
1829 West 10th Street, Brooklyn, NY 11223
Local realty services provided by:ERA Top Service Realty
1829 West 10th Street,Brooklyn, NY 11223
$1,848,000
- 6 Beds
- 3 Baths
- 2,200 sq. ft.
- Multi-family
- Active
Listed by: salvatore j. valente, roberto pollina
Office: douglas elliman real estate
MLS#:503721
Source:BROOKLYN
Price summary
- Price:$1,848,000
- Price per sq. ft.:$840
About this home
Welcome to this beautifully maintained semi-detached two-family home with a finished basement and two car garage located in the heart of Gravesend.
Upon entering you're greeted by a welcoming hallway that leads to the main level featuring 3 spacious bedrooms, an inviting open concept kitchen, dining - living room perfect for family gatherings complemented with stainless steel appliances and quartz countertop. The kitchen also opens to a rear porch where you can enjoy your morning coffee or an evening of relaxation.
Second floor that is newly renovated offers 2 bedrooms plus an office, along with a kitchen complete with granite countertops and stainless-steel appliances. The unit has an open concept dining - living room which is ideal for flexible used for additional income potential.
The entire home is flooded with natural light and generous closet space on each level.
Completing the charm of this home you also have a fully renovated finished basement with tile flooring and a separate rear entrance.
This is a rare Gravesend offering that combines modern updates, generous living space, private outdoor space and private driveway with parking for 2 cars. Truely a home with endless possibilities....
Contact an agent
Home facts
- Year built:1925
- Listing ID #:503721
- Added:50 day(s) ago
- Updated:September 30, 2026 at 12:46 PM
Rooms and interior
- Bedrooms:6
- Total bathrooms:3
- Full bathrooms:3
- Rooms Total:12
- Flooring:Ceramic, Hardwood, Laminate, Tile
- Kitchen Description:Dishwasher, Microwave, Refrigerator, Stove
- Basement Description:Finished, Full
- Living area:2,200 sq. ft.
Heating and cooling
- Heating:Gas, Steam/Radiator
Structure and exterior
- Roof:Asphalt/Tar
- Year built:1925
- Building area:2,200 sq. ft.
- Lot area:0.07 Acres
- Construction Materials:Aluminium Siding, Brick
- Exterior Features:Back Yard, Fenced - Full, Front Yard, Porch
- Foundation Description:Poured Concrete
- Levels:2 Stories
Finances and disclosures
- Price:$1,848,000
- Price per sq. ft.:$840
Features and amenities
- Laundry features:Dryer, Laundry Area, Washer
Parking
- Parking description:2 Spaces
New listings near 1829 West 10th Street
- Coming Soon
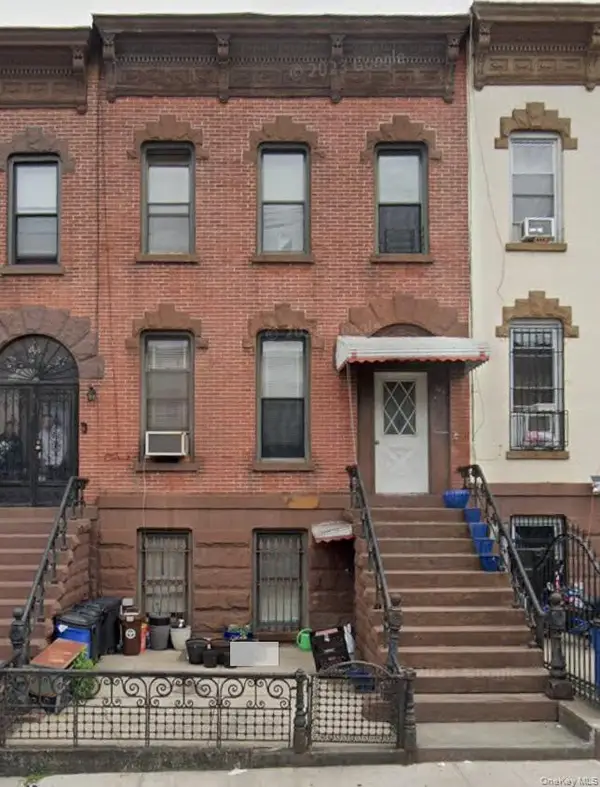 $1,100,000Coming Soon5 beds 3 baths2,400 sq. ft.
345 57th Street, Brooklyn, NY 11220
MLS# 1057662Listed by: CENTURY 21 REALTY SPECIALISTS - Coming Soon
 $999,000Coming Soon0.05 Acres
175 E 55th Street, Brooklyn, NY 11203
MLS# 1057189Listed by: WW REALTY GROUP INC - Coming Soon
 $750,000Coming Soon4 beds 1 baths1,200 sq. ft.
4032 Hubbard Place, Brooklyn, NY 11210
MLS# 1055140Listed by: BILL JONES REAL ESTATE - Coming Soon
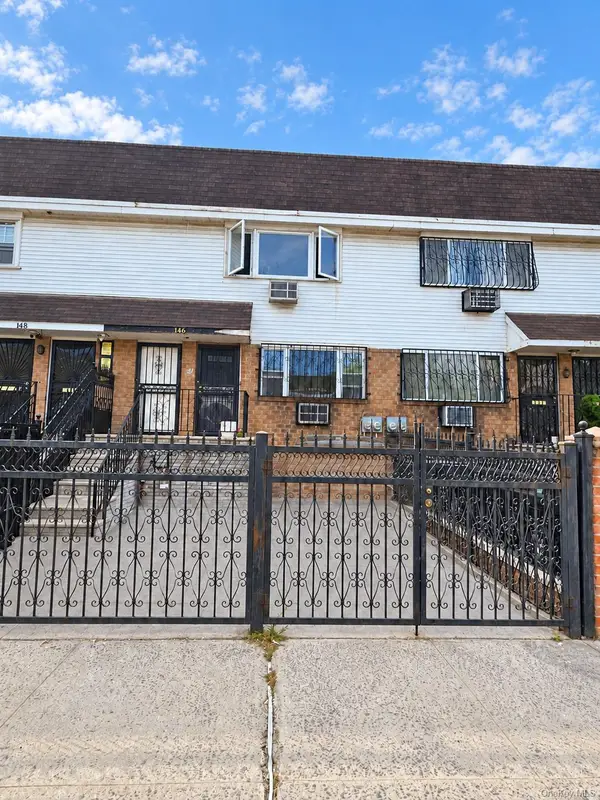 $2,400,000Coming Soon7 beds 4 baths2,916 sq. ft.
146 Hopkins Street, Brooklyn, NY 11206
MLS# 1053658Listed by: KELLER WILLIAMS REALTY GREATER - New
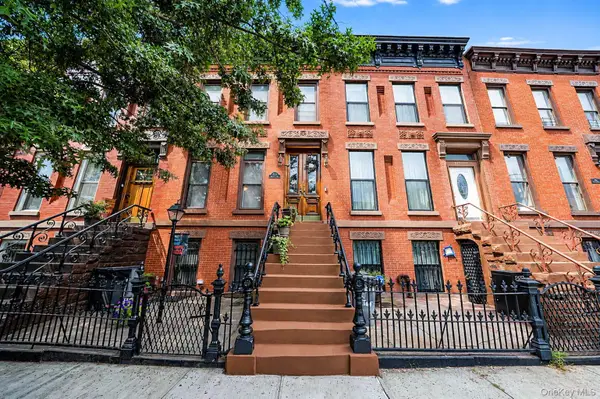 $1,750,000Active5 beds 3 baths2,578 sq. ft.
885A Putnam Avenue, Brooklyn, NY 11221
MLS# 1057704Listed by: PEOPLES REALTY & ASSOCIATES - New
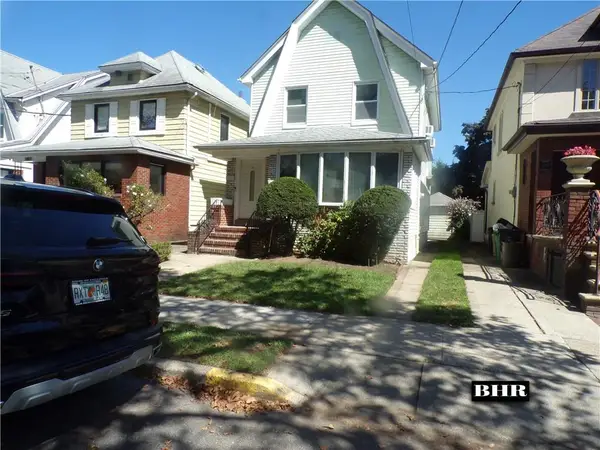 $1,299,000Active3 beds 2 baths1,380 sq. ft.
1821 East 27th Street, Brooklyn, NY 11229
MLS# 504464Listed by: BRIGHT HORIZONS REALTY - New
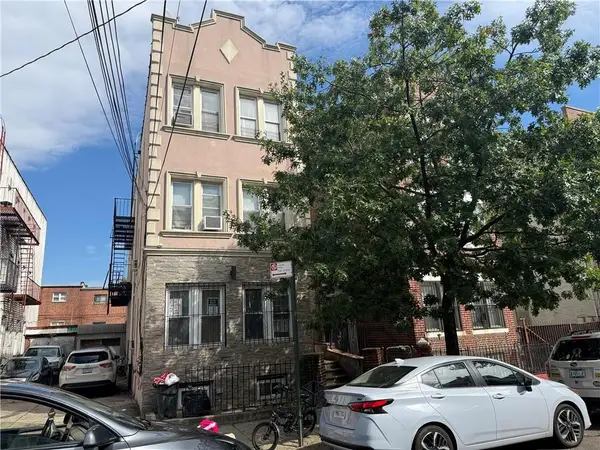 $555,000Active12 beds 6 baths4,773 sq. ft.
711 Miller Avenue, Brooklyn, NY 11207
MLS# 504988Listed by: TOM MARCO REAL ESTATE - New
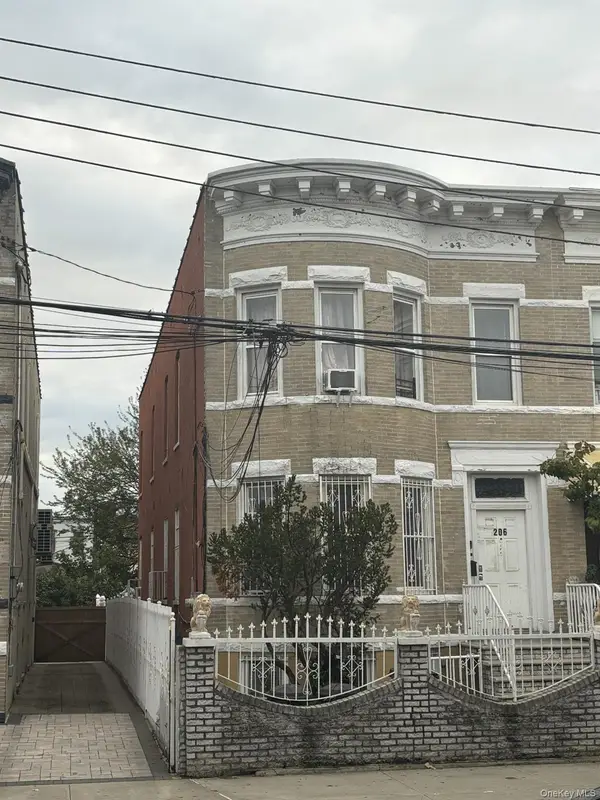 $1,299,000Active7 beds 2 baths2,480 sq. ft.
206 Logan Street, Brooklyn, NY 11208
MLS# 1057695Listed by: LJ REALTY TEAM INC - New
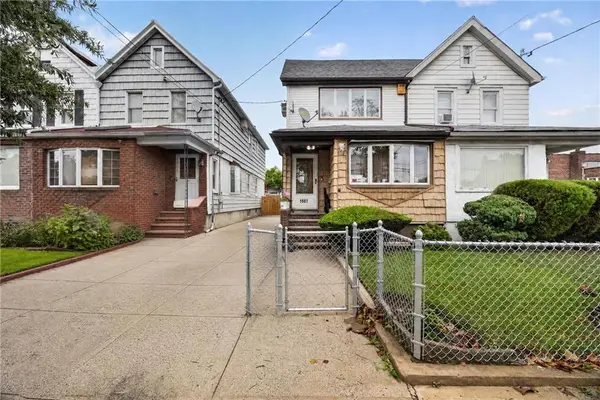 $849,000Active3 beds 1 baths1,208 sq. ft.
1507 East 58 Street, Brooklyn, NY 11234
MLS# 504845Listed by: BERGEN BASIN REALTY LLC - New
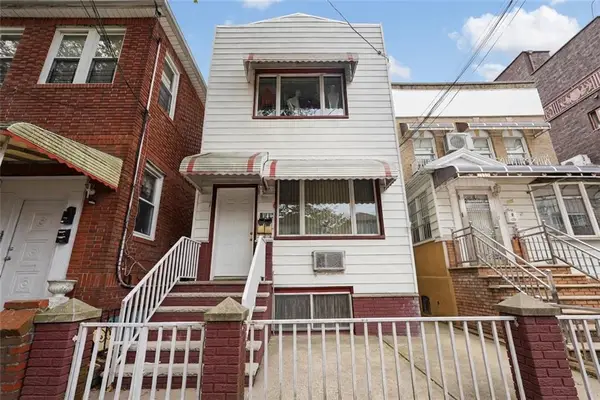 $1,199,000Active6 beds 3 baths2,368 sq. ft.
2122 West 9th Street, Brooklyn, NY 11223
MLS# 504995Listed by: BEN BAY REALTY CO OF BAY RIDGE


Protect your home and budget from life's surprises with an Assurant Home Warranty, backed by a partner that supports you through every step of homeownership. Explore Plans.
© 2023 - 2026 ERA Franchise Systems LLC. All rights reserved. ERA Franchise Systems LLC fully supports the principles of the Fair Housing Act and the Equal Opportunity Act. ERA, ERA Real Estate powered, and their respective logos are registered service marks of ERA Franchise Systems LLC. Each office is independently owned and operated.