
186 Buffalo Avenue, Brooklyn, NY 11213
Local realty services provided by:ERA Top Service Realty
186 Buffalo Avenue,Brooklyn, NY 11213
$875,000
- 5 Beds
- 3 Baths
- 1,240 sq. ft.
- Multi-family
- Active
Listed by: alejandra ghiano-disalvo
Office: re/max edge
MLS#:505767
Source:BROOKLYN
Price summary
- Price:$875,000
- Price per sq. ft.:$705.65
About this home
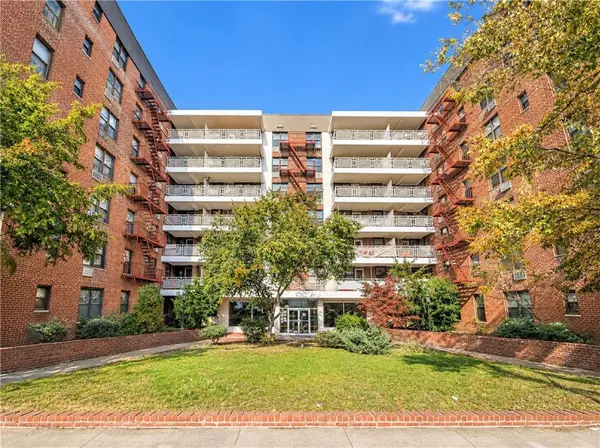
Welcome to 186 Buffalo Avenue, a two-family townhouse in Crown Heights, with a finished basement and backyard. Live in one unit and rent out the other and let the rental income help pay your mortgage. It’s a smart way to own in Brooklyn, and it also works as an investment.
The first-floor unit has 2 bedrooms and 1 full bath, plus an eat-in kitchen that opens out onto a private backyard. Unit has interior stairs that go down to a full finished basement. Basement has its own separate outside entrance. You can use it as extra space for the first-floor unit, a home office or a gym.
The second-floor unit has 3 bedrooms and 1 full bath plus an eat-in kitchen. Unit offers plenty of natural light.
The home is in good condition, and there’s room to update. Short distance to the 2, 4 and 5 trains at Utica Avenue and the 3 and 4 at Schenectady and Eastern Parkway. Eastern Parkway, Lincoln Terrace Park and cafés and shops along Utica and Ralph are all nearby to enjoy.
Contact an agent
Home facts
- Year built:1945
- Listing ID #:505767
- Added:1 day(s) ago
- Updated:November 02, 2026 at 06:41 PM
Rooms and interior
- Bedrooms:5
- Total bathrooms:3
- Full bathrooms:2
- Rooms Total:9
- Flooring:Laminate
- Bathrooms Description:1 Bathroom(s) on Level 1, 1 Bathroom(s) on Level 2
- Kitchen Description:Refrigerator, Stove
- Bedroom Description:2 Bedroom(s) on Level 1, 3 Bedroom(s) on Level 2
- Basement Description:Finished, Full, Separate Entrance
- Living area:1,240 sq. ft.
Heating and cooling
- Heating:Baseboard, Gas, Hot Water
Structure and exterior
- Roof:Flat
- Year built:1945
- Building area:1,240 sq. ft.
- Lot area:0.02 Acres
- Construction Materials:Vinyl Siding
- Exterior Features:Back Yard
- Foundation Description:Poured Concrete
- Levels:2 Stories
Finances and disclosures
- Price:$875,000
- Price per sq. ft.:$705.65
New listings near 186 Buffalo Avenue
- Coming Soon
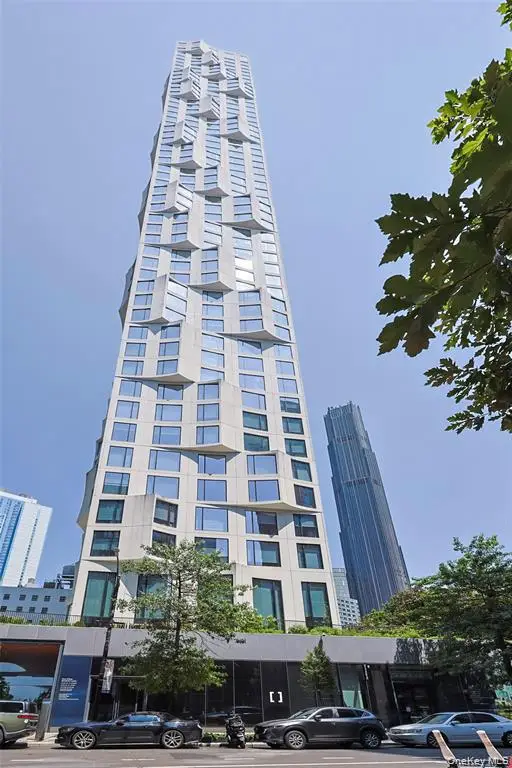 $758,000Coming Soon-- beds 1 baths466 sq. ft.
11 Hoyt Street #12M, Brooklyn, NY 11201
MLS# 1069629Listed by: E REALTY INTERNATIONAL CORP - Coming Soon
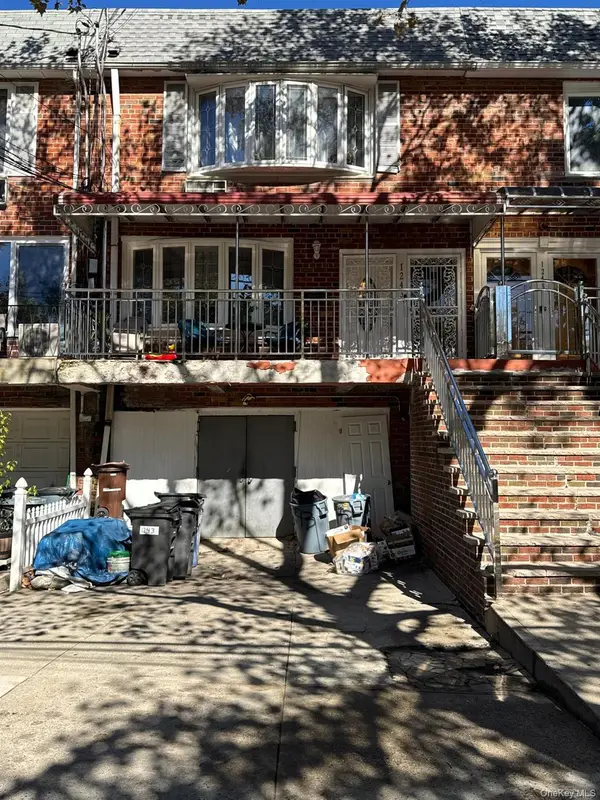 $1,150,000Coming Soon5 beds 3 baths3,254 sq. ft.
1243 E 72nd Street, Brooklyn, NY 11234
MLS# 1069631Listed by: CONNECTIONS REALTY - Coming Soon
 $850,000Coming Soon5 beds 2 baths1,500 sq. ft.
9024 Avenue L, Brooklyn, NY 11236
MLS# 1067799Listed by: WW REALTY GROUP INC - Coming SoonOpen Sat, 12 to 1:30pm
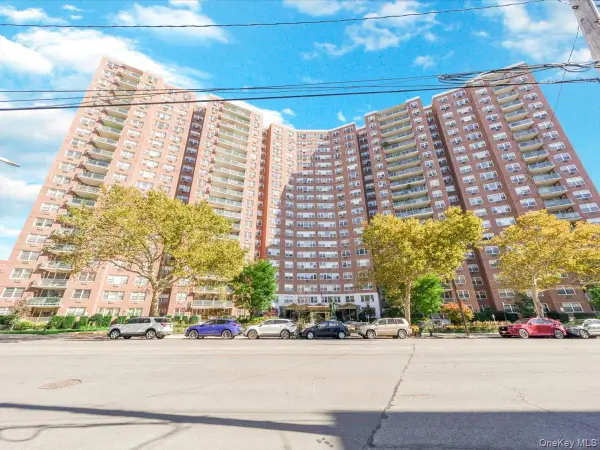 $400,000Coming Soon2 beds 1 baths1,250 sq. ft.
1655 Flatbush Avenue #B812, Brooklyn, NY 11210
MLS# 1065257Listed by: LPT REALTY TRI-STATE LLC - Coming Soon
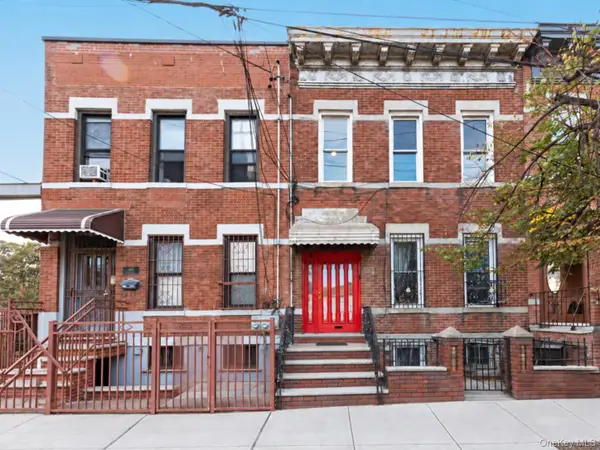 $1,249,000Coming Soon4 beds 3 baths1,920 sq. ft.
501 Vandervoort Avenue, Brooklyn, NY 11222
MLS# 1064226Listed by: ORION HOMES REALTY LLC - New
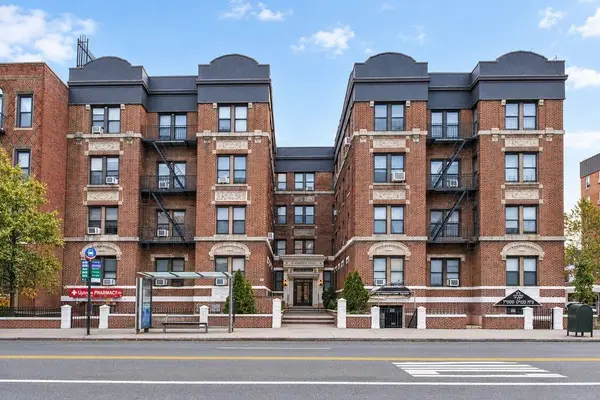 $559,000Active3 beds 1 baths658 sq. ft.
1494 Ocean Avenue #2H, Brooklyn, NY 11230
MLS# 505787Listed by: BEN BAY REALTY CO - New
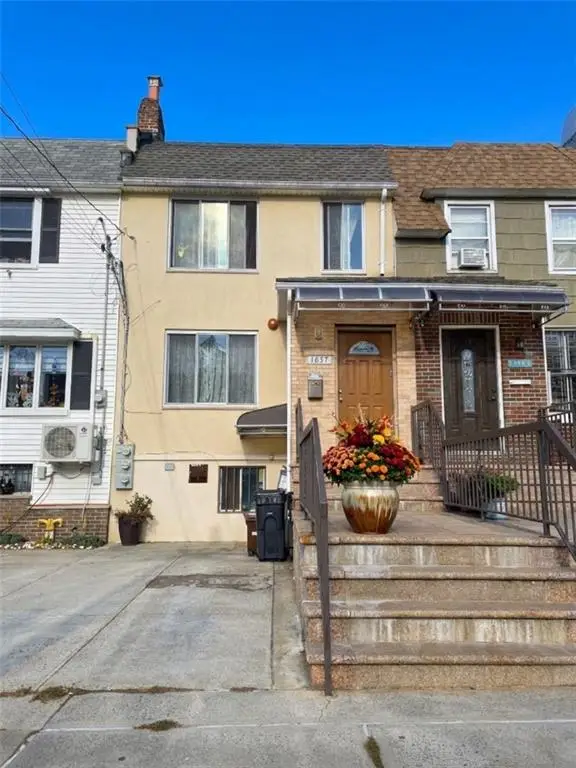 $1,800,000Active6 beds 4 baths2,941 sq. ft.
1637 72nd Street, Brooklyn, NY 11204
MLS# 505780Listed by: MOMENTUM REAL ESTATE LLC - New
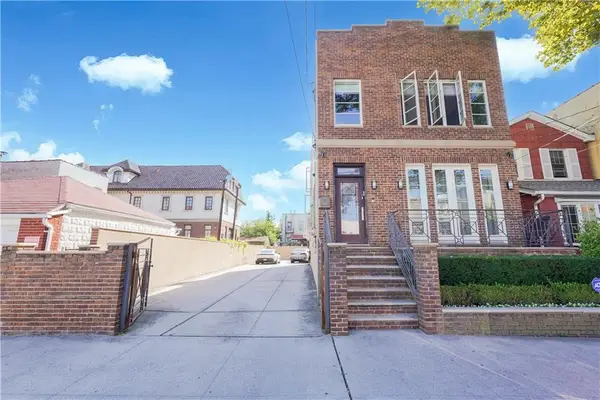 $3,799,000Active4 beds 3 baths2,920 sq. ft.
2315 West Street, Brooklyn, NY 11223
MLS# 505783Listed by: WOLF PROPERTIES INC - New
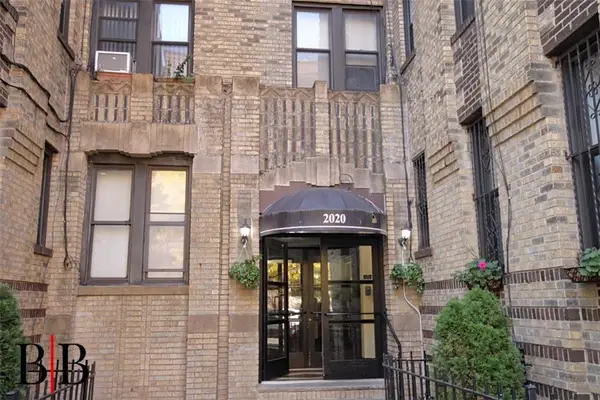 $189,000Active1 beds 1 baths715 sq. ft.
2020 East 41st Street #2B, Brooklyn, NY 11234
MLS# 505725Listed by: BERGEN BASIN REALTY LLC - Open Sun, 12 to 1pmNew
 $349,000Active2 beds 1 baths800 sq. ft.
3235 Emmons Avenue #625, Brooklyn, NY 11235
MLS# 505734Listed by: RE/MAX EDGE


Protect your home and budget from life's surprises with an Assurant Home Warranty, backed by a partner that supports you through every step of homeownership. Explore Plans.
© 2023 - 2026 ERA Franchise Systems LLC. All rights reserved. ERA Franchise Systems LLC fully supports the principles of the Fair Housing Act and the Equal Opportunity Act. ERA, ERA Real Estate powered, and their respective logos are registered service marks of ERA Franchise Systems LLC. Each office is independently owned and operated.