
20 Cooper Street, Brooklyn, NY 11207
Local realty services provided by:Bon Anno Realty ERA Powered
20 Cooper Street,Brooklyn, NY 11207
$1,400,000
- 8 Beds
- 3 Baths
- 2,622 sq. ft.
- Single family
- Active
Listed by: nurul huda
Office: omni realty corp
MLS#:1049910
Source:OneKey MLS
Price summary
- Price:$1,400,000
- Price per sq. ft.:$533.94
About this home
Multi-Level Brick Three Family Residence in Bushwick. residential property offering a prime real location in one of Brooklyn's most dynamic neighborhoods. Spanning three distinct floors of versatile living space plus a full lower level, this property represents an outstanding opportunity for an investment portfolio or a primary user seeking a customizable urban residence. The property retains timeless Brooklyn proportions, featuring tall windows that optimize natural light, hardwood flooring throughout, and structural layouts highly adaptable to contemporary aesthetic renovations. A full-height lower level offers exceptional utility housing, comprehensive mechanical space, and extensive additional storage capacity. The street-front entrance features a classic high-stoop entry, secured by full-height wrought-iron decorative perimeter fencing and a dedicated entry gate. Immediate access to local conveniences, neighborhood dining options along Broadway and Bushwick Avenue, and conveniently located less than two blocks from the Chauncey Street Station (J, Z trains) and a short distance to both the Bushwick Avenue-Aberdeen Street and Wilson Avenue Stations (L train), ensuring a direct and rapid commute into Manhattan and across Brooklyn. This gem is a perfect fit for any type of buyer...
Contact an agent
Home facts
- Year built:1910
- Listing ID #:1049910
- Added:2 day(s) ago
- Updated:September 14, 2026 at 11:29 AM
Rooms and interior
- Bedrooms:8
- Total bathrooms:3
- Full bathrooms:3
- Rooms Total:17
- Dining Description:Eat-In Kitchen
- Kitchen Description:Eat-in Kitchen, Refrigerator
- Bedroom Description:First Floor Bedroom
- Basement:Yes
- Basement Description:Full
- Living area:2,622 sq. ft.
Heating and cooling
- Heating:Natural Gas
Structure and exterior
- Year built:1910
- Building area:2,622 sq. ft.
- Lot area:0.04 Acres
- Construction Materials:Brick
Schools
- High school:Bushwick Leaders High School For Academic Excelle
- Middle school:Jhs 162 Willoughby (The)
- Elementary school:Ps 106 Edward Everett Hale
Utilities
- Water:Public
- Sewer:Public Sewer
Finances and disclosures
- Price:$1,400,000
- Price per sq. ft.:$533.94
- Tax amount:$1,654 (2025)
Features and amenities
- Appliances:Refrigerator
New listings near 20 Cooper Street
- Coming Soon
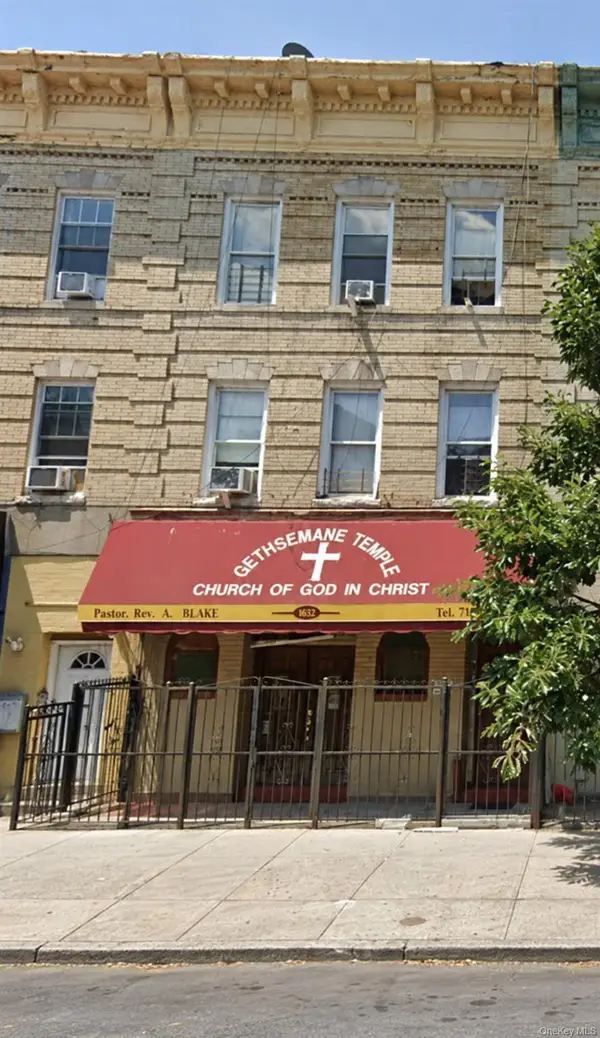 $1,100,000Coming Soon-- beds -- baths3,520 sq. ft.
1632 Nostrand Avenue, Brooklyn, NY 11226
MLS# 1035426Listed by: KELLER WILLIAMS RLTY LANDMARK - New
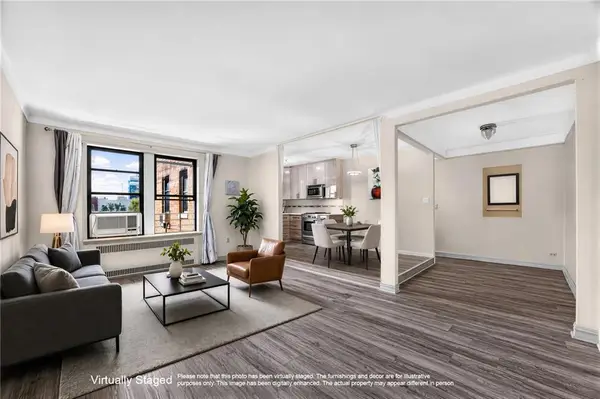 $315,000Active1 beds 1 baths850 sq. ft.
1625 East 13th Street #4G, Brooklyn, NY 11229
MLS# 504369Listed by: TWOREALESTATENY LLC - New
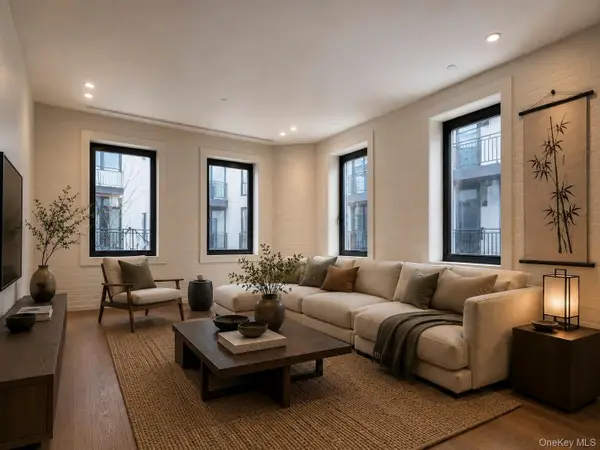 $1,615,000Active1 beds 2 baths947 sq. ft.
155 Hope Street #4B, Brooklyn, NY 11211
MLS# 1050305Listed by: YC CAPITAL GROUP LLC - New
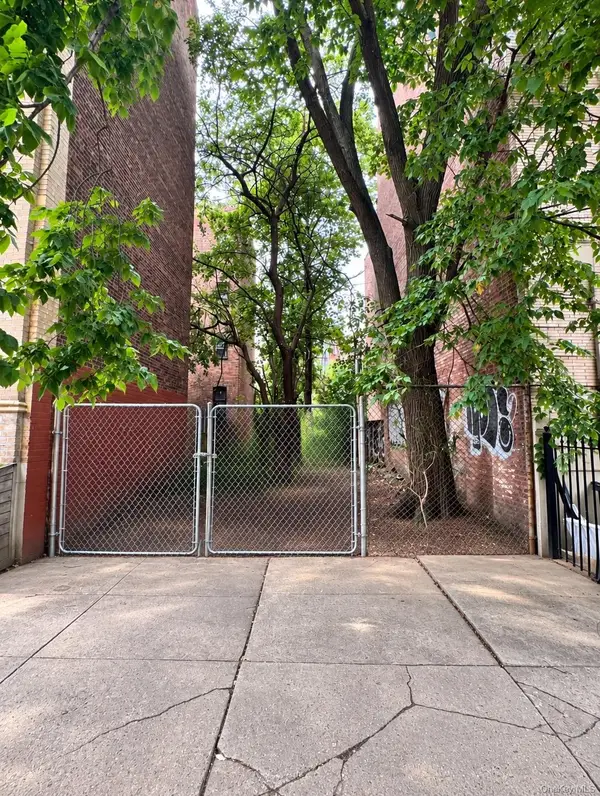 $1,500,000Active0.05 Acres
1404A Pacific Street, Brooklyn, NY 11216
MLS# 1050300Listed by: COLDWELL BANKER WARBURG - New
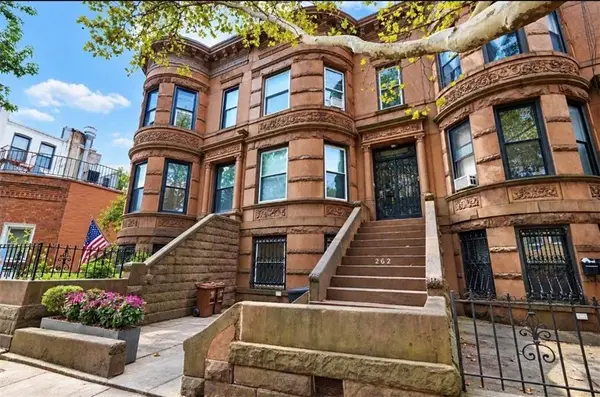 $1,699,000Active5 beds 3 baths2,988 sq. ft.
262 Ovington Avenue, Brooklyn, NY 11209
MLS# 504250Listed by: BEN BAY REALTY CO OF BAY RIDGE - New
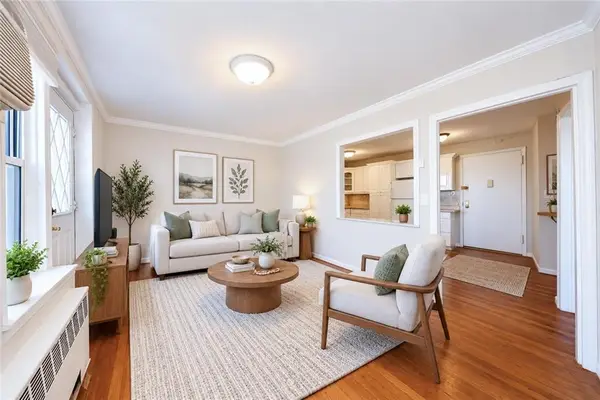 $325,000Active1 beds 1 baths650 sq. ft.
770 Ocean Parkway #7D, Brooklyn, NY 11230
MLS# 504465Listed by: RE MAX TEAM 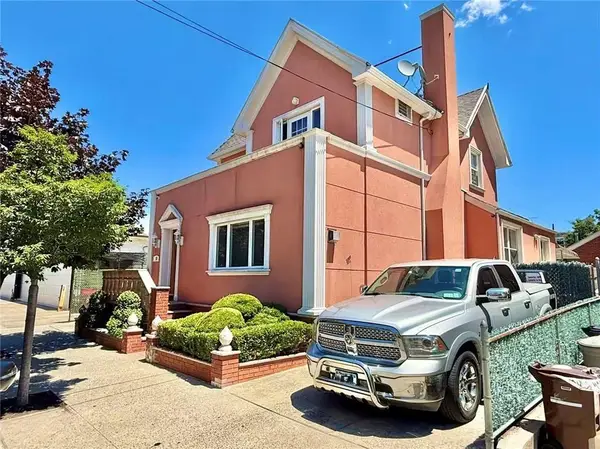 $2,798,000Pending4 beds 3 baths2,135 sq. ft.
15 Van Sicklen Street, Brooklyn, NY 11223
MLS# 504490Listed by: TIGER REALTY $1,499,000Active9 beds 7 baths3,756 sq. ft.
933 Cleveland Street, Brooklyn, NY 11208
MLS# 951598Listed by: OUR COMMUNITY REALTY LTD $1,499,000Active9 beds 7 baths3,723 sq. ft.
929 Cleveland Street #0000000000000000, Brooklyn, NY 11208
MLS# 951599Listed by: OUR COMMUNITY REALTY LTD- New
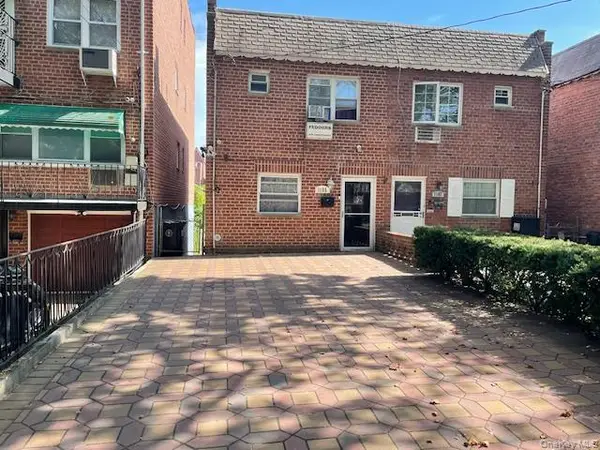 $755,000Active3 beds 2 baths1,120 sq. ft.
1155 E 81st Street, Brooklyn, NY 11236
MLS# 1049998Listed by: RE/MAX TEAM


Protect your home and budget from life's surprises with an Assurant Home Warranty, backed by a partner that supports you through every step of homeownership. Explore Plans.
© 2023 - 2026 ERA Franchise Systems LLC. All rights reserved. ERA Franchise Systems LLC fully supports the principles of the Fair Housing Act and the Equal Opportunity Act. ERA, ERA Real Estate powered, and their respective logos are registered service marks of ERA Franchise Systems LLC. Each office is independently owned and operated.