
2026 East 74th Street, Brooklyn, NY 11234
Local realty services provided by:ERA Top Service Realty
2026 East 74th Street,Brooklyn, NY 11234
$1,899,999
- 5 Beds
- 5 Baths
- 3,928 sq. ft.
- Multi-family
- Pending
Listed by: doreen alfano, irene sender
Office: bergen basin realty llc.
MLS#:502750
Source:BROOKLYN
Price summary
- Price:$1,899,999
- Price per sq. ft.:$483.71
About this home
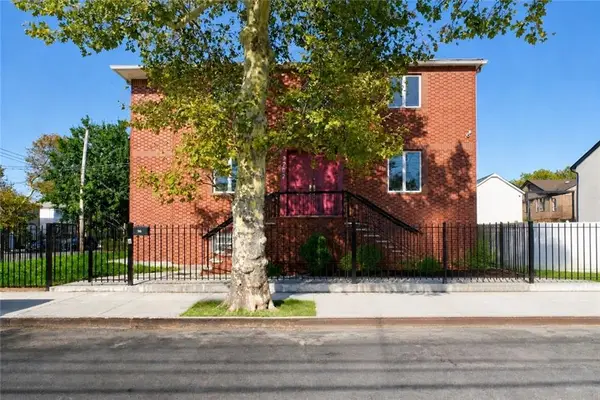
Custom, gated brick two-family residence on an approximately 10,005 sq. ft. lot in the desirable suburban neighborhood of Bergen Beach. This multi-level home for the owner offers 3 bedrooms and 4 bathrooms, an oversized eat-in kitchen, a formal dining room, and two-family rooms with working gas fireplaces. A tremendous garage with internal access and a convenient laundry room complete the main living level. The finished basement includes a full bathroom, wrap around walk-in closets and additional space. The backyard features a patio overlooking an oversized heated saltwater pool and a private outdoor kitchenette - perfect for enjoying late sunsets. Upgrades & highlights: Granite entrance floor-ways & granite countertops, parquet wood floors, cathedral-height ceilings, floor-to-ceiling Pella windows, and custom oak doors throughout. Luxury bath finishes include radian heated floors, steam showers, and Jacuzzi tubs. Comprehensive security package with owner and tenant alarms plus full perimeter camera coverage accessible remotely. Parking for 4 cars across a double driveway. Tenant unit offers true townhouse-style living across three levels with 2 bedrooms, 2 bathrooms, a separate finished basement and its own laundry room. Many extras. Excluded from the sale: Sub-Zero refrigerator, Thermador double oven, all light fixtures, and all window treatments....
Contact an agent
Home facts
- Year built:1982
- Listing ID #:502750
- Added:73 day(s) ago
- Updated:September 17, 2026 at 07:40 PM
Rooms and interior
- Bedrooms:5
- Total bathrooms:5
- Full bathrooms:4
- Rooms Total:13
- Flooring:Ceramic, Granite, Hardwood
- Bathrooms Description:1 Bathroom(s) on Level 1, 2 Bathroom(s) on Level 2
- Kitchen Description:Dishwasher, Disposal, Microwave, Refrigerator, Stove
- Bedroom Description:5 Bedroom(s) on Level 2
- Basement Description:Finished, Full
- Living area:3,928 sq. ft.
Heating and cooling
- Heating:Baseboard, Gas
Structure and exterior
- Roof:Rubber
- Year built:1982
- Building area:3,928 sq. ft.
- Lot area:0.15 Acres
- Construction Materials:Brick
- Exterior Features:Back Yard, Terrace
- Foundation Description:Poured Concrete
- Levels:2 Stories
Finances and disclosures
- Price:$1,899,999
- Price per sq. ft.:$483.71
Features and amenities
- Laundry features:Dryer, Laundry Area, Washer
- Amenities:Alarm
Parking
- Parking description:6+ Spaces
New listings near 2026 East 74th Street
- Coming Soon
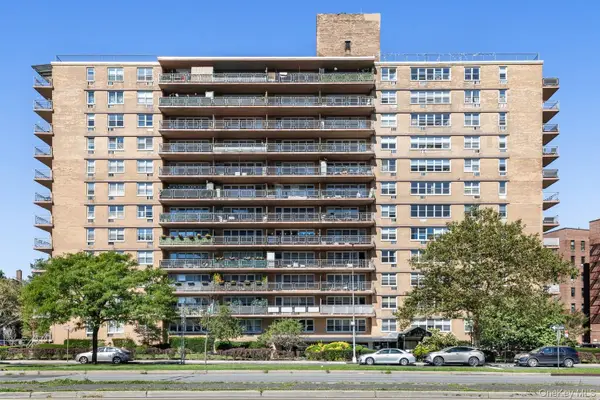 $305,000Coming Soon1 beds 1 baths900 sq. ft.
2650 Ocean Parkway #10-L, Brooklyn, NY 11235
MLS# 1052179Listed by: REALTY ONE GROUP CONNECT - Coming Soon
 $1,359,999Coming Soon8 beds 4 baths
666 Osborn Street, Brooklyn, NY 11212
MLS# 1051856Listed by: 5 BORO REALTY CORP - Coming Soon
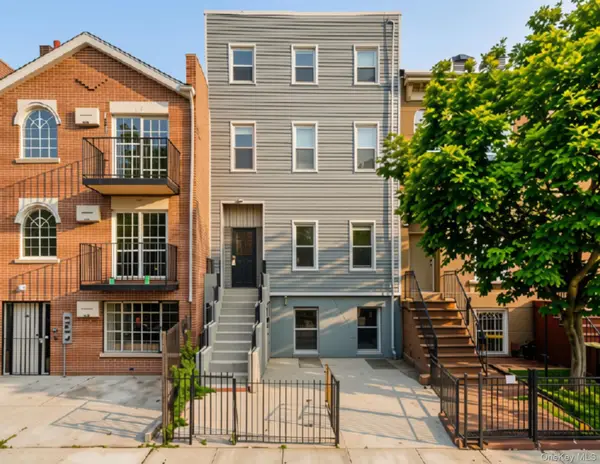 $1,995,000Coming Soon5 beds 4 baths4,052 sq. ft.
307 Quincy Street, Brooklyn, NY 11216
MLS# 1050835Listed by: EXP REALTY - Coming Soon
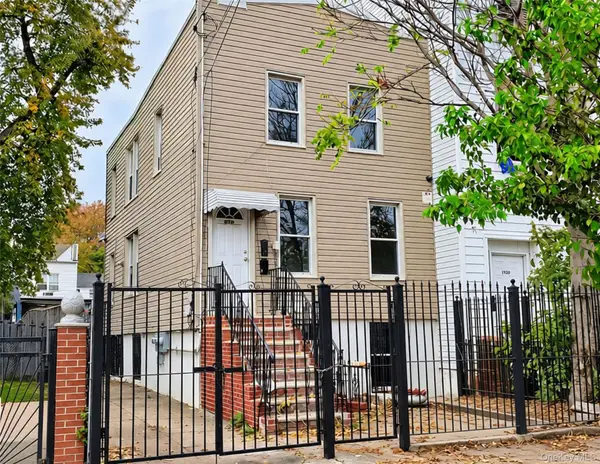 $979,999Coming Soon4 beds 2 baths1,350 sq. ft.
212 Bradford Street, Brooklyn, NY 11207
MLS# 1050842Listed by: EXP REALTY - Coming Soon
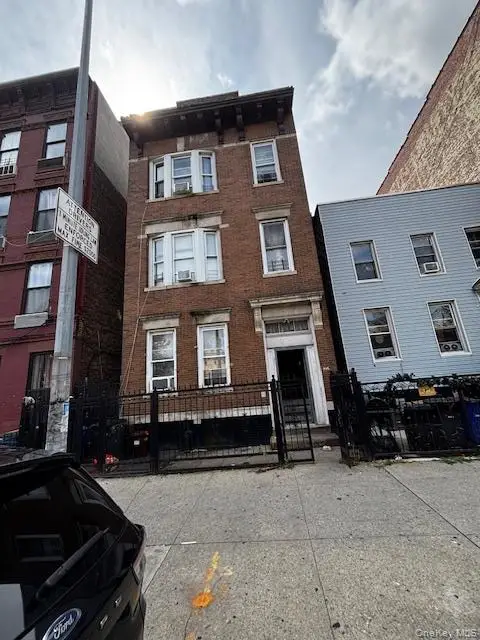 $1,300,000Coming Soon9 beds 3 baths3,300 sq. ft.
846 Madison Street, Brooklyn, NY 11221
MLS# 1051236Listed by: CENTURY 21 MILESTONE TEAM RLTY - Coming Soon
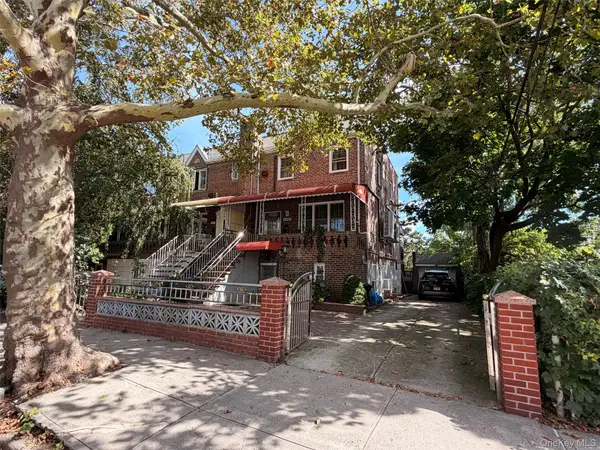 $1,499,000Coming Soon4 beds 3 baths2,160 sq. ft.
2485 E 7th Street, Brooklyn, NY 11235
MLS# 1050969Listed by: RE/MAX CITY SQUARE - Coming Soon
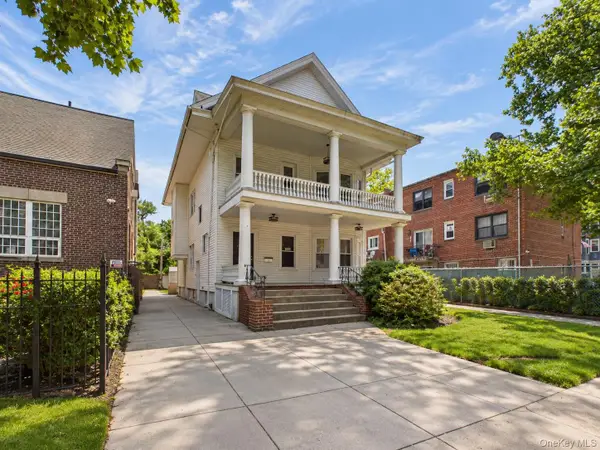 $950,000Coming Soon7 beds 4 baths3,434 sq. ft.
1212 Glenwood Road, Brooklyn, NY 11230
MLS# 1049255Listed by: KELLER WILLIAMS REALTY GREATER - Coming Soon
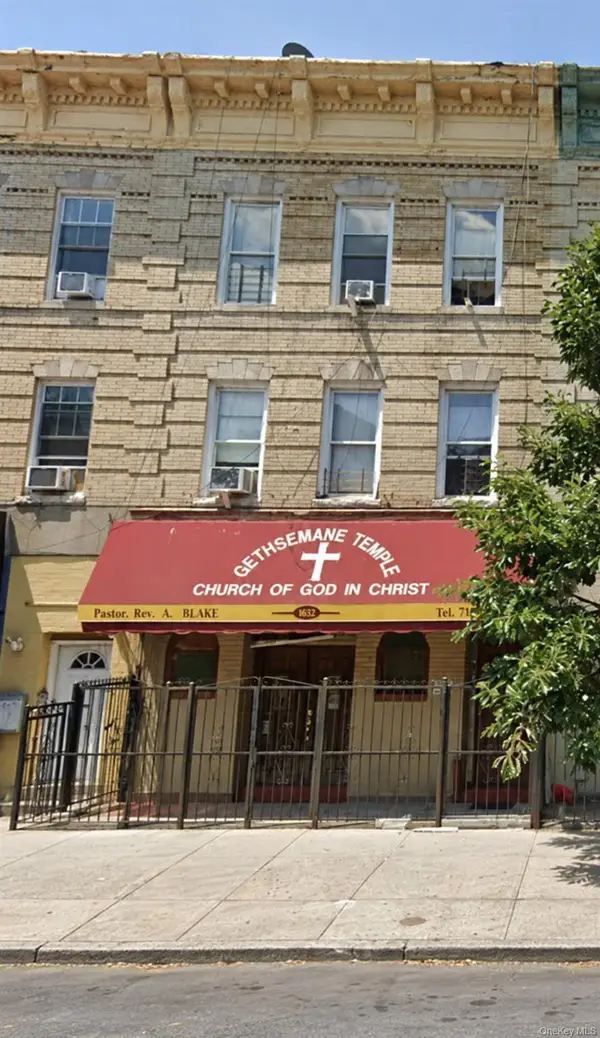 $1,100,000Coming Soon-- beds -- baths3,520 sq. ft.
1632 Nostrand Avenue, Brooklyn, NY 11226
MLS# 1035426Listed by: KELLER WILLIAMS RLTY LANDMARK - New
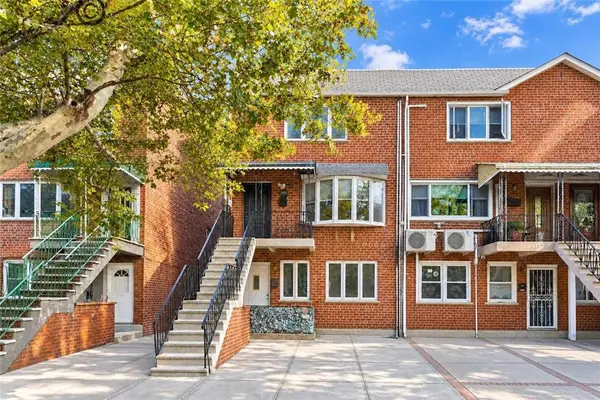 $1,349,000Active5 beds 4 baths2,397 sq. ft.
2745 Mill Avenue, Brooklyn, NY 11234
MLS# 504448Listed by: BERGEN BASIN REALTY LLC - New
 $1,489,000Active4 beds 4 baths3,468 sq. ft.
7202 Avenue V, Brooklyn, NY 11234
MLS# 504578Listed by: BERGEN BASIN REALTY LLC


Protect your home and budget from life's surprises with an Assurant Home Warranty, backed by a partner that supports you through every step of homeownership. Explore Plans.
© 2023 - 2026 ERA Franchise Systems LLC. All rights reserved. ERA Franchise Systems LLC fully supports the principles of the Fair Housing Act and the Equal Opportunity Act. ERA, ERA Real Estate powered, and their respective logos are registered service marks of ERA Franchise Systems LLC. Each office is independently owned and operated.