
2026 Pearson Street #69B, Brooklyn, NY 11234
Local realty services provided by:ERA Top Service Realty
2026 Pearson Street #69B,Brooklyn, NY 11234
$249,000
- 1 Beds
- 1 Baths
- 800 sq. ft.
- Co-op
- Active
Listed by: jason sciulara
Office: bergen basin realty llc.
MLS#:504812
Source:BROOKLYN
Price summary
- Price:$249,000
- Price per sq. ft.:$311.25
About this home
WHY RENT WHEN YOU CAN OWN? Spacious living, convenient location exceptional value!
Welcome to this beautifully maintained, upper-level one-bedroom garden apartment, offering approximately 800 square feet of spacious and comfortable living. This inviting home features an oversized bedroom and an extra-large living room, providing plenty of space for both everyday living and entertaining. Tastefully updated and move-in ready, the apartment offers a wonderful combination of comfort, value, and convenience. Ideally situated near shopping, transportation, and everyday conveniences, this is a fantastic opportunity for anyone looking to make the move from renting to homeownership. Monthly maintenance includes taxes and utilities, with additional charges applicable for air conditioning, dishwasher as well as washer and dryer. Schedule your private showing today and see everything this lovely garden apartment has to offer!
Contact an agent
Home facts
- Year built:1962
- Listing ID #:504812
- Added:1 day(s) ago
- Updated:September 25, 2026 at 10:48 PM
Rooms and interior
- Bedrooms:1
- Total bathrooms:1
- Full bathrooms:1
- Rooms Total:2
- Flooring:Hardwood
- Bathrooms Description:1 Bathroom(s) on Level 1
- Kitchen Description:Microwave, Refrigerator, Stove
- Bedroom Description:1 Bedroom(s) on Level 1
- Living area:800 sq. ft.
Heating and cooling
- Heating:Baseboard, Gas
Structure and exterior
- Year built:1962
- Building area:800 sq. ft.
Utilities
- Water:Water
- Sewer:Septic, Sewer
Finances and disclosures
- Price:$249,000
- Price per sq. ft.:$311.25
Features and amenities
- Amenities:Electric, Gas
Parking
- Parking description:1 Space
New listings near 2026 Pearson Street #69B
- Coming Soon
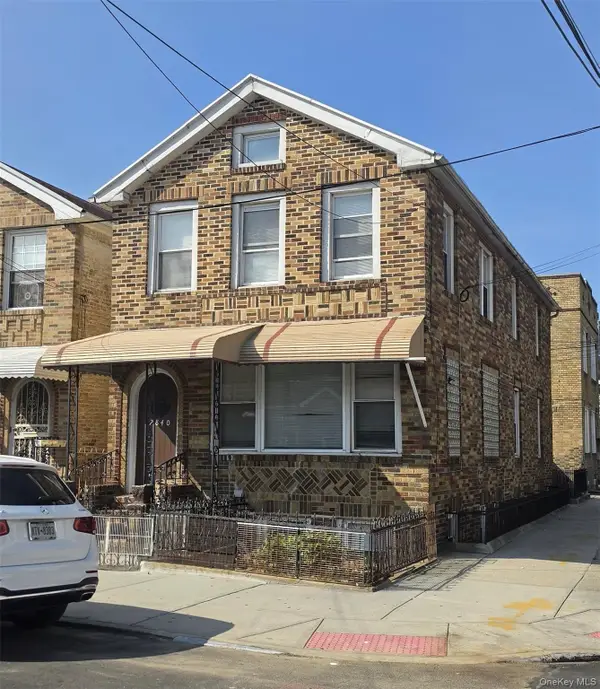 $2,000,000Coming Soon10 beds 4 baths
2840 Brighton 6th Street, Brooklyn, NY 11235
MLS# 1054678Listed by: KELLER WILLIAMS LANDMARK II - Coming Soon
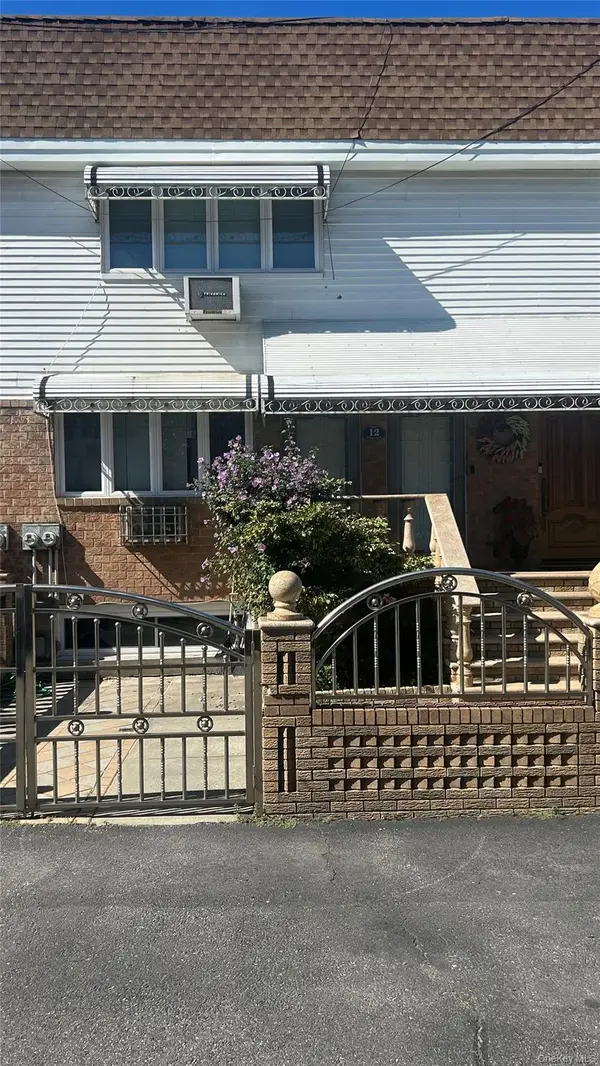 $1,599,000Coming Soon5 beds 3 baths2,000 sq. ft.
12 Mckibbin Court, Brooklyn, NY 11206
MLS# 1055252Listed by: REAL BROKER NY LLC - Coming Soon
 $750,000Coming Soon4 beds 1 baths1,200 sq. ft.
4032 Hubbard Place, Brooklyn, NY 11210
MLS# 1055140Listed by: BILL JONES REAL ESTATE - Coming Soon
 $1,299,999Coming Soon7 beds 3 baths2,256 sq. ft.
1758 Brooklyn Avenue, Brooklyn, NY 11210
MLS# 1054351Listed by: BRISE REALTY LLC - Coming Soon
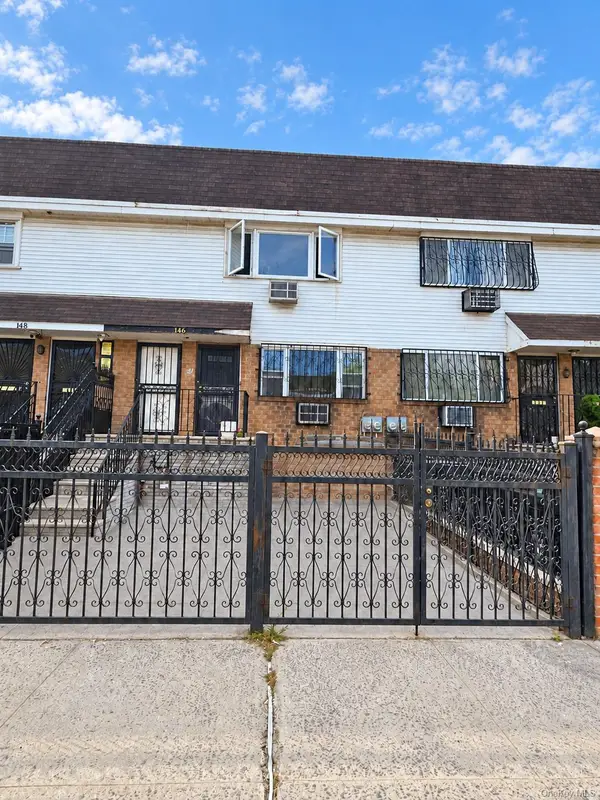 $2,400,000Coming Soon7 beds 4 baths2,916 sq. ft.
146 Hopkins Street, Brooklyn, NY 11206
MLS# 1053658Listed by: KELLER WILLIAMS REALTY GREATER - Coming Soon
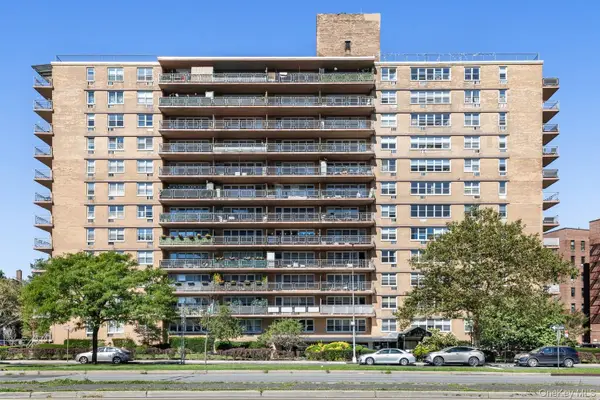 $305,000Coming Soon1 beds 1 baths900 sq. ft.
2650 Ocean Parkway #10-L, Brooklyn, NY 11235
MLS# 1052179Listed by: REALTY ONE GROUP CONNECT - Coming Soon
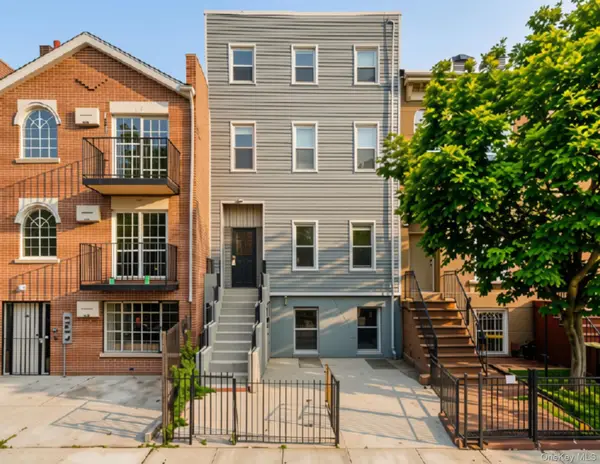 $1,995,000Coming Soon5 beds 4 baths4,052 sq. ft.
307 Quincy Street, Brooklyn, NY 11216
MLS# 1050835Listed by: EXP REALTY - Coming Soon
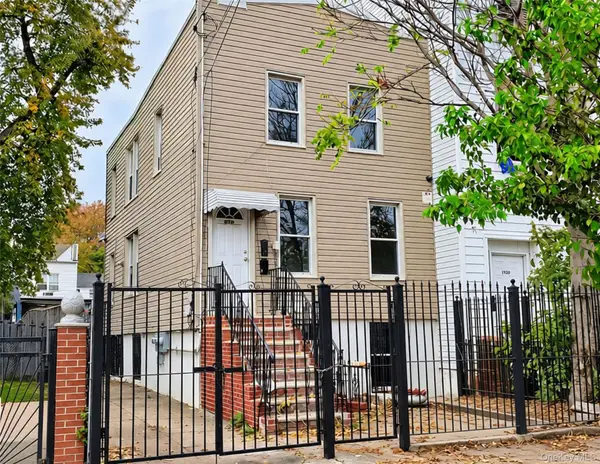 $979,999Coming Soon4 beds 2 baths1,350 sq. ft.
212 Bradford Street, Brooklyn, NY 11207
MLS# 1050842Listed by: EXP REALTY - Coming Soon
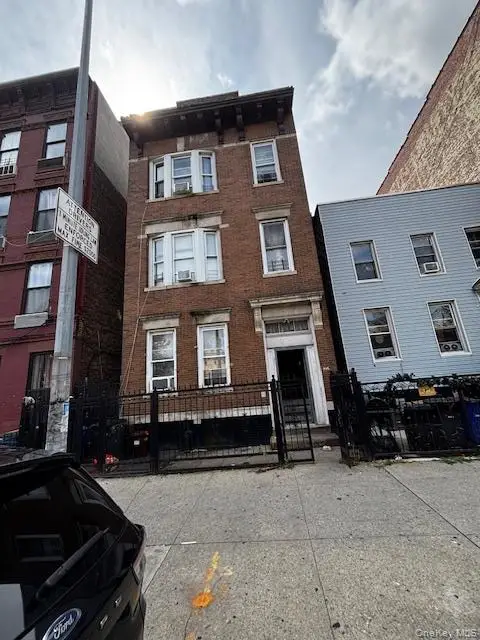 $1,300,000Coming Soon9 beds 3 baths3,300 sq. ft.
846 Madison Street, Brooklyn, NY 11221
MLS# 1051236Listed by: CENTURY 21 MILESTONE TEAM RLTY - Coming Soon
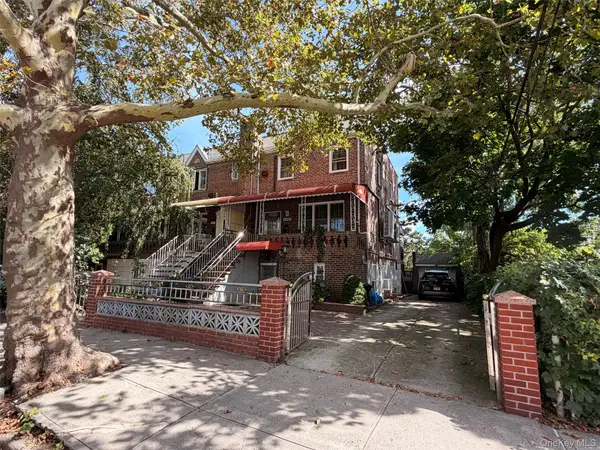 $1,499,000Coming Soon4 beds 3 baths2,160 sq. ft.
2485 E 7th Street, Brooklyn, NY 11235
MLS# 1050969Listed by: RE/MAX CITY SQUARE


Protect your home and budget from life's surprises with an Assurant Home Warranty, backed by a partner that supports you through every step of homeownership. Explore Plans.
© 2023 - 2026 ERA Franchise Systems LLC. All rights reserved. ERA Franchise Systems LLC fully supports the principles of the Fair Housing Act and the Equal Opportunity Act. ERA, ERA Real Estate powered, and their respective logos are registered service marks of ERA Franchise Systems LLC. Each office is independently owned and operated.