
206 Logan Street, Brooklyn, NY 11208
Local realty services provided by:Bon Anno Realty ERA Powered
206 Logan Street,Brooklyn, NY 11208
$1,299,000
- 7 Beds
- 2 Baths
- 2,480 sq. ft.
- Multi-family
- Active
Listed by: paul persaud
Office: lj realty team inc
MLS#:1057695
Source:OneKey MLS
Price summary
- Price:$1,299,000
- Price per sq. ft.:$523.79
About this home
This stunning and meticulously maintained all-brick two-family home in Brooklyn offers about 2,000 sq. ft. of living space, plus a fully finished basement with high ceilings and a separate front entrance—perfect for both homeowners and investors. Featuring seven bedrooms, and two full baths, the home blends classic charm with modern updates, including exposed brick accents. The first-floor unit boasts a beautifully updated three-bedroom apartment with a spacious living room, kitchen, and full bath. Upstairs, the second-floor unit impresses with soaring high ceilings, a large living room, four bedrooms, kitchen, and full bathroom, all with stylish, contemporary finishes. Additional highlights include a fully finished high ceiling basement with front and rear exits, ideal for a recreation room, home office, or extra storage. The property is designed for convenience with separate heating units for each floor and two gas and three electric meters, ensuring efficiency for multi-family living. Situated in the East New York/ Cypress Hills neighborhood of Brooklyn, this home offers easy access to shopping, dining, schools, and public transportation. Don’t miss this fantastic opportunity—schedule your private tour today!...
Contact an agent
Home facts
- Year built:1899
- Listing ID #:1057695
- Added:1 day(s) ago
- Updated:October 02, 2026 at 01:52 PM
Rooms and interior
- Bedrooms:7
- Total bathrooms:2
- Full bathrooms:2
- Flooring:Hardwood
- Basement:Yes
- Basement Description:Finished, Full, Walk-Out Access
- Living area:2,480 sq. ft.
Heating and cooling
- Heating:Baseboard, Hot Water, Natural Gas, Radiant, Steam
Structure and exterior
- Year built:1899
- Building area:2,480 sq. ft.
- Lot area:0.08 Acres
- Construction Materials:Block, Brick, Stone
Schools
- High school:Cypress Hills Collegiate Prep School
- Middle school:Jhs 218 James P Sinnott
- Elementary school:Ps 159 Isaac Pitkin
Utilities
- Water:Public, Well
- Sewer:Public Sewer
Finances and disclosures
- Price:$1,299,000
- Price per sq. ft.:$523.79
- Tax amount:$6,230 (2026)
Features and amenities
- Amenities:High Ceilings, Open Floorplan
New listings near 206 Logan Street
- Coming Soon
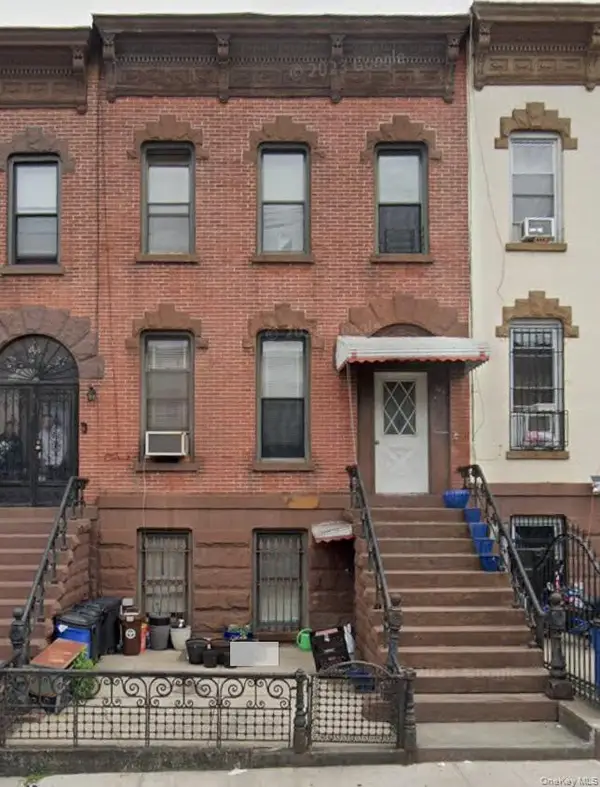 $1,100,000Coming Soon5 beds 3 baths2,400 sq. ft.
345 57th Street, Brooklyn, NY 11220
MLS# 1057662Listed by: CENTURY 21 REALTY SPECIALISTS - Coming Soon
 $999,000Coming Soon0.05 Acres
175 E 55th Street, Brooklyn, NY 11203
MLS# 1057189Listed by: WW REALTY GROUP INC - Coming Soon
 $750,000Coming Soon4 beds 1 baths1,200 sq. ft.
4032 Hubbard Place, Brooklyn, NY 11210
MLS# 1055140Listed by: BILL JONES REAL ESTATE - Coming Soon
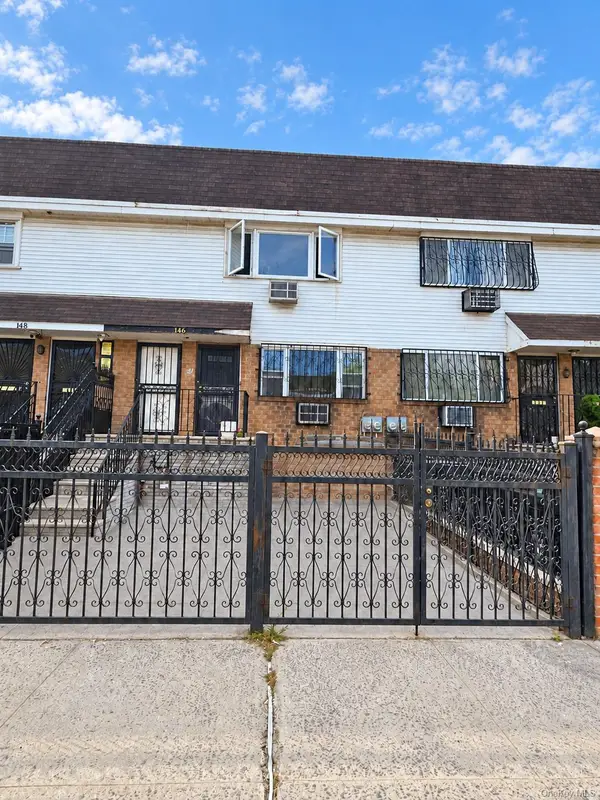 $2,400,000Coming Soon7 beds 4 baths2,916 sq. ft.
146 Hopkins Street, Brooklyn, NY 11206
MLS# 1053658Listed by: KELLER WILLIAMS REALTY GREATER - New
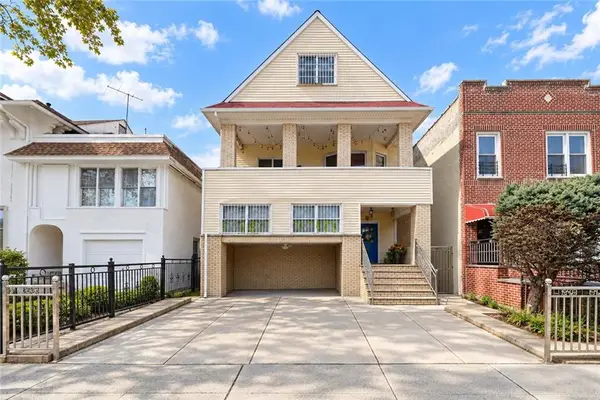 $2,450,000Active8 beds 5 baths3,361 sq. ft.
8674 21st Avenue, Brooklyn, NY 11214
MLS# 505006Listed by: RE/MAX EDGE  $1,499,000Active9 beds 7 baths3,756 sq. ft.
933 Cleveland Street #00000000000000000, Brooklyn, NY 11208
MLS# 951598Listed by: OUR COMMUNITY REALTY LTD $1,499,000Active9 beds 7 baths3,723 sq. ft.
929 Cleveland Street, Brooklyn, NY 11208
MLS# 951599Listed by: OUR COMMUNITY REALTY LTD- New
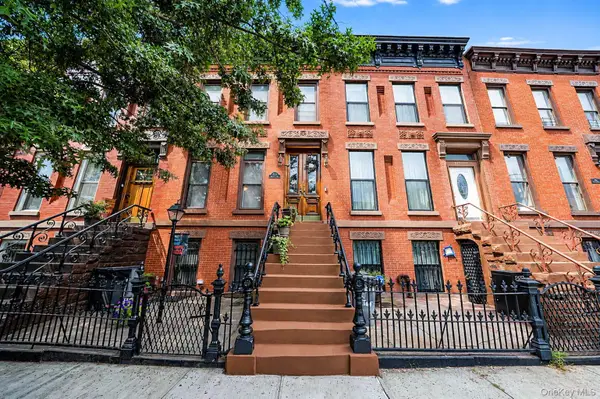 $1,750,000Active5 beds 3 baths2,578 sq. ft.
885A Putnam Avenue, Brooklyn, NY 11221
MLS# 1057704Listed by: PEOPLES REALTY & ASSOCIATES - New
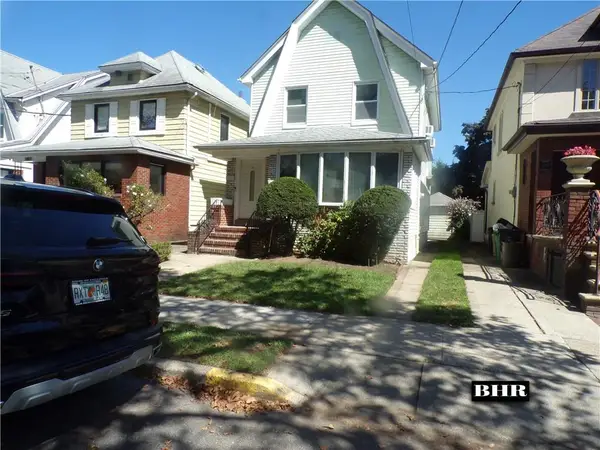 $1,299,000Active3 beds 2 baths1,380 sq. ft.
1821 East 27th Street, Brooklyn, NY 11229
MLS# 504464Listed by: BRIGHT HORIZONS REALTY - New
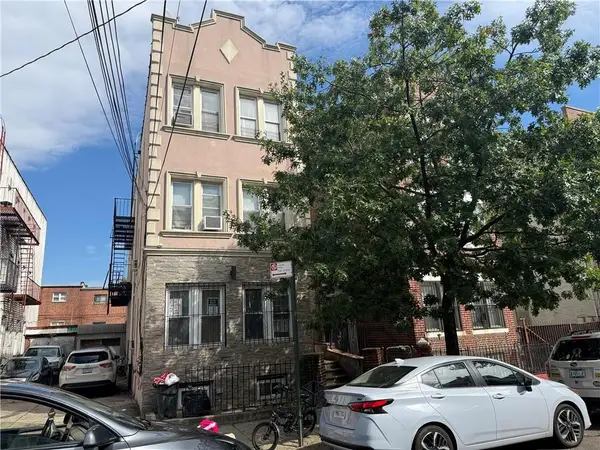 $555,000Active12 beds 6 baths4,773 sq. ft.
711 Miller Avenue, Brooklyn, NY 11207
MLS# 504988Listed by: TOM MARCO REAL ESTATE


Protect your home and budget from life's surprises with an Assurant Home Warranty, backed by a partner that supports you through every step of homeownership. Explore Plans.
© 2023 - 2026 ERA Franchise Systems LLC. All rights reserved. ERA Franchise Systems LLC fully supports the principles of the Fair Housing Act and the Equal Opportunity Act. ERA, ERA Real Estate powered, and their respective logos are registered service marks of ERA Franchise Systems LLC. Each office is independently owned and operated.