
2101 Avenue N, Brooklyn, NY 11210
Local realty services provided by:ERA Top Service Realty
2101 Avenue N,Brooklyn, NY 11210
$1,695,000
- 4 Beds
- 3 Baths
- 2,916 sq. ft.
- Single family
- Active
Listed by: karen behfar
Office: behfar team, llc.
MLS#:501725
Source:BROOKLYN
Price summary
- Price:$1,695,000
- Price per sq. ft.:$581.28
About this home
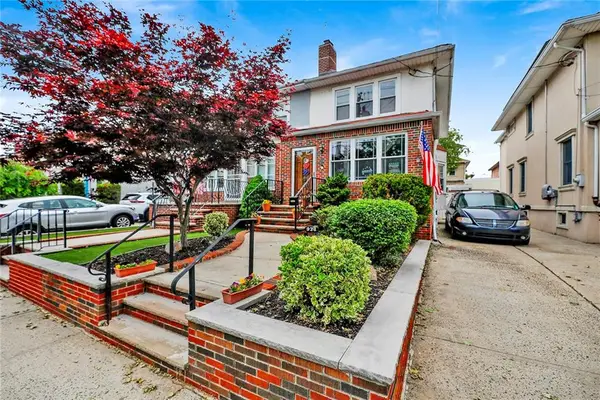
Welcome to 2101 Avenue N! This detached fully brick single-family home is situated in the heart of Midwood, and presents an incredible opportunity to create the home of your dreams. Set on an expansive 40x100 lot with an impressive 26-foot-wide build, this property offers outstanding space, layout, and potential.
Swing open the front door and enter into a sun-drenched living room complemented by an additional family room, formal dining room, first-floor bedroom, powder room, and an eat-in kitchen with a charming breakfast nook.
The second-floor hosts four spacious bedrooms, including a primary suite with an en-suite bathroom, along with an additional full bathroom conveniently located in the hallway.
The basement offers generous space awaiting your creativity, ideal for additional space, recreation, storage, or customization to suit your needs.
Completing this exceptional property are a private driveway, garage, and backyard, offering both convenience and outdoor enjoyment.
A rare chance to customize and renovate a spacious detached home in one of Brooklyn’s most sought-after neighborhoods....
Contact an agent
Home facts
- Year built:1935
- Listing ID #:501725
- Added:1 day(s) ago
- Updated:May 26, 2026 at 10:38 PM
Rooms and interior
- Bedrooms:4
- Total bathrooms:3
- Full bathrooms:2
- Rooms Total:9
- Flooring:Carpeting, Hardwood, Tile
- Bathrooms Description:1 Bathroom(s) on Level 1, 2 Bathroom(s) on Level 2
- Kitchen Description:Refrigerator, Stove
- Bedroom Description:4 Bedroom(s) on Level 2
- Basement Description:Unfinished
- Living area:2,916 sq. ft.
Heating and cooling
- Heating:Gas, Steam/Radiator
Structure and exterior
- Roof:Shingle
- Year built:1935
- Building area:2,916 sq. ft.
- Lot area:0.09 Acres
- Architectural Style:Duplex - Up/Down
- Construction Materials:Brick
- Exterior Features:Back Yard, Front Yard
- Foundation Description:Block
- Levels:2 Stories
Finances and disclosures
- Price:$1,695,000
- Price per sq. ft.:$581.28
Parking
- Parking description:1 Space
New listings near 2101 Avenue N
- New
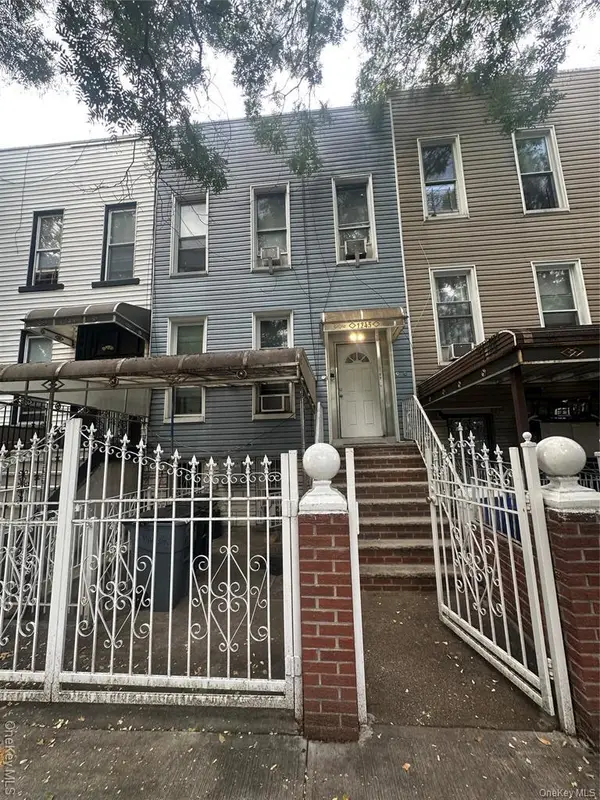 $1,549,000Active8 beds 3 baths2,430 sq. ft.
1245 Madison Street, Brooklyn, NY 11221
MLS# 1004498Listed by: FIRST HOME EQUITY REALTY - New
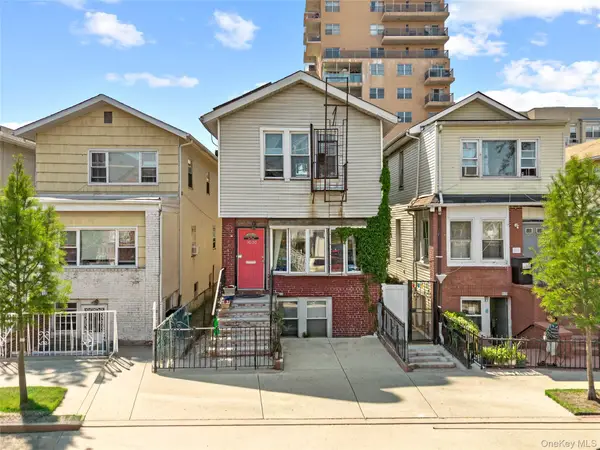 $1,050,000Active-- beds -- baths2,700 sq. ft.
3050 Brighton 7th Street, Brooklyn, NY 11235
MLS# 1004769Listed by: 1ST AMERICAN ONE NYC LTD - New
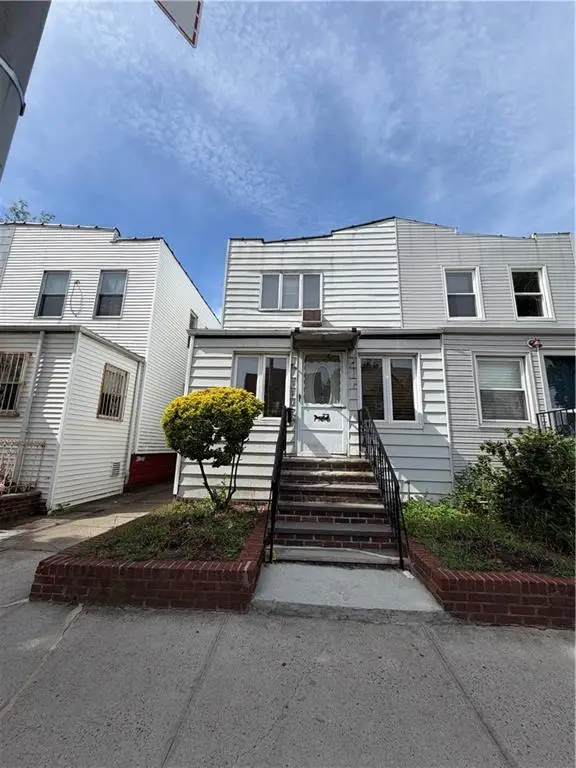 $988,000Active3 beds 3 baths992 sq. ft.
564 Bay Ridge Avenue, Brooklyn, NY 11220
MLS# 501702Listed by: RE/MAX REAL ESTATE PROFESSIONA - New
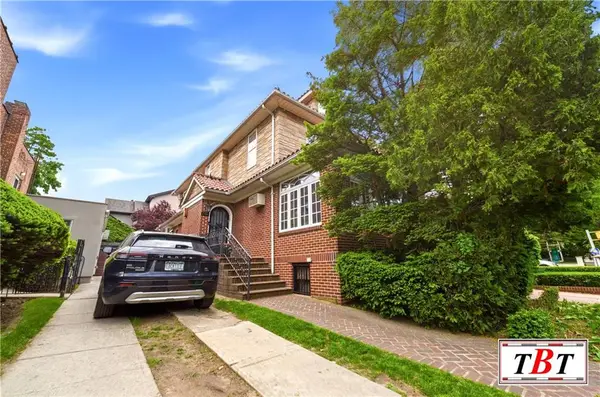 $1,560,000Active3 beds 2 baths2,320 sq. ft.
2706 Avenue J, Brooklyn, NY 11210
MLS# 501726Listed by: BEHFAR TEAM, LLC - New
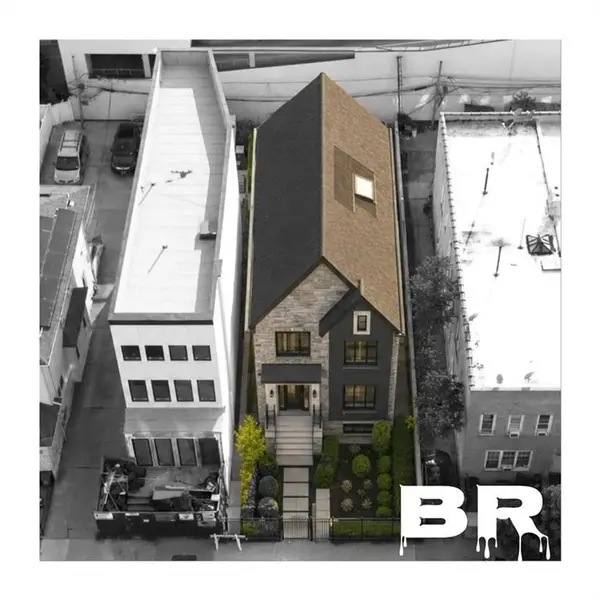 $1,299,000Active0.09 Acres
1430 East 2nd Street, Brooklyn, NY 11230
MLS# 501744Listed by: BROOKLYN RESIDENTIAL R E SERV - New
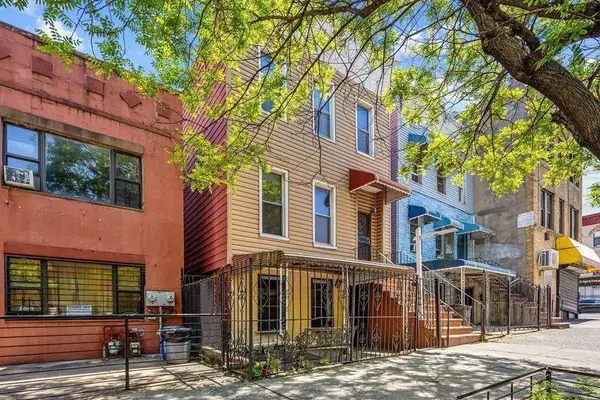 $895,000Active4 beds 3 baths
111 Schenectady Avenue, Brooklyn, NY 11213
MLS# 501756Listed by: BELLMARC - New
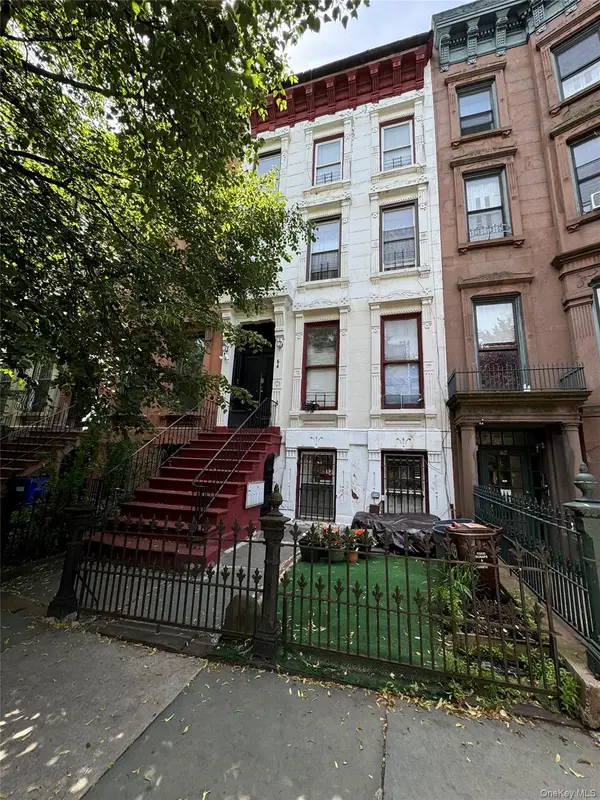 $2,299,999Active-- beds -- baths3,750 sq. ft.
64 Hancock Street, Brooklyn, NY 11216
MLS# 1004583Listed by: MILLIONAIRE MINDS REALTY - New
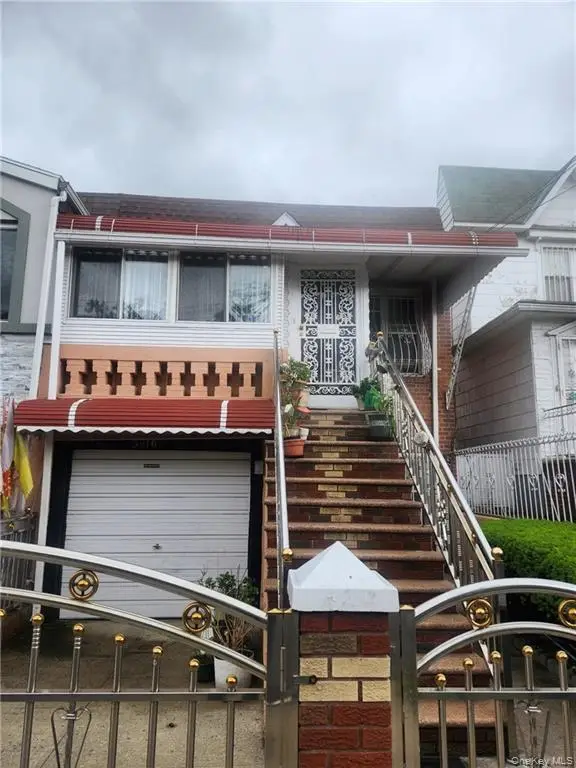 $715,000Active3 beds 2 baths1,694 sq. ft.
5910 Beverley Road, Brooklyn, NY 11203
MLS# 1004596Listed by: EXCELL CHOICE REALTY - New
 $1,495,000Active3 beds 2 baths1,422 sq. ft.
971 80th Street, Brooklyn, NY 11228
MLS# 501743Listed by: RE/MAX ELITE


Protect your home and budget from life's surprises with an Assurant Home Warranty, backed by a partner that supports you through every step of homeownership. Explore Plans.
© 2023 - 2026 ERA Franchise Systems LLC. All rights reserved. ERA Franchise Systems LLC fully supports the principles of the Fair Housing Act and the Equal Opportunity Act. ERA, ERA Real Estate powered, and their respective logos are registered service marks of ERA Franchise Systems LLC. Each office is independently owned and operated.