
2112 Dorchester Road #4E, Brooklyn, NY 11226
Local realty services provided by:ERA Top Service Realty
2112 Dorchester Road #4E,Brooklyn, NY 11226
$505,000
- 2 Beds
- 1 Baths
- 826 sq. ft.
- Condominium
- Active
Upcoming open houses
- Wed, Oct 0705:00 pm - 07:00 pm
Listed by: nicola d. bennett, adaryll stephens
Office: best realty professionals
MLS#:504629
Source:BROOKLYN
Price summary
- Price:$505,000
- Price per sq. ft.:$611.38
About this home
Welcome home to Dorchester Heights Condominium! Perched on the top floor, this inviting two-bedroom, one-bath residence offers approximately 826 square feet of Brooklyn charm. Hardwood floors, generously sized rooms and a windowed kitchen create a welcoming setting, while ample closet space keeps everyday living organized. Enjoy room to relax, entertain and make the space your own all within an established 48-unit condominium near Flatbush Avenue. The building offers a modern laundry area and courtyard access. Neighborhood shopping, dining and public transportation are conveniently close, putting the best of Brooklyn living within reach. Monthly common charges include water and sewer, and pets are welcome subject to condominium rules. Discover the possibilities and make this Dorchester Heights home your own! All information should be independently verified by the purchaser and purchaser’s representatives.
Contact an agent
Home facts
- Year built:1912
- Listing ID #:504629
- Added:18 day(s) ago
- Updated:October 06, 2026 at 12:12 PM
Rooms and interior
- Bedrooms:2
- Total bathrooms:1
- Full bathrooms:1
- Rooms Total:4
- Flooring:Hardwood
- Bathrooms Description:1 Bathroom(s) on Level 1
- Kitchen Description:Dishwasher, Stove
- Bedroom Description:2 Bedroom(s) on Level 1
- Living area:826 sq. ft.
Heating and cooling
- Heating:Baseboard, Gas, Hot Water
Structure and exterior
- Year built:1912
- Building area:826 sq. ft.
Utilities
- Water:Water
- Sewer:Sewer
Finances and disclosures
- Price:$505,000
- Price per sq. ft.:$611.38
New listings near 2112 Dorchester Road #4E
- Coming Soon
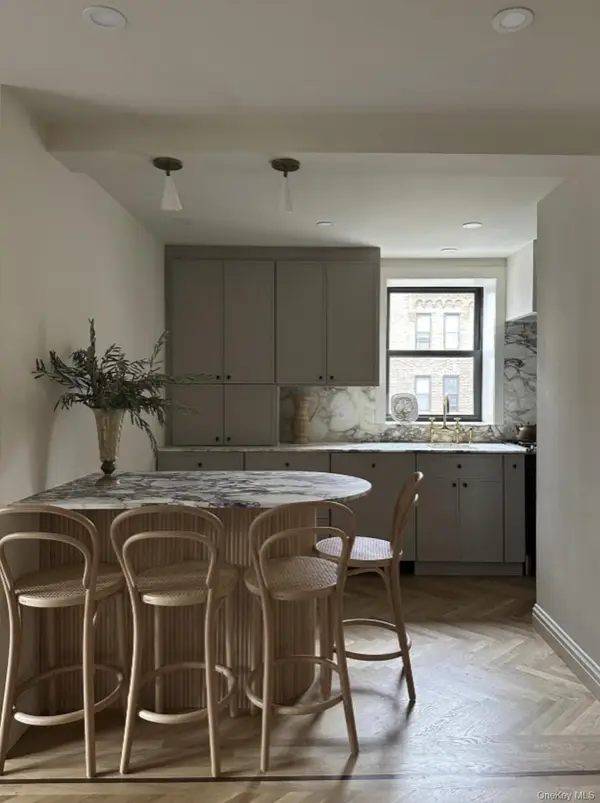 $625,000Coming Soon2 beds 1 baths1,000 sq. ft.
7423 Ridge Boulevard #4E, Brooklyn, NY 11209
MLS# 1057354Listed by: DANIEL GALE SOTHEBYS INTL RLTY - Coming Soon
 $3,288,800Coming Soon-- beds -- baths3,151 sq. ft.
426 Atlantic Avenue, Brooklyn, NY 11217
MLS# 1058060Listed by: LANDMARK INTERNATIONAL R E LLC - Coming Soon
 $3,788,800Coming Soon-- beds -- baths4,225 sq. ft.
428 Atlantic Avenue, Brooklyn, NY 11217
MLS# 1058482Listed by: LANDMARK INTERNATIONAL R E LLC - Coming SoonOpen Sun, 10:30am to 12pm
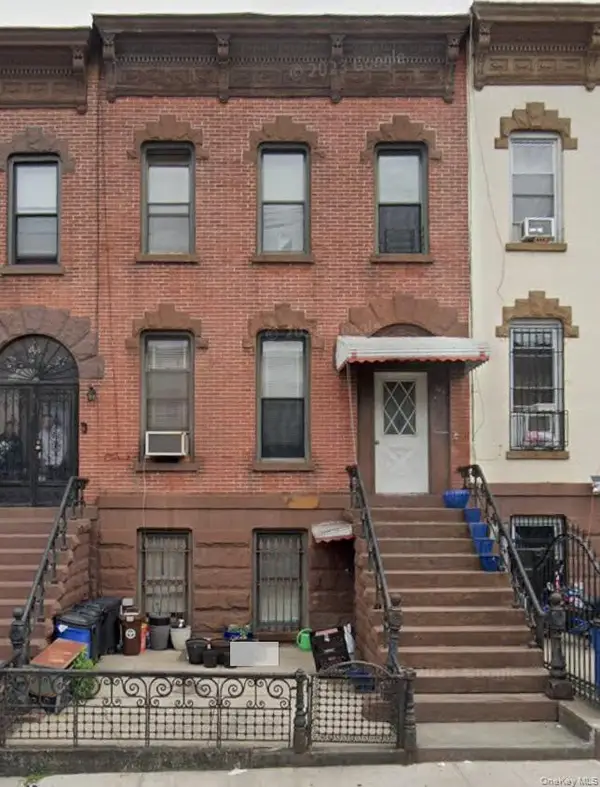 $1,100,000Coming Soon5 beds 3 baths2,400 sq. ft.
345 57th Street, Brooklyn, NY 11220
MLS# 1057662Listed by: CENTURY 21 REALTY SPECIALISTS - Coming Soon
 $750,000Coming Soon4 beds 1 baths1,200 sq. ft.
4032 Hubbard Place, Brooklyn, NY 11210
MLS# 1055140Listed by: BILL JONES REAL ESTATE - New
 $489,000Active2 beds 2 baths1,029 sq. ft.
570 Louisiana Avenue #2, Brooklyn, NY 11239
MLS# 505040Listed by: BROOKLYN REAL PROPERTY, INC - New
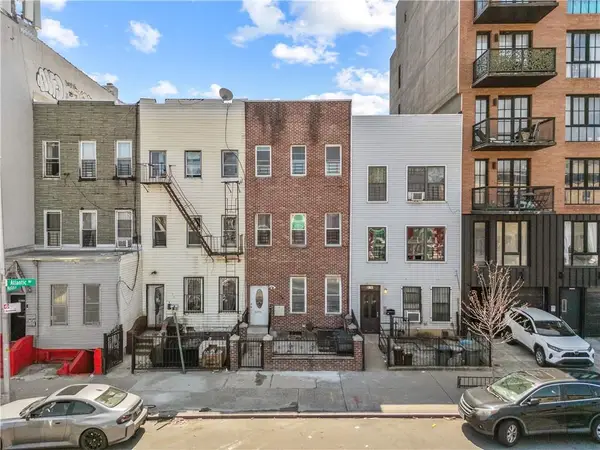 $999,999Active-- beds 3 baths
2296 Atlantic Avenue, Brooklyn, NY 11233
MLS# 505097Listed by: EXP REALTY BKNY - New
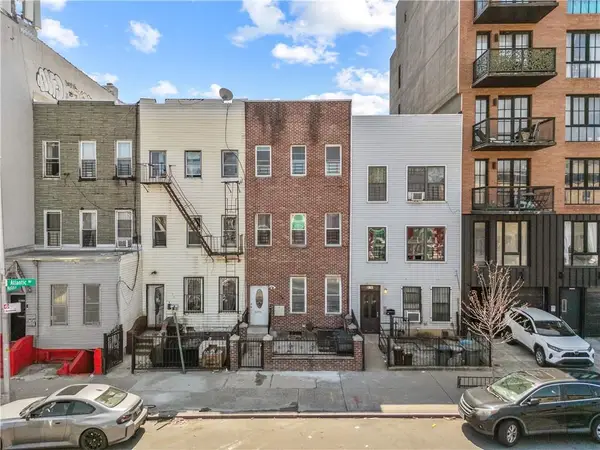 $1,100,000Active-- beds 3 baths
2294 Atlantic Avenue, Brooklyn, NY 11233
MLS# 505098Listed by: EXP REALTY BKNY - New
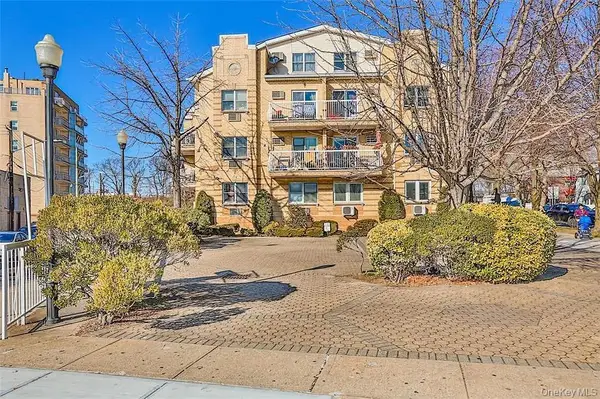 $649,000Active2 beds 2 baths601 sq. ft.
4804 Bedford Avenue #3B, Brooklyn, NY 11235
MLS# 1058990Listed by: RE/MAX EDGE - New
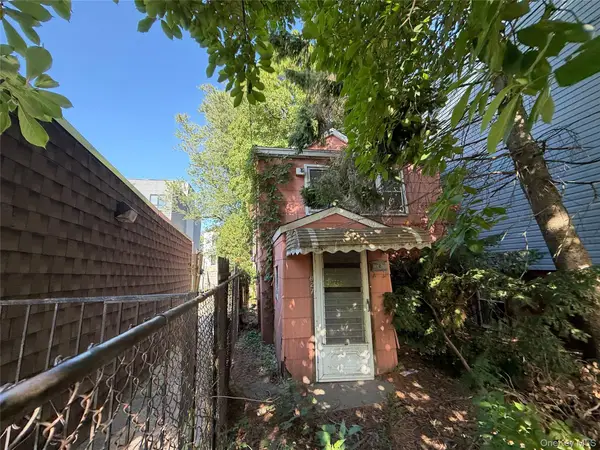 $329,000Active-- beds -- baths964 sq. ft.
827 Pine Street, Brooklyn, NY 11208
MLS# 1058996Listed by: V SELL REALTY INC


Protect your home and budget from life's surprises with an Assurant Home Warranty, backed by a partner that supports you through every step of homeownership. Explore Plans.
© 2023 - 2026 ERA Franchise Systems LLC. All rights reserved. ERA Franchise Systems LLC fully supports the principles of the Fair Housing Act and the Equal Opportunity Act. ERA, ERA Real Estate powered, and their respective logos are registered service marks of ERA Franchise Systems LLC. Each office is independently owned and operated.