
2136 East 28th Street, Brooklyn, NY 11229
Local realty services provided by:ERA Top Service Realty
2136 East 28th Street,Brooklyn, NY 11229
$1,089,000
- 3 Beds
- 2 Baths
- 1,188 sq. ft.
- Single family
- Active
Listed by: michael e. napolitano jr, daniel p. gallogly
Office: re/max edge
MLS#:504947
Source:BROOKLYN
Price summary
- Price:$1,089,000
- Price per sq. ft.:$916.67
About this home
New to the market, a beautiful one family duplex on a corner property with a private driveway. Lots of sunlight because it is a corner property, one block from Ave U. On the first floor you have an open floor plan with modern cabinets and granite countertops with a stainless steel refrigerator, a rear door that leads to a large terrace with steps down to the street or garage. The second floor has 3 bedrooms and a full bathroom.There is a finished basement with a separate entrance with a full bath. The roof is one year old, gas heat, 5 air conditioners, refrigerator and stove.
Contact an agent
Home facts
- Year built:1940
- Listing ID #:504947
- Added:1 day(s) ago
- Updated:October 01, 2026 at 02:45 PM
Rooms and interior
- Bedrooms:3
- Total bathrooms:2
- Full bathrooms:2
- Rooms Total:6
- Flooring:Carpeting, Ceramic, Hardwood
- Bathrooms Description:1 Bathroom(s) on Level 2
- Kitchen Description:Refrigerator, Stove
- Bedroom Description:3 Bedroom(s) on Level 2
- Basement Description:Finished
- Living area:1,188 sq. ft.
Heating and cooling
- Heating:Gas, Steam/Radiator
Structure and exterior
- Roof:Flat
- Year built:1940
- Building area:1,188 sq. ft.
- Lot area:0.07 Acres
- Architectural Style:Colonial
- Construction Materials:Brick
- Exterior Features:Side Yard, Terrace
- Foundation Description:Block
- Levels:2 Stories
Finances and disclosures
- Price:$1,089,000
- Price per sq. ft.:$916.67
Features and amenities
- Laundry features:Dryer, Laundry Area, Washer
- Amenities:Circuit Breakers
Parking
- Parking description:Built-In Garage
New listings near 2136 East 28th Street
- Coming Soon
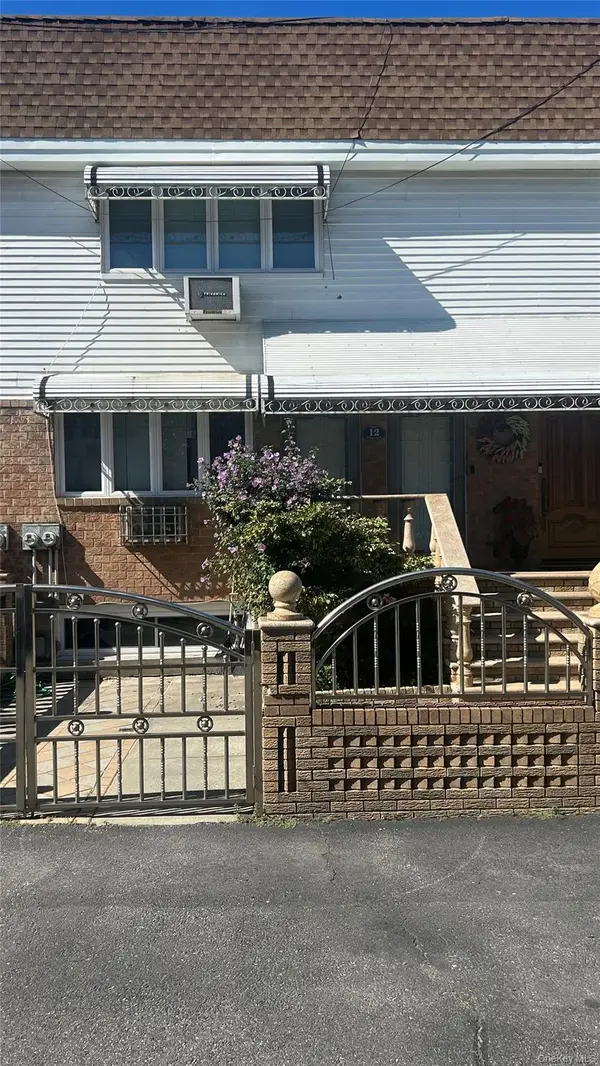 $1,599,000Coming Soon5 beds 3 baths2,000 sq. ft.
12 Mckibbin Court, Brooklyn, NY 11206
MLS# 1055252Listed by: REAL BROKER NY LLC - Coming Soon
 $750,000Coming Soon4 beds 1 baths1,200 sq. ft.
4032 Hubbard Place, Brooklyn, NY 11210
MLS# 1055140Listed by: BILL JONES REAL ESTATE - Coming Soon
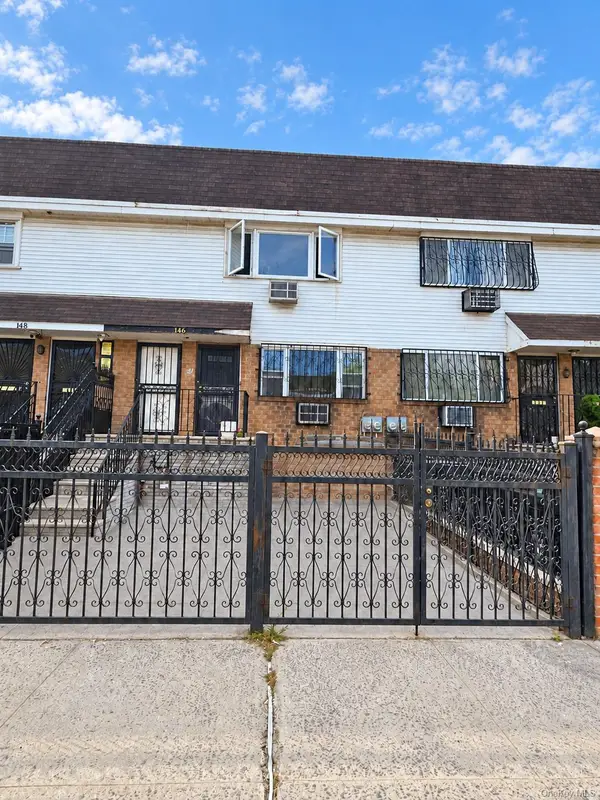 $2,400,000Coming Soon7 beds 4 baths2,916 sq. ft.
146 Hopkins Street, Brooklyn, NY 11206
MLS# 1053658Listed by: KELLER WILLIAMS REALTY GREATER - New
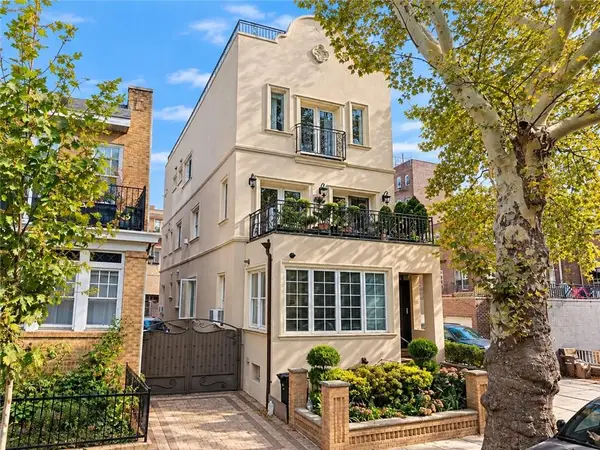 $3,390,000Active6 beds 6 baths3,360 sq. ft.
371 84th Street, Brooklyn, NY 11209
MLS# 504933Listed by: KIRIN REAL ESTATE LLC - New
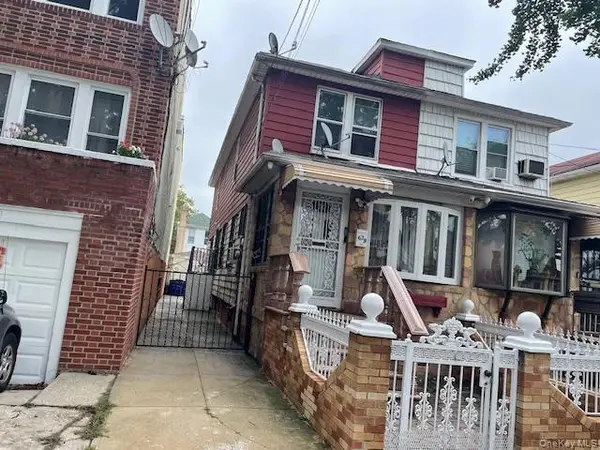 $870,000Active3 beds 2 baths1,391 sq. ft.
641 E 51st Street, Brooklyn, NY 11203
MLS# 1056246Listed by: RE/MAX TEAM - New
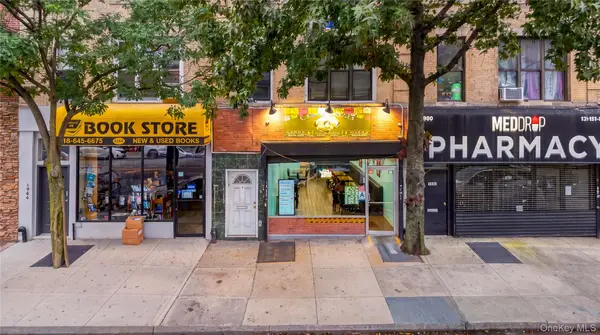 $1,998,000Active7 beds 3 baths3,300 sq. ft.
1962 Coney Island Avenue, Brooklyn, NY 11223
MLS# 1057380Listed by: B SQUARE REALTY - New
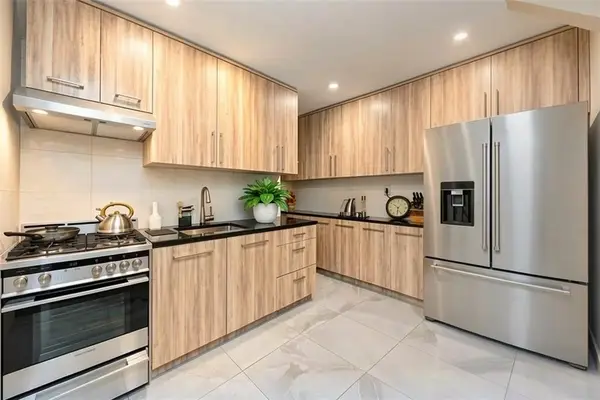 $449,000Active2 beds 1 baths1,200 sq. ft.
2665 Homecrest Avenue #5R, Brooklyn, NY 11235
MLS# 504966Listed by: RE MAX TEAM - Open Sat, 2 to 3pmNew
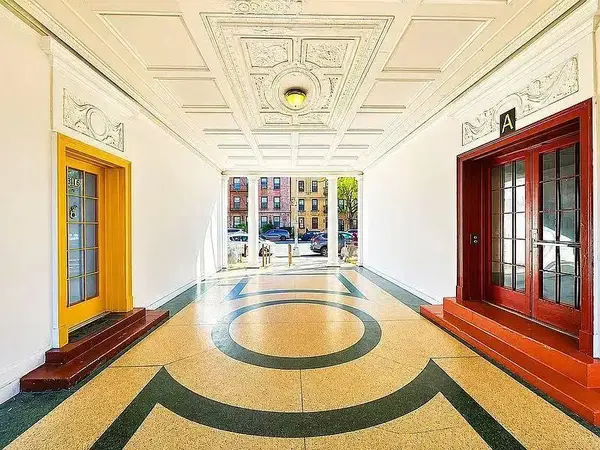 $385,000Active2 beds 1 baths850 sq. ft.
8320 Bay Parkway #B42, Brooklyn, NY 11214
MLS# 504975Listed by: RE/MAX EDGE - New
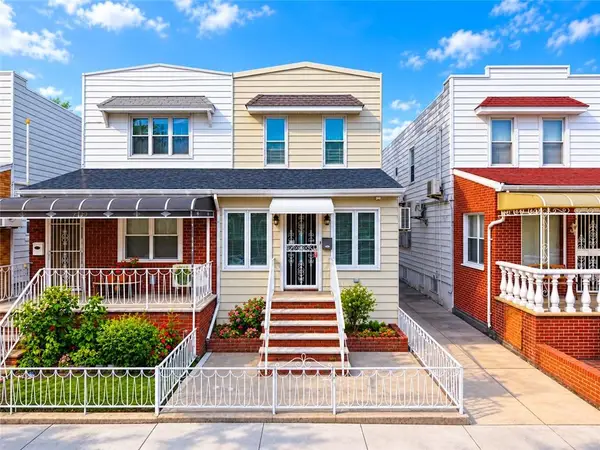 $1,499,000Active3 beds 3 baths2,208 sq. ft.
2141 70th Street, Brooklyn, NY 11204
MLS# 504976Listed by: KELLER WILLIAMS REALTY STATEN


Protect your home and budget from life's surprises with an Assurant Home Warranty, backed by a partner that supports you through every step of homeownership. Explore Plans.
© 2023 - 2026 ERA Franchise Systems LLC. All rights reserved. ERA Franchise Systems LLC fully supports the principles of the Fair Housing Act and the Equal Opportunity Act. ERA, ERA Real Estate powered, and their respective logos are registered service marks of ERA Franchise Systems LLC. Each office is independently owned and operated.