
2146 80th Street, Brooklyn, NY 11214
Local realty services provided by:ERA Top Service Realty
2146 80th Street,Brooklyn, NY 11214
$1,799,000
- 4 Beds
- 4 Baths
- 2,324 sq. ft.
- Multi-family
- Active
Listed by: annmarie triolo
Office: triolo realty group inc
MLS#:503094
Source:BROOKLYN
Price summary
- Price:$1,799,000
- Price per sq. ft.:$774.1
About this home
Welcome to 2146 80th Street, a meticulously maintained 2-family detached home currently being enjoyed as a spacious single-family residence in the heart of Bensonhurst. Offering 3 levels of living space plus a finished basement, this home combines classic charm with exceptional versatility.
The main level features a private entry foyer with 2 double coat closets, an elegant staircase with a large landing, a sunroom with tile flooring, a spacious living room with beautiful hardwood floors, formal dining room, & a large eat-in kitchen with tile flooring, granite countertops, & stainless steel appliances including a stove, refrigerator, built-in microwave, & dishwasher. A full bath & a cozy den with sliders leading to a covered patio & paved backyard complete the first floor. High ceilings & recessed lighting add to the home’s bright, open feel.
The second floor offers an oversized primary bedroom created by combining 2 rooms into one, featuring a large double closet & sliders to a covered balcony spanning the width of the home. Two additional bedrooms with new vinyl flooring & ample closet space, along with a full bath, complete this level.
The third floor features an expansive bedroom with high ceilings & a half bath, ideal as a private primary suite, or home office.
The finished basement includes a large tiled recreation room, utility room, laundry room, multiple storage closets, & a 3/4 bath.
Additional features include a private driveway accommodating up to 3 vehicles, a detached 2-car garage, 2-zone baseboard & steam heat, built-in A/C units throughout, sprinkler system for the front garden, & exceptional pride of ownership throughout. A rare opportunity to own a detached home with incredible space in one of Brooklyn’s most sought-after neighborhoods....
Contact an agent
Home facts
- Year built:1920
- Listing ID #:503094
- Added:45 day(s) ago
- Updated:August 28, 2026 at 01:47 PM
Rooms and interior
- Bedrooms:4
- Total bathrooms:4
- Full bathrooms:2
- Rooms Total:9
- Flooring:Carpeting, Hardwood, Tile
- Kitchen Description:Dishwasher, Microwave, Refrigerator, Stove
- Bedroom Description:1 Bedroom(s) on Level 3, 3 Bedroom(s) on Level 2
- Basement Description:Finished, Partial
- Living area:2,324 sq. ft.
Heating and cooling
- Heating:Gas, Hot Water
Structure and exterior
- Roof:Shingle
- Year built:1920
- Building area:2,324 sq. ft.
- Lot area:0.1 Acres
- Construction Materials:Stucco
- Exterior Features:Back Yard, Deck, Front Yard, Side Yard, Terrace
- Foundation Description:Block
- Levels:2 Stories
Finances and disclosures
- Price:$1,799,000
- Price per sq. ft.:$774.1
Features and amenities
- Laundry features:Dryer
- Amenities:Alarm
Parking
- Parking description:3 Spaces, Detached Garage
New listings near 2146 80th Street
- Coming Soon
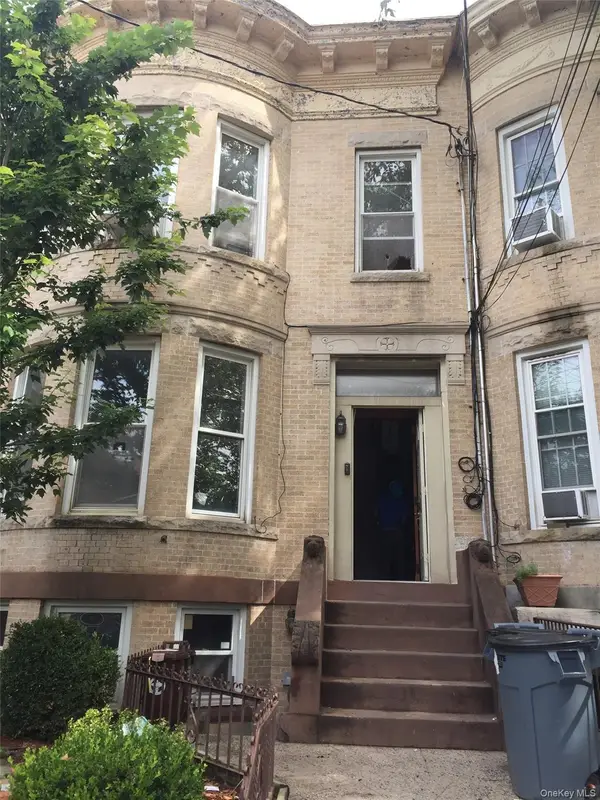 $1,388,888Coming Soon6 beds 2 baths3,210 sq. ft.
1051 71st Street, Brooklyn, NY 11228
MLS# 1046650Listed by: CENTURY 21 REALTY SPECIALISTS - Coming Soon
 $325,000Coming Soon1 beds 1 baths545 sq. ft.
12399 Flatlands Avenue, Brooklyn, NY 11208
MLS# 1045953Listed by: KELLER WILLIAMS NYC - Coming Soon
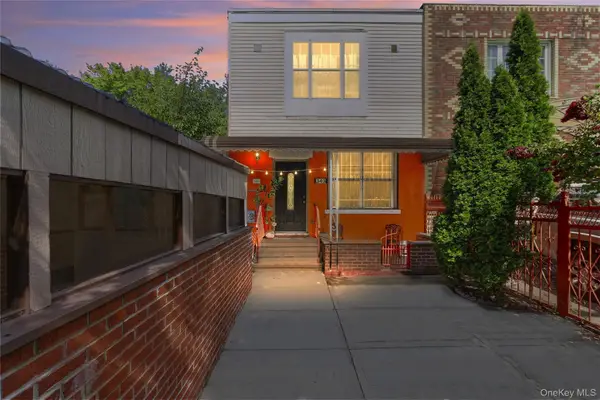 $799,000Coming Soon3 beds 2 baths2,000 sq. ft.
343 Hinsdale Street, Brooklyn, NY 11207
MLS# 1038906Listed by: KELLER WILLIAMS HUDSON VALLEY  $1,499,000Active9 beds 7 baths3,756 sq. ft.
933 Cleveland Street #0000000000000000, Brooklyn, NY 11208
MLS# 951598Listed by: OUR COMMUNITY REALTY LTD $1,499,000Active9 beds 7 baths3,723 sq. ft.
929 Cleveland Street, Brooklyn, NY 11208
MLS# 951599Listed by: OUR COMMUNITY REALTY LTD- Open Sun, 12 to 2pmNew
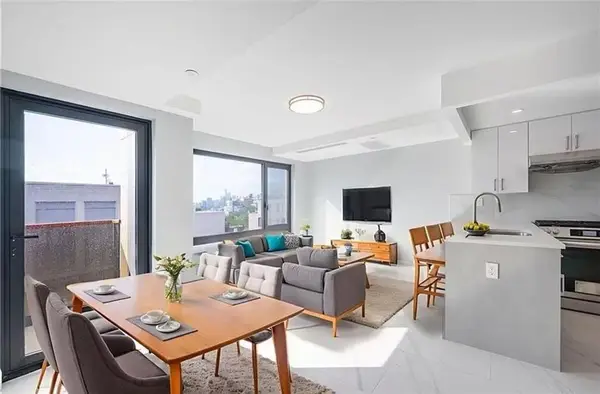 $716,000Active1 beds 1 baths597 sq. ft.
643 5th Avenue #5A, Brooklyn, NY 11215
MLS# 504304Listed by: E HOUSE REALTY & MGT. INC. - New
 $890,000Active4 beds 3 baths1,160 sq. ft.
82 Forbell Street, Brooklyn, NY 11208
MLS# 1047275Listed by: COLDWELL BANKER AMERICAN HOMES - New
 $1,299,000Active7 beds 4 baths2,880 sq. ft.
80 Schenck Avenue, Brooklyn, NY 11207
MLS# 1047432Listed by: WINZONE REALTY INC - New
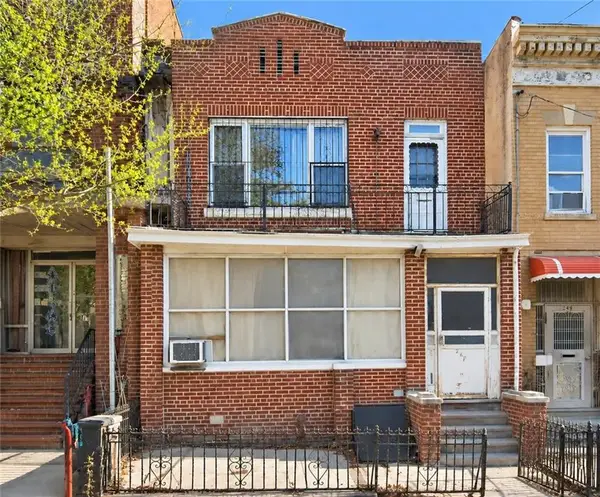 $2,350,000Active6 beds 2 baths1,922 sq. ft.
847 58th Street, Brooklyn, NY 11220
MLS# 504288Listed by: TIGER REALTY - New
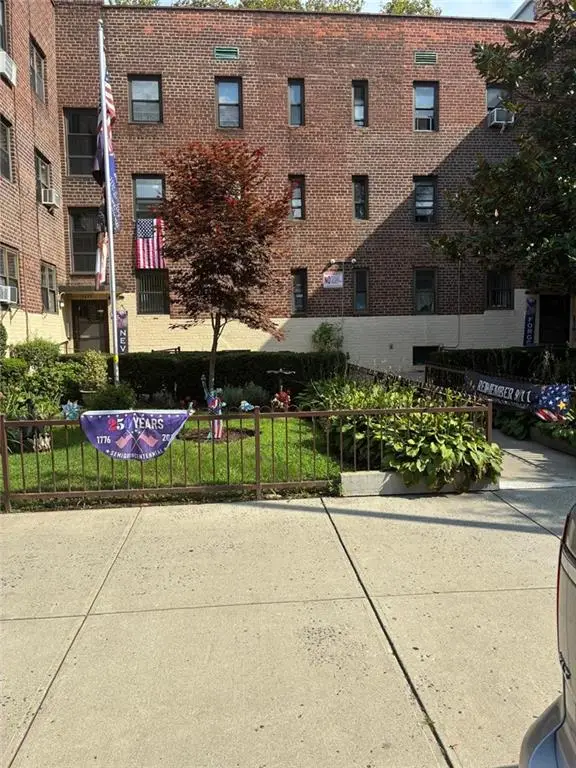 $289,000Active1 beds 1 baths700 sq. ft.
8895 Bay 16th Street #2A, Brooklyn, NY 11214
MLS# 504299Listed by: 1ST PREMIER REALTY NETWORK INC


Protect your home and budget from life's surprises with an Assurant Home Warranty, backed by a partner that supports you through every step of homeownership. Explore Plans.
© 2023 - 2026 ERA Franchise Systems LLC. All rights reserved. ERA Franchise Systems LLC fully supports the principles of the Fair Housing Act and the Equal Opportunity Act. ERA, ERA Real Estate powered, and their respective logos are registered service marks of ERA Franchise Systems LLC. Each office is independently owned and operated.