
2168 E 28th Street, Brooklyn, NY 11229
Local realty services provided by:ERA Caputo Realty
2168 E 28th Street,Brooklyn, NY 11229
$688,888
- 2 Beds
- 2 Baths
- 1,468 sq. ft.
- Single family
- Active
Listed by: ruslan mingazov
Office: re/max edge
MLS#:1060407
Source:OneKey MLS
Price summary
- Price:$688,888
- Price per sq. ft.:$469.27
About this home
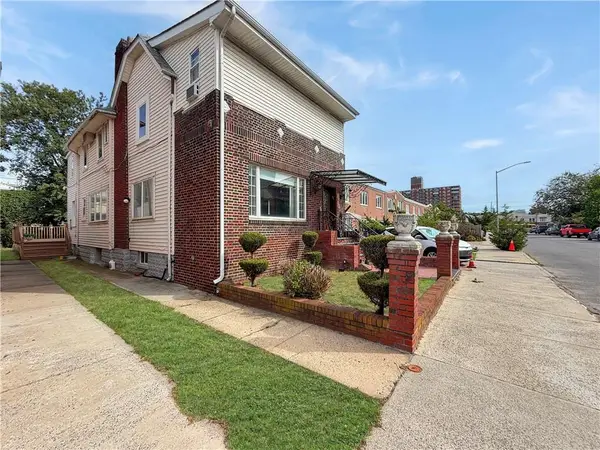
Located in Sheepshead Bay, this 2-bedroom, 1.5-bath attached single-family home offers approximately 1,468 sq ft of living space on a 16 x 100 lot with a built-in garage, two-car parking and front and rear outdoor space. The main level features a living room, dining room and kitchen, while both bedrooms and the full bath are located upstairs. A full finished basement with a separate entrance, family room and half bath provides additional flexible space. The property is in fair condition and offers an opportunity for buyers looking to update and customize a home to their own taste. Conveniently located near shopping, dining and neighborhood amenities, with access to the B3 bus along Avenue U, B44/B44-SBS service along Nostrand Avenue and the Q train at the Neck Road station. Some listing photos have been virtually renovated and/or staged for illustrative purposes only.
Contact an agent
Home facts
- Year built:1940
- Listing ID #:1060407
- Added:1 day(s) ago
- Updated:October 08, 2026 at 06:45 PM
Rooms and interior
- Bedrooms:2
- Total bathrooms:2
- Full bathrooms:1
- Half bathrooms:1
- Rooms Total:6
- Dining Description:Formal Dining
- Kitchen Description:Range, Refrigerator
- Basement:Yes
- Basement Description:Finished, Walk-Out Access
- Living area:1,468 sq. ft.
Heating and cooling
- Heating:Natural Gas, Steam
Structure and exterior
- Year built:1940
- Building area:1,468 sq. ft.
- Lot area:0.04 Acres
- Construction Materials:Brick
Schools
- High school:Contact Agent
- Middle school:Call Listing Agent
- Elementary school:Contact Agent
Utilities
- Water:Public, Water Available
- Sewer:Public Sewer, Sewer Available
Finances and disclosures
- Price:$688,888
- Price per sq. ft.:$469.27
- Tax amount:$5,987 (2026)
Features and amenities
- Appliances:Refrigerator
Parking
- Total parking spaces:3
- Parking description:Garage, Shared Driveway
- Garage:Yes
- Garage spaces:1
- Carport spaces:1
New listings near 2168 E 28th Street
- Coming Soon
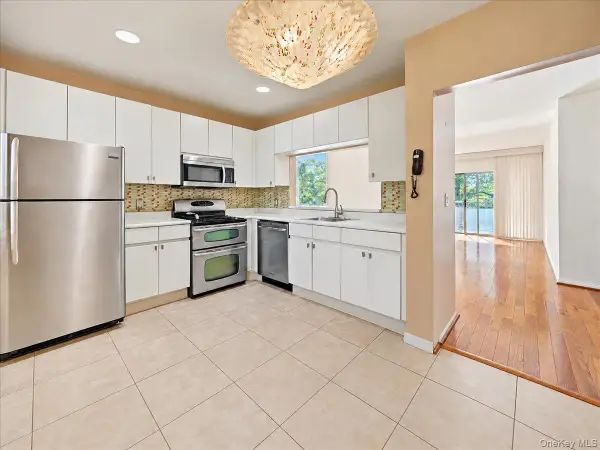 $490,000Coming Soon3 beds 2 baths1,344 sq. ft.
618 Louisiana Avenue #2, Brooklyn, NY 11239
MLS# 1060390Listed by: COMPASS GREATER NY LLC - Coming Soon
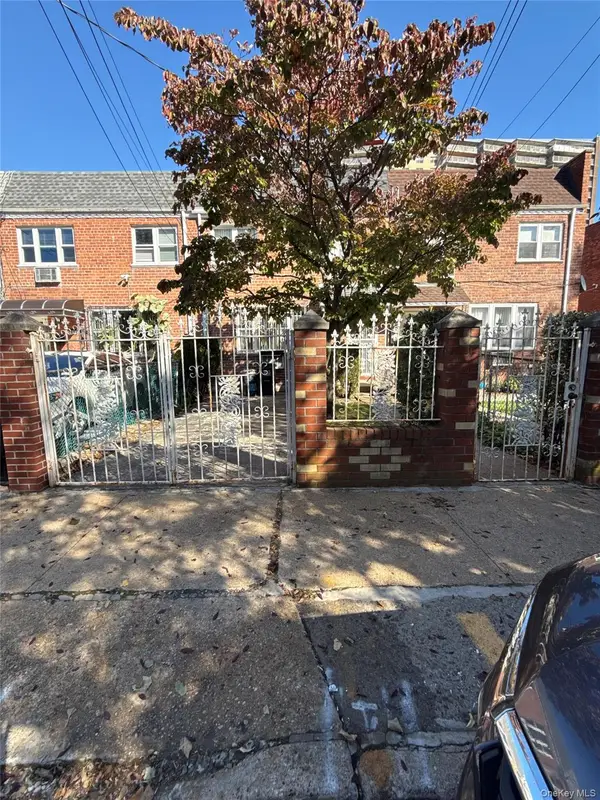 $899,999Coming Soon4 beds 2 baths1,800 sq. ft.
703 Autumn Avenue, Brooklyn, NY 11208
MLS# 1060333Listed by: KELLER WILLIAMS REALTY LIBERTY - Coming Soon
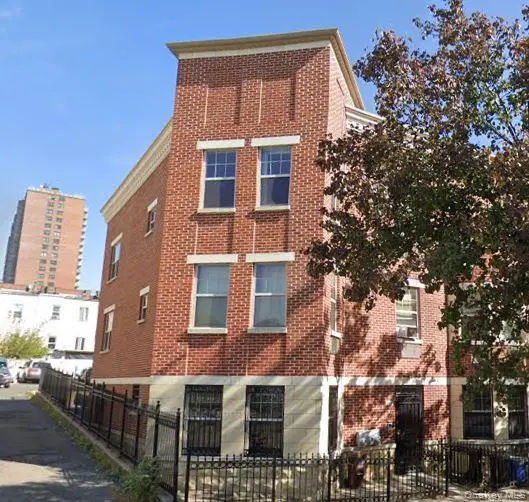 $1,300,000Coming Soon6 beds 4 baths3,096 sq. ft.
1609 Saint Marks Avenue, Brooklyn, NY 11233
MLS# 1059550Listed by: KELLER WILLIAMS LANDMARK II - Coming Soon
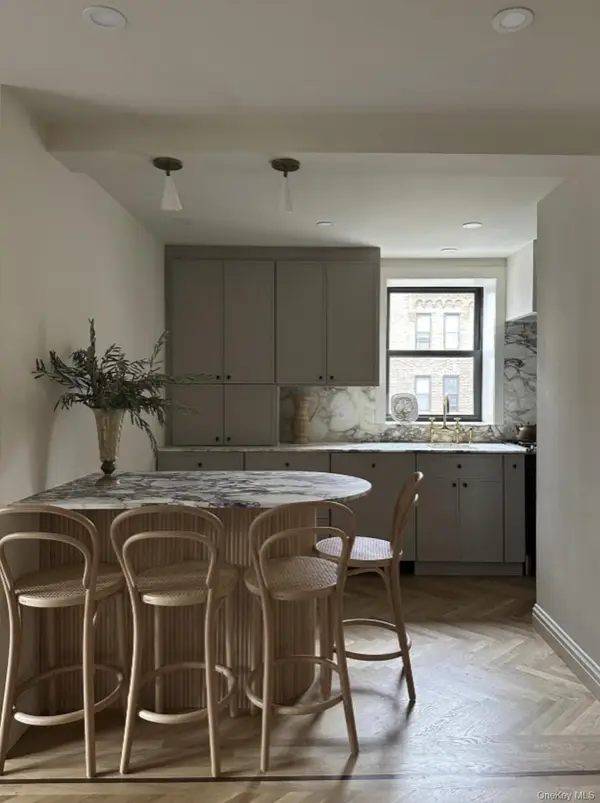 $625,000Coming Soon2 beds 1 baths1,000 sq. ft.
7423 Ridge Boulevard #4E, Brooklyn, NY 11209
MLS# 1057354Listed by: DANIEL GALE SOTHEBYS INTL RLTY - New
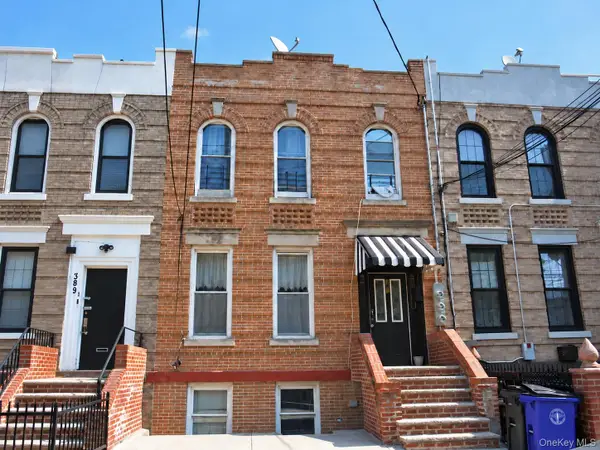 $735,000Active5 beds 2 baths2,000 sq. ft.
391 New Jersey Avenue, Brooklyn, NY 11207
MLS# 1060429Listed by: KEN TRESTKA REAL ESTATE INC - New
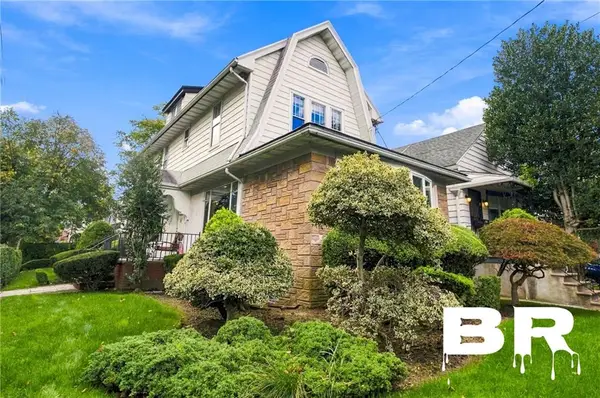 $2,199,000Active3 beds 3 baths2,360 sq. ft.
1802 East 26th Street, Brooklyn, NY 11229
MLS# 505130Listed by: BROOKLYN RESIDENTIAL R E SERV - New
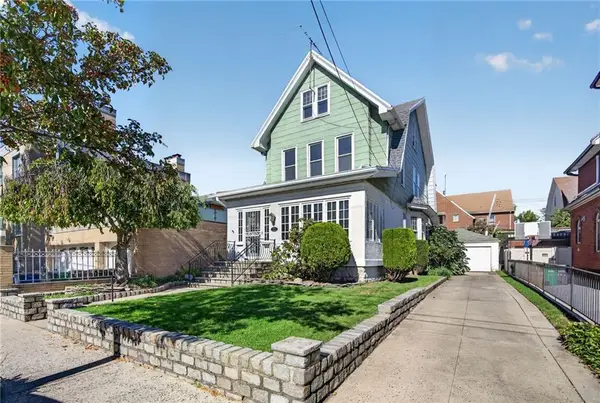 $1,899,000Active5 beds 3 baths2,141 sq. ft.
1013 85th Street, Brooklyn, NY 11228
MLS# 505167Listed by: JABOUR REALTY COMPANY - New
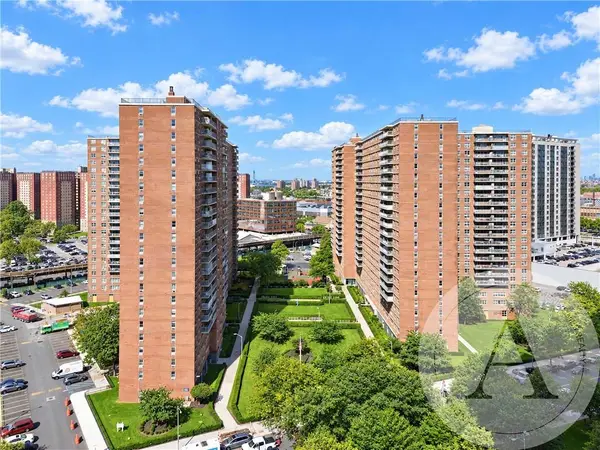 $550,000Active2 beds 2 baths1,100 sq. ft.
2930 West 5th Street #15J, Brooklyn, NY 11224
MLS# 505170Listed by: AMERIHOMES REALTY OF NY, INC. - New
 $998,000Active3 beds 4 baths2,040 sq. ft.
3731 Maple Avenue, Brooklyn, NY 11224
MLS# 505172Listed by: COMPASS GREATER NY, LLC


Protect your home and budget from life's surprises with an Assurant Home Warranty, backed by a partner that supports you through every step of homeownership. Explore Plans.
© 2023 - 2026 ERA Franchise Systems LLC. All rights reserved. ERA Franchise Systems LLC fully supports the principles of the Fair Housing Act and the Equal Opportunity Act. ERA, ERA Real Estate powered, and their respective logos are registered service marks of ERA Franchise Systems LLC. Each office is independently owned and operated.