
2171 West 9th Street, Brooklyn, NY 11223
Local realty services provided by:ERA Top Service Realty
2171 West 9th Street,Brooklyn, NY 11223
$899,000
- 2 Beds
- 3 Baths
- 1,440 sq. ft.
- Multi-family
- Active
Listed by: robert coppolino
Office: re/max elite
MLS#:505869
Source:BROOKLYN
Price summary
- Price:$899,000
- Price per sq. ft.:$624.31
About this home
Welcome to 2171 West 9th Street, a two-family home located in the desirable Gravesend neighborhood of Brooklyn. This property offers a versatile layout with a one-bedroom apartment on each floor, along with a finished basement featuring its own separate entrance, providing additional space and flexibility. The home is in good overall condition and features a nice-sized backyard, perfect for outdoor enjoyment, entertaining, or relaxing. A great opportunity to own a two-family property in a convenient Brooklyn location.
Contact an agent
Home facts
- Year built:1920
- Listing ID #:505869
- Added:1 day(s) ago
- Updated:November 06, 2026 at 10:45 PM
Rooms and interior
- Bedrooms:2
- Total bathrooms:3
- Full bathrooms:3
- Rooms Total:6
- Flooring:Tile
- Kitchen Description:Refrigerator, Stove
- Bedroom Description:1 Bedroom(s) on Level 1, 1 Bedroom(s) on Level 2
- Basement Description:Finished, Full, Separate Entrance
- Living area:1,440 sq. ft.
Heating and cooling
- Heating:Gas, Steam/Radiator
Structure and exterior
- Roof:Pitched, Shingle
- Year built:1920
- Building area:1,440 sq. ft.
- Lot area:0.03 Acres
- Architectural Style:Colonial
- Exterior Features:Back Yard, Patio Garden
- Foundation Description:Poured Concrete
- Levels:2 Stories
Finances and disclosures
- Price:$899,000
- Price per sq. ft.:$624.31
Features and amenities
- Laundry features:Dryer, Washer
- Amenities:100 Amp
New listings near 2171 West 9th Street
- Coming SoonOpen Sun, 1 to 3pm
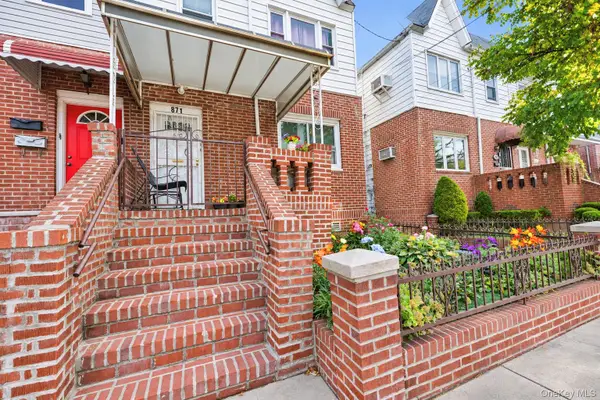 $850,000Coming Soon5 beds 3 baths1,800 sq. ft.
871 E 94th Street, Brooklyn, NY 11236
MLS# 1070145Listed by: KELLER WILLIAMS NY REALTY - Coming Soon
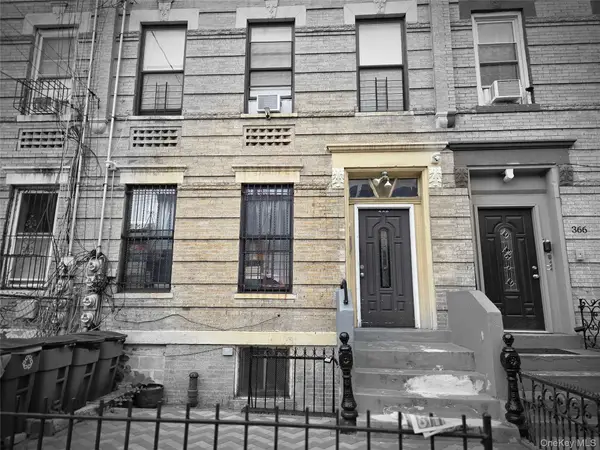 $799,000Coming Soon8 beds 4 baths3,300 sq. ft.
368 New Jersey Avenue, Brooklyn, NY 11207
MLS# 1070705Listed by: KELLER WILLIAMS RLTY LANDMARK - Coming Soon
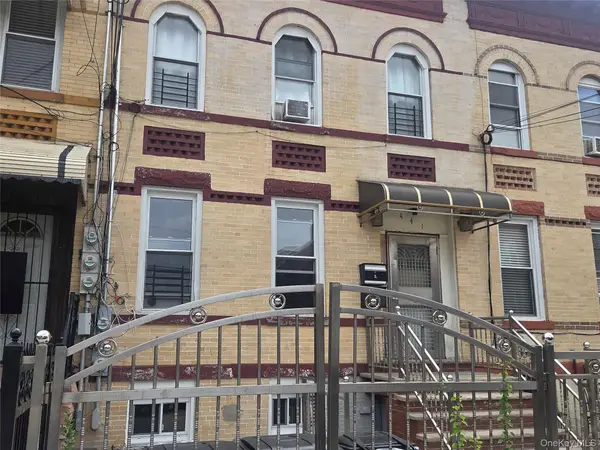 $749,000Coming Soon5 beds 2 baths1,920 sq. ft.
441 Ashford Street, Brooklyn, NY 11207
MLS# 1070694Listed by: KELLER WILLIAMS RLTY LANDMARK - Coming Soon
 $850,000Coming Soon5 beds 2 baths1,500 sq. ft.
9024 Avenue L, Brooklyn, NY 11236
MLS# 1067799Listed by: WW REALTY GROUP INC - New
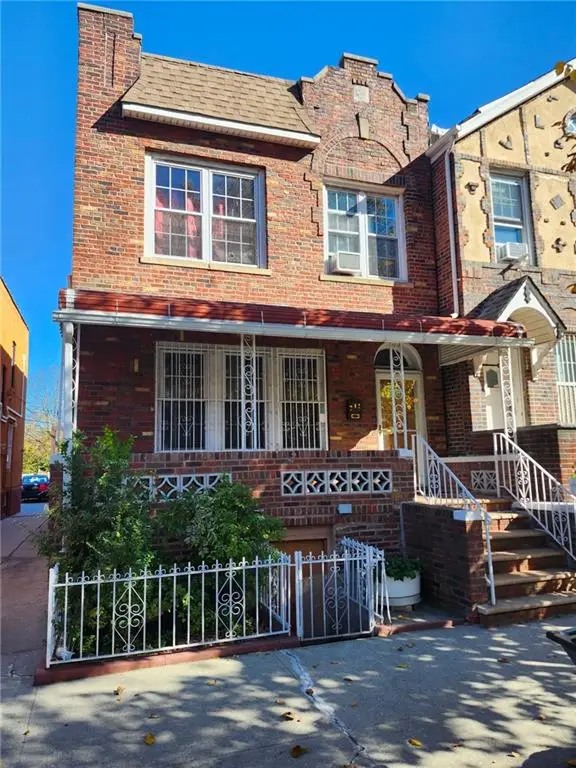 $1,199,000Active5 beds 2 baths2,360 sq. ft.
509 East 91st Street, Brooklyn, NY 11236
MLS# 505912Listed by: EXCELL CHOICE REALTY 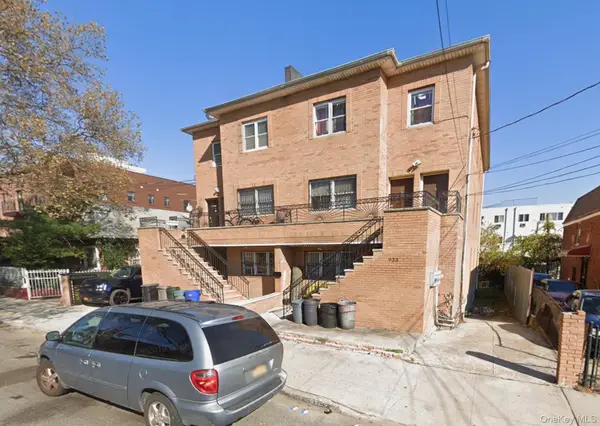 $1,499,000Active9 beds 7 baths3,756 sq. ft.
933 Cleveland Street #0000000000000000, Brooklyn, NY 11208
MLS# 951598Listed by: OUR COMMUNITY REALTY LTD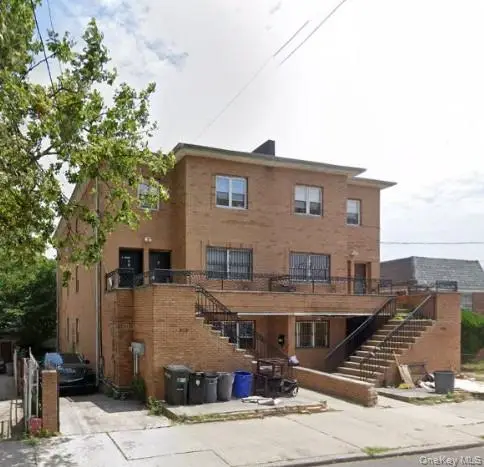 $1,499,000Active9 beds 7 baths3,723 sq. ft.
929 Cleveland Street #000000000000000000, Brooklyn, NY 11208
MLS# 951599Listed by: OUR COMMUNITY REALTY LTD- New
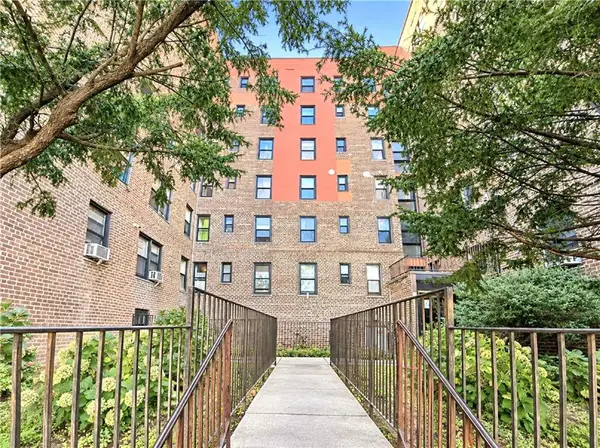 $399,000Active2 beds 1 baths945 sq. ft.
14 Cass Place #3A, Brooklyn, NY 11235
MLS# 505877Listed by: RE/MAX EDGE - New
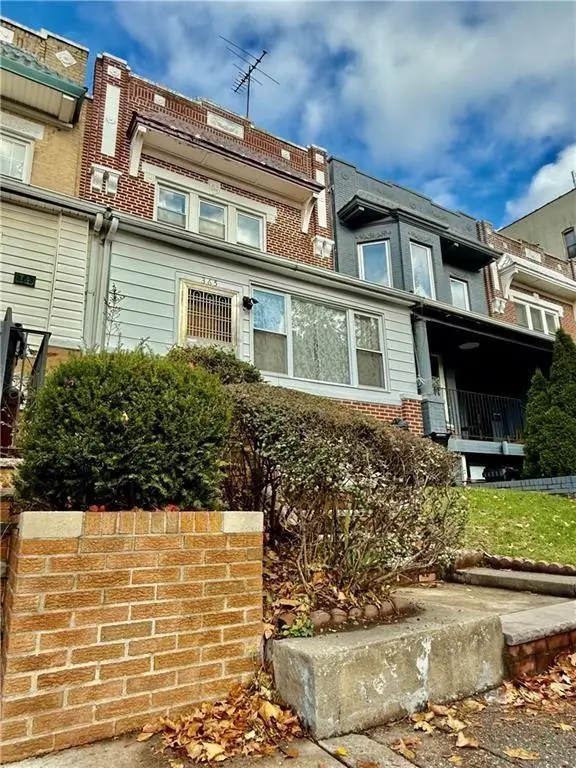 $1,250,000Active3 beds 3 baths1,320 sq. ft.
365 79th Street, Brooklyn, NY 11209
MLS# 505888Listed by: METRO REALTY PROFESSIONALS


Protect your home and budget from life's surprises with an Assurant Home Warranty, backed by a partner that supports you through every step of homeownership. Explore Plans.
© 2023 - 2026 ERA Franchise Systems LLC. All rights reserved. ERA Franchise Systems LLC fully supports the principles of the Fair Housing Act and the Equal Opportunity Act. ERA, ERA Real Estate powered, and their respective logos are registered service marks of ERA Franchise Systems LLC. Each office is independently owned and operated.