
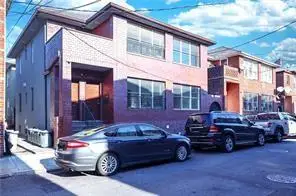
2239 East 59th Place, Brooklyn, NY 11234
Local realty services provided by:ERA Top Service Realty
2239 East 59th Place,Brooklyn, NY 11234
$1,490,000
- 5 Beds
- 3 Baths
- 2,184 sq. ft.
- Multi-family
- Active
Listed by: sara levy, irene sender
Office: bergen basin realty llc.
MLS#:505974
Source:BROOKLYN
Price summary
- Price:$1,490,000
- Price per sq. ft.:$682.23
About this home
JUST ARRIVED!
Mill Basin detached 40 x 100 custom 2 family home currently being used as a 1 family. Enter into a vaulted ceiling flowing into an open concept kitchen, Formal Dining Room and Formal Living Room. The primary bedroom suite boasts all custom closets and a spa like bathroom. There are 2 more additional spacious bedrooms as well as another full bath. The first-floor apartment troffers an eat in kitchen, living room, 2 large bedrooms and full bath. Also, on the level there is a laundry room as well as an oversized storage room. This lovely home also boasts a new oversized water heater, split AC and heating units throughout. Enjoy the luxury in your kidney shaped pool and backyard and the convenience of a private drive and 2 car parking. Too much to mention. Must See! By appointment only. 24 notices to how please.
Contact an agent
Home facts
- Year built:1955
- Listing ID #:505974
- Added:1 day(s) ago
- Updated:November 13, 2026 at 07:41 PM
Rooms and interior
- Bedrooms:5
- Total bathrooms:3
- Full bathrooms:3
- Rooms Total:11
- Flooring:Hardwood
- Bathrooms Description:1 Bathroom(s) on Level 1, 2 Bathroom(s) on Level 2
- Kitchen Description:Microwave, Refrigerator, Stove
- Bedroom Description:2 Bedroom(s) on Level 1, 3 Bedroom(s) on Level 2
- Living area:2,184 sq. ft.
Heating and cooling
- Heating:Gas, Hot Air
Structure and exterior
- Year built:1955
- Building area:2,184 sq. ft.
- Lot area:0.09 Acres
- Construction Materials:Stucco
- Exterior Features:Back Yard
- Foundation Description:Poured Concrete
- Levels:2 Stories
Finances and disclosures
- Price:$1,490,000
- Price per sq. ft.:$682.23
Features and amenities
- Laundry features:Dryer, Washer
Parking
- Parking description:2 Spaces
New listings near 2239 East 59th Place
- Coming Soon
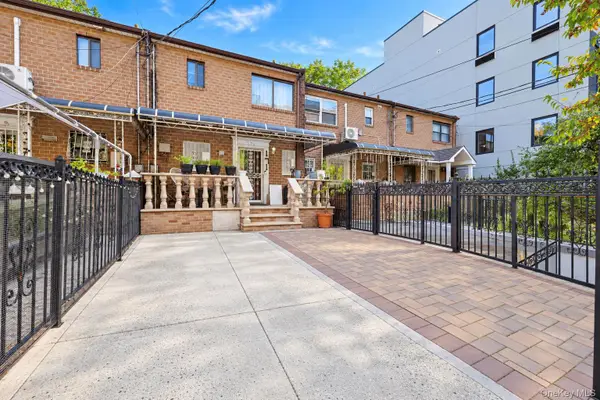 $625,000Coming Soon3 beds 2 baths1,116 sq. ft.
171 Amboy Street, Brooklyn, NY 11212
MLS# 1073093Listed by: RE/MAX IN THE CITY - Coming Soon
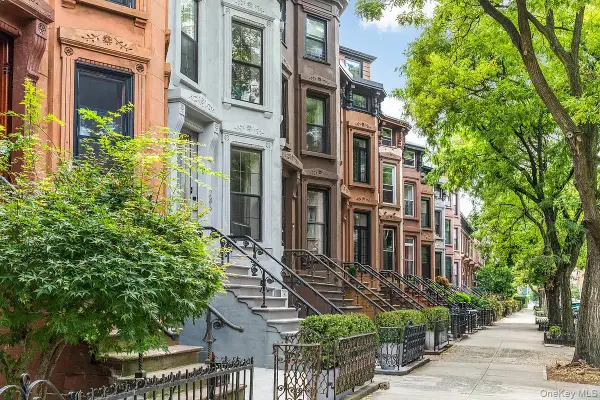 $3,125,000Coming Soon-- beds -- baths3,463 sq. ft.
286 Clifton Place, Brooklyn, NY 11216
MLS# 1072776Listed by: COMPASS GREATER NY LLC - Coming Soon
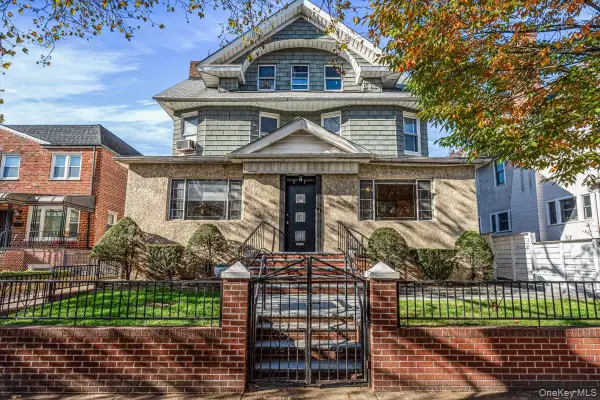 $2,850,000Coming Soon7 beds 4 baths4,037 sq. ft.
62 Marlborough Road, Brooklyn, NY 11226
MLS# 1071662Listed by: KELLER WILLIAMS RLTY LANDMARK - New
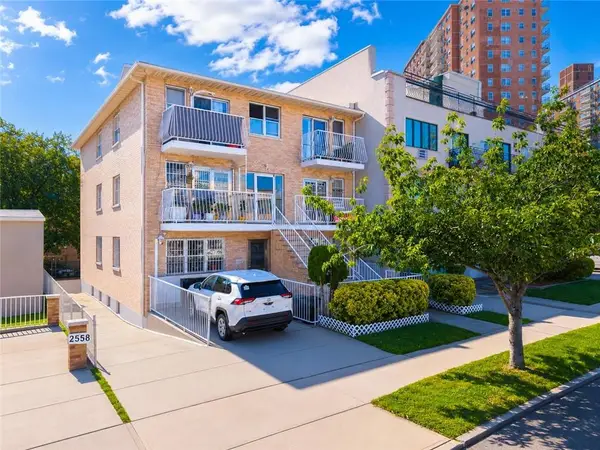 $499,000Active2 beds 1 baths1,050 sq. ft.
2546 Stillwell Avenue #3A, Brooklyn, NY 11223
MLS# 506082Listed by: RE/MAX EDGE - New
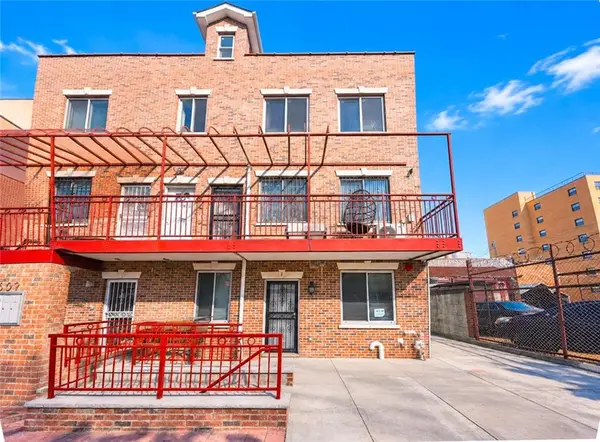 $635,000Active3 beds 2 baths779 sq. ft.
2609 Cropsey Avenue #2A, Brooklyn, NY 11214
MLS# 506062Listed by: RE/MAX EDGE - New
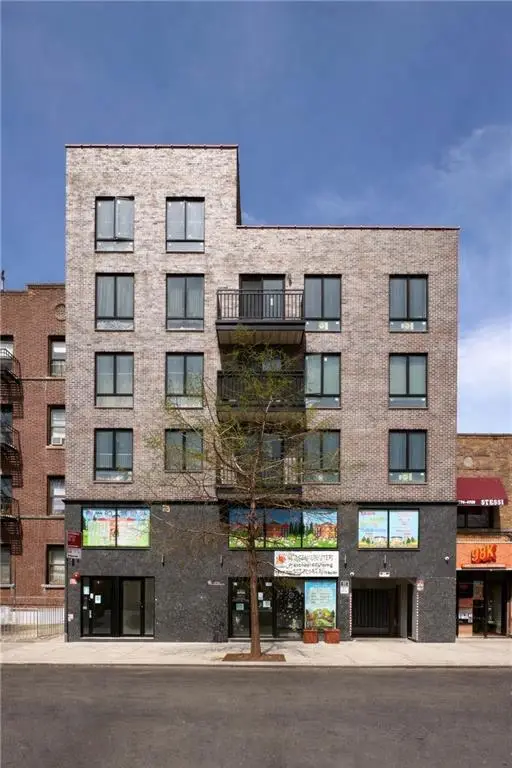 $568,000Active1 beds 1 baths493 sq. ft.
16 Bay 25th Street #4C, Brooklyn, NY 11214
MLS# 506080Listed by: ASHFORD HOMES LLC 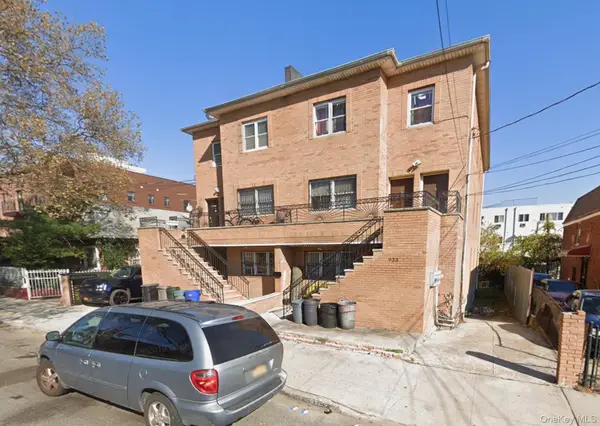 $1,499,000Active9 beds 7 baths3,756 sq. ft.
933 Cleveland Street, Brooklyn, NY 11208
MLS# 951598Listed by: OUR COMMUNITY REALTY LTD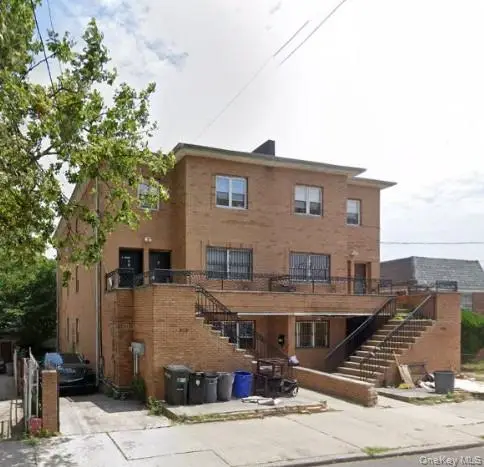 $1,499,000Active9 beds 7 baths3,723 sq. ft.
929 Cleveland Street, Brooklyn, NY 11208
MLS# 951599Listed by: OUR COMMUNITY REALTY LTD- New
 $1,200,000Active8 beds 4 baths2,496 sq. ft.
11 Brighton 10th Path, Brooklyn, NY 11235
MLS# 505997Listed by: MOMENTUM REAL ESTATE LLC


Protect your home and budget from life's surprises with an Assurant Home Warranty, backed by a partner that supports you through every step of homeownership. Explore Plans.
© 2023 - 2026 ERA Franchise Systems LLC. All rights reserved. ERA Franchise Systems LLC fully supports the principles of the Fair Housing Act and the Equal Opportunity Act. ERA, ERA Real Estate powered, and their respective logos are registered service marks of ERA Franchise Systems LLC. Each office is independently owned and operated.