
228 Bay 8th Street, Brooklyn, NY 11228
Local realty services provided by:ERA Top Service Realty
228 Bay 8th Street,Brooklyn, NY 11228
$1,699,888
- 7 Beds
- 3 Baths
- 2,807 sq. ft.
- Multi-family
- Active
Listed by: joseph madaio, crs, gri
Office: re/max elite
MLS#:504443
Source:BROOKLYN
Price summary
- Price:$1,699,888
- Price per sq. ft.:$605.59
About this home
Welcome to this spacious and beautifully maintained 2 family brick home ideally located on Bay 8th Street! This wonderful property features 5½ rooms with 3 bedrooms over 5½ rooms with 2 bedrooms, plus a basement offering plenty of space and flexibility for today's lifestyle. The home is in great condition throughout and features a 1-car garage plus a private driveway providing the convenience of private off-street parking plus a nicely sized rear yard! Excellent location near Dyker Beach Park and Golf Course with easy access to the express bus to Manhattan, public transportation, shopping, schools, parks, and neighborhood conveniences. A terrific opportunity for an owner-occupant, extended family or investor looking for a well-maintained 2-family brick home in a highly desirable Brooklyn location. Possible full possession! A must-see property that should not be missed!
Contact an agent
Home facts
- Listing ID #:504443
- Added:1 day(s) ago
- Updated:September 15, 2026 at 03:41 PM
Rooms and interior
- Bedrooms:7
- Total bathrooms:3
- Full bathrooms:2
- Rooms Total:14
- Flooring:Ceramic, Hardwood
- Bedroom Description:2 Bedroom(s) on Level 1, 2 Bedroom(s) on Level 2, 3 Bedroom(s) on Level 3
- Basement Description:Walk-in
- Living area:2,807 sq. ft.
Heating and cooling
- Heating:Baseboard, Gas
Structure and exterior
- Roof:Asphalt/Tar, Flat
- Building area:2,807 sq. ft.
- Lot area:0.04 Acres
- Construction Materials:Brick
- Exterior Features:Back Yard
- Foundation Description:Poured Concrete
- Levels:2 Stories
Finances and disclosures
- Price:$1,699,888
- Price per sq. ft.:$605.59
Features and amenities
- Amenities:Circuit Breakers
Parking
- Parking description:2 Spaces, Attached Garage
New listings near 228 Bay 8th Street
- Coming Soon
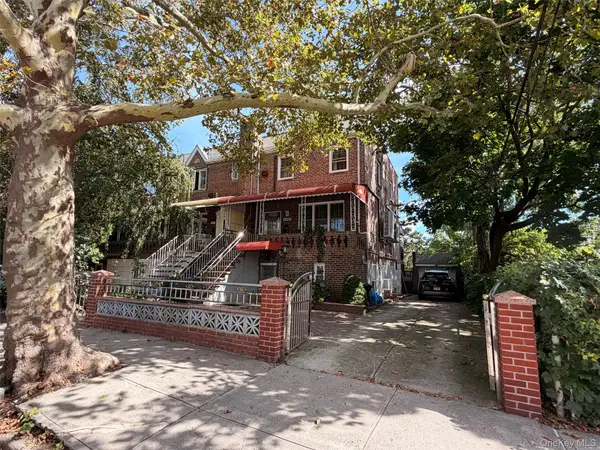 $1,499,000Coming Soon4 beds 3 baths2,160 sq. ft.
2485 E 7th Street, Brooklyn, NY 11235
MLS# 1050765Listed by: RE/MAX CITY SQUARE - Coming Soon
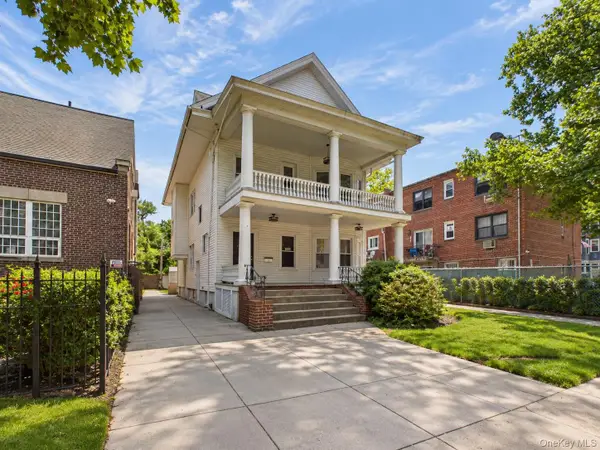 $950,000Coming Soon7 beds 4 baths3,434 sq. ft.
1212 Glenwood Road, Brooklyn, NY 11230
MLS# 1049255Listed by: KELLER WILLIAMS REALTY GREATER - Coming Soon
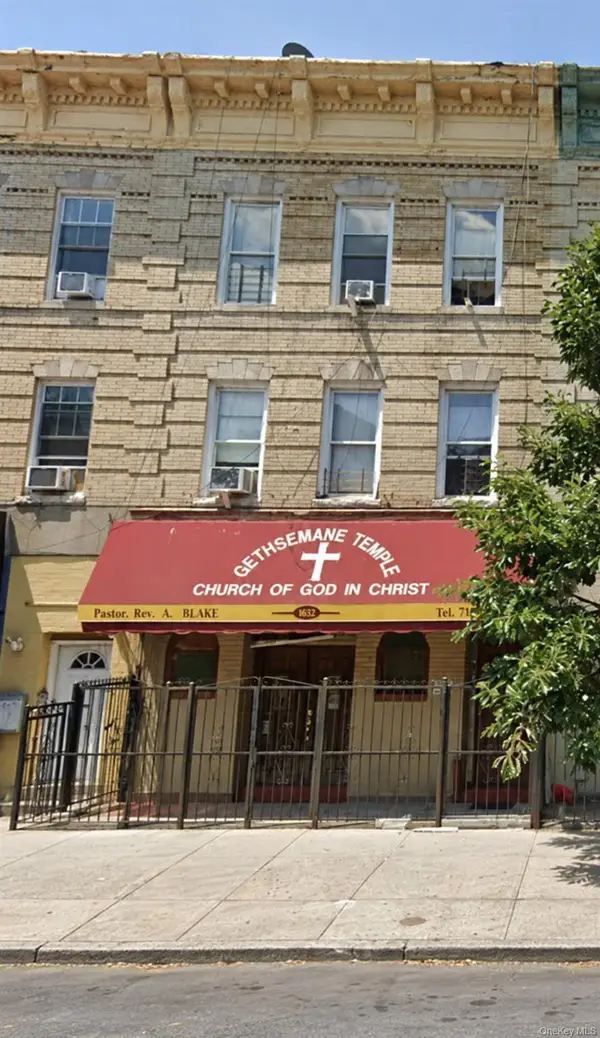 $1,100,000Coming Soon-- beds -- baths3,520 sq. ft.
1632 Nostrand Avenue, Brooklyn, NY 11226
MLS# 1035426Listed by: KELLER WILLIAMS RLTY LANDMARK - New
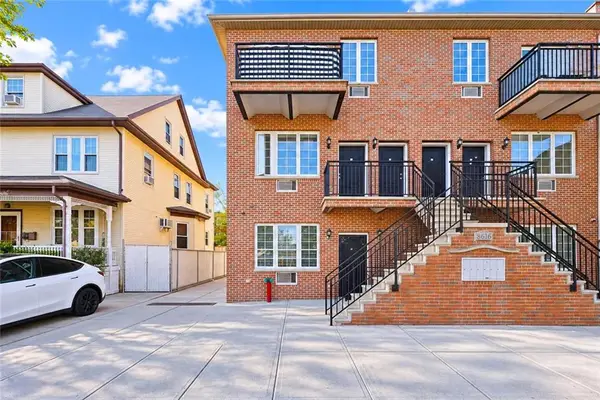 $1,050,000Active3 beds 3 baths1,865 sq. ft.
8616 19th Avenue #1B, Brooklyn, NY 11214
MLS# 504531Listed by: RE/MAX EDGE - New
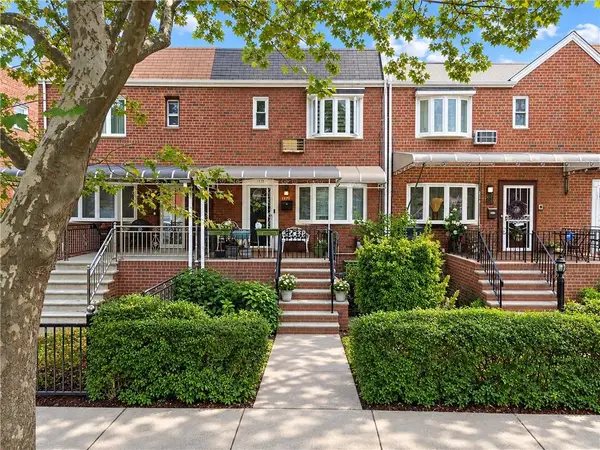 $805,000Active3 beds 3 baths1,620 sq. ft.
1709 Eaast 54th Street, Brooklyn, NY 11234
MLS# 504543Listed by: ILITE REALTY INC  $1,499,000Active9 beds 7 baths3,756 sq. ft.
933 Cleveland Street, Brooklyn, NY 11208
MLS# 951598Listed by: OUR COMMUNITY REALTY LTD $1,499,000Active9 beds 7 baths3,723 sq. ft.
929 Cleveland Street #00000000000000000, Brooklyn, NY 11208
MLS# 951599Listed by: OUR COMMUNITY REALTY LTD- New
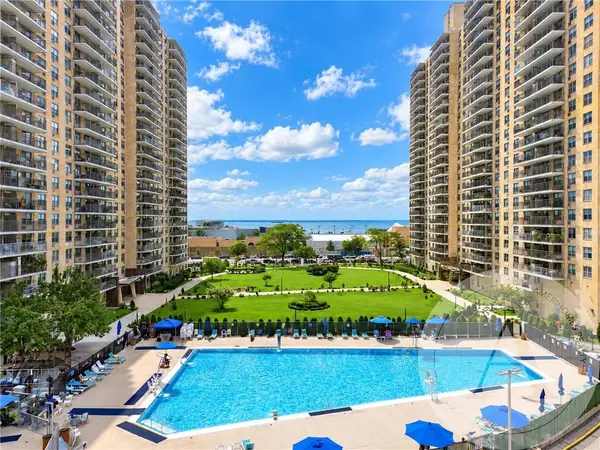 $756,000Active2 beds 1 baths921 sq. ft.
601 Surf Avenue #18E, Brooklyn, NY 11224
MLS# 504509Listed by: AMERIHOMES REALTY OF NY, INC - New
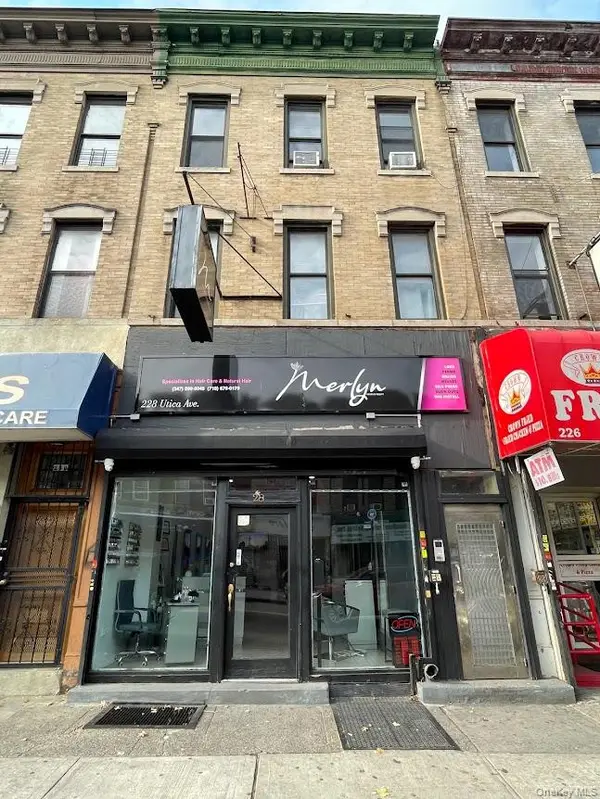 $500,000Active-- beds -- baths3,300 sq. ft.
228 Utica Avenue, Brooklyn, NY 11213
MLS# 1050361Listed by: BH&G R E REALTY CONNECT


Protect your home and budget from life's surprises with an Assurant Home Warranty, backed by a partner that supports you through every step of homeownership. Explore Plans.
© 2023 - 2026 ERA Franchise Systems LLC. All rights reserved. ERA Franchise Systems LLC fully supports the principles of the Fair Housing Act and the Equal Opportunity Act. ERA, ERA Real Estate powered, and their respective logos are registered service marks of ERA Franchise Systems LLC. Each office is independently owned and operated.