
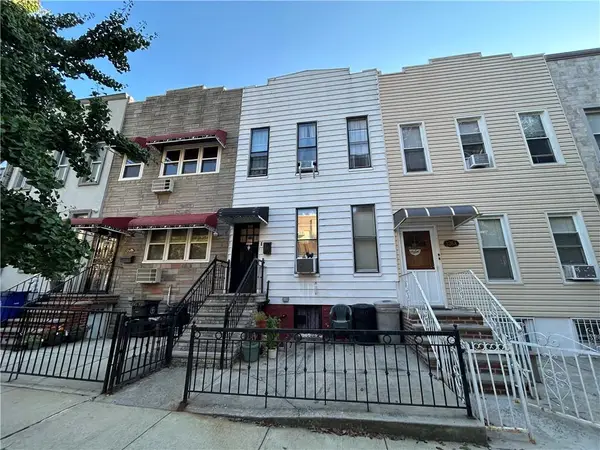
2303 62nd Street, Brooklyn, NY 11204
Local realty services provided by:ERA Top Service Realty
2303 62nd Street,Brooklyn, NY 11204
$1,550,000
- 5 Beds
- 3 Baths
- 2,680 sq. ft.
- Multi-family
- Active
Listed by: ping chen, renzhang danny dong
Office: re/max edge
MLS#:504335
Source:BROOKLYN
Price summary
- Price:$1,550,000
- Price per sq. ft.:$578.36
About this home
Presenting this exceptional SOLID BRICK 2 FAMILY home with THREE ABOVE-GROUND FLOORS with PRIVATE PARKING , ideally situated at the crossroads of Bensonhurst, Gravesend, and Mapleton. Featuring a private carport and built-in front garage, this versatile property provides convenient parking for multiple vehicles, an excellent opportunity for investors or end users alike.
The home offers a flexible layout with a one bedroom, one bath and laundry room and boiler room on the first floor/walk-in; second floor features 2 bedroom, with a full bath apartment ; and a 3 bedrooms, and a full bath apartment on the third floor.This home was gut-renovated approximately 14 years ago, including new plumbing and electrical systems. The roof was also recently maintained, with a new coating completed last year.
Enjoy an unbeatable location just minutes from Bay Parkway, Seth Low Park, the public library, and the Bay Parkway N train station. Nearby B4 and B6 bus lines, supermarkets, restaurants, banks, and everyday conveniences make this a truly desirable place to call home....
Contact an agent
Home facts
- Year built:1930
- Listing ID #:504335
- Added:1 day(s) ago
- Updated:September 08, 2026 at 11:46 PM
Rooms and interior
- Bedrooms:5
- Total bathrooms:3
- Full bathrooms:2
- Rooms Total:9
- Flooring:Hardwood, Tile
- Kitchen Description:Dishwasher, Microwave, Refrigerator, Stove
- Bedroom Description:2 Bedroom(s) on Level 1, 3 Bedroom(s) on Level 2
- Basement Description:Finished, Full, Walk-in
- Living area:2,680 sq. ft.
Heating and cooling
- Heating:Gas, Hot Water
Structure and exterior
- Roof:Flat
- Year built:1930
- Building area:2,680 sq. ft.
- Lot area:0.03 Acres
- Construction Materials:Brick
- Foundation Description:Poured Concrete
- Levels:3 Stories
Finances and disclosures
- Price:$1,550,000
- Price per sq. ft.:$578.36
Features and amenities
- Laundry features:Dryer, Laundry Area, Washer
Parking
- Parking description:Built-In Garage
New listings near 2303 62nd Street
- Coming SoonOpen Sat, 12 to 2pm
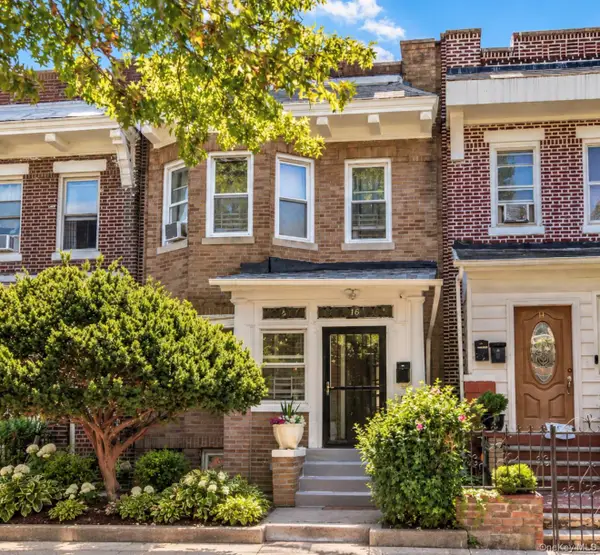 $829,900Coming Soon4 beds 2 baths1,473 sq. ft.
16 Adler Place, Brooklyn, NY 11208
MLS# 1038735Listed by: REAL BROKER NY LLC - New
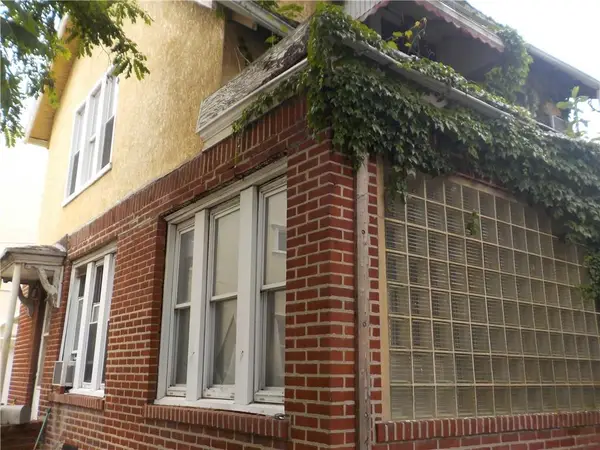 $799,900Active3 beds 2 baths1,116 sq. ft.
57 Marine Avenue, Brooklyn, NY 11209
MLS# 504358Listed by: BHHS FILLMORE R.E. - New
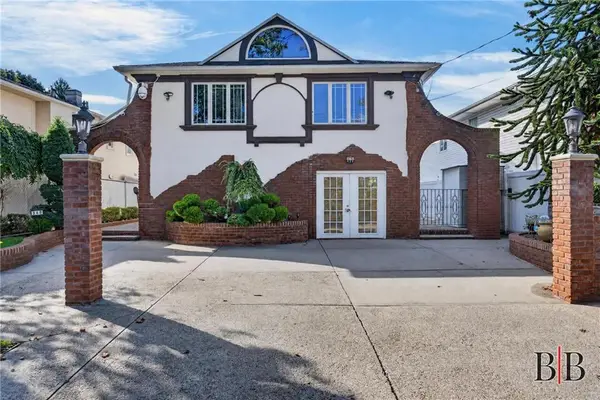 $1,988,000Active4 beds 4 baths2,260 sq. ft.
348 Mayfair Drive South, Brooklyn, NY 11234
MLS# 504177Listed by: BERGEN BASIN REALTY LLC - New
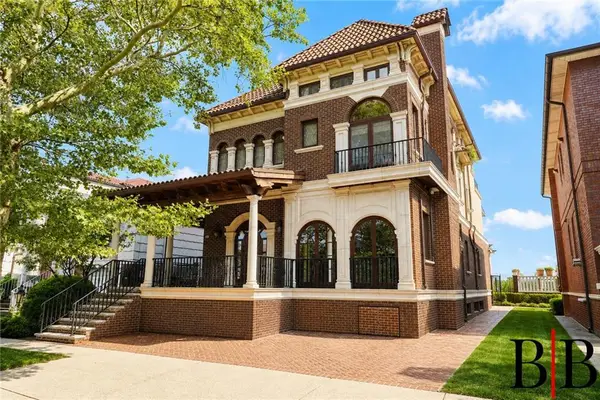 $4,300,000Active7 beds 5 baths3,850 sq. ft.
2612 National Drive, Brooklyn, NY 11234
MLS# 504190Listed by: BERGEN BASIN REALTY LLC - New
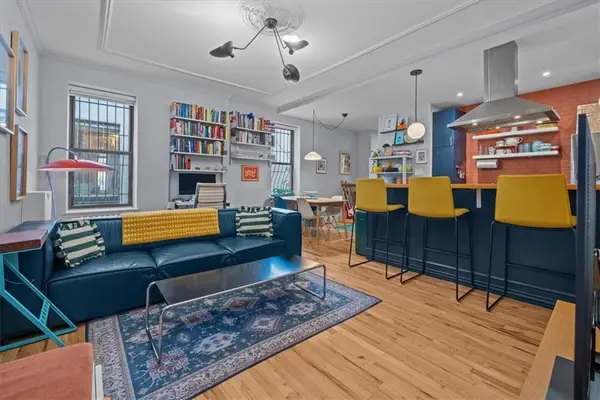 $890,000Active1 beds 1 baths700 sq. ft.
425 Lincoln Place #1RG, Brooklyn, NY 11238
MLS# 504305Listed by: REVIVED RESIDENTIAL - New
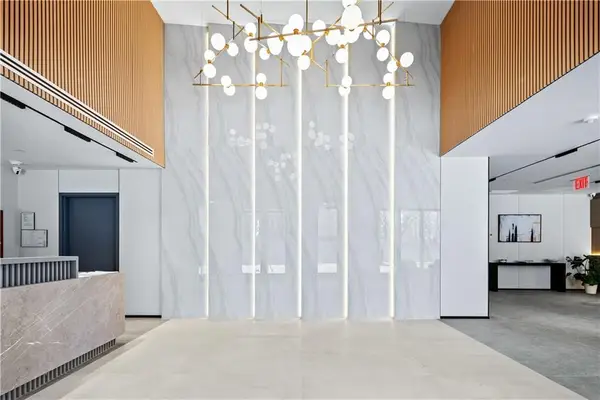 $995,000Active2 beds 2 baths946 sq. ft.
2286 Cropsey Avenue #13F, Brooklyn, NY 11214
MLS# 504348Listed by: RE/MAX EDGE - New
 $210,000Active1 beds 1 baths550 sq. ft.
1802 Ocean Parkway #B8, Brooklyn, NY 11223
MLS# 504357Listed by: ILITE REALTY INC - New
 $235,000Active1 beds 1 baths700 sq. ft.
1802 Ocean Parkway #C7, Brooklyn, NY 11223
MLS# 504359Listed by: ILITE REALTY INC - New
 $1,895,000Active-- beds 2 baths1,800 sq. ft.
328 19th Street, Brooklyn, NY 11215
MLS# 504362Listed by: BELLMARC


Protect your home and budget from life's surprises with an Assurant Home Warranty, backed by a partner that supports you through every step of homeownership. Explore Plans.
© 2023 - 2026 ERA Franchise Systems LLC. All rights reserved. ERA Franchise Systems LLC fully supports the principles of the Fair Housing Act and the Equal Opportunity Act. ERA, ERA Real Estate powered, and their respective logos are registered service marks of ERA Franchise Systems LLC. Each office is independently owned and operated.