
2398 East 21st Street, Brooklyn, NY 11229
Local realty services provided by:ERA Top Service Realty
2398 East 21st Street,Brooklyn, NY 11229
$2,390,000
- 6 Beds
- 4 Baths
- 2,786 sq. ft.
- Multi-family
- Active
Listed by: hang (tyler) chen
Office: tiger realty
MLS#:502806
Source:BROOKLYN
Price summary
- Price:$2,390,000
- Price per sq. ft.:$857.86
About this home
Welcome to this well-maintained semi-detached 2-family home in the heart of Sheepshead Bay. Situated on a generous 31×105 lot with a 21×64 building, this property offers 6 bedrooms and 4 full bathrooms, with each unit featuring 3 bedrooms and 2 bathrooms.
The home includes a full finished basement, providing additional space for recreation, storage, or flexible uses. A private driveway with parking for 2 vehicles adds everyday convenience.
Conveniently located near shopping, supermarkets, restaurants, schools, parks, public transportation, and major roadways.
Whether you're looking for a home with rental income or investment, this property is an opportunity you won't want to miss!
Contact an agent
Home facts
- Year built:1935
- Listing ID #:502806
- Added:83 day(s) ago
- Updated:September 30, 2026 at 12:46 PM
Rooms and interior
- Bedrooms:6
- Total bathrooms:4
- Full bathrooms:4
- Flooring:Hardwood, Tile
- Kitchen Description:Refrigerator, Stove
- Basement Description:Finished, Full
- Living area:2,786 sq. ft.
Heating and cooling
- Heating:Gas, Hot Water
Structure and exterior
- Roof:Pitched, Shingle
- Year built:1935
- Building area:2,786 sq. ft.
- Lot area:0.07 Acres
- Construction Materials:Brick
- Exterior Features:Back Yard
- Foundation Description:Poured Concrete
- Levels:2 Stories
Finances and disclosures
- Price:$2,390,000
- Price per sq. ft.:$857.86
Parking
- Parking description:2 Spaces
New listings near 2398 East 21st Street
- Coming Soon
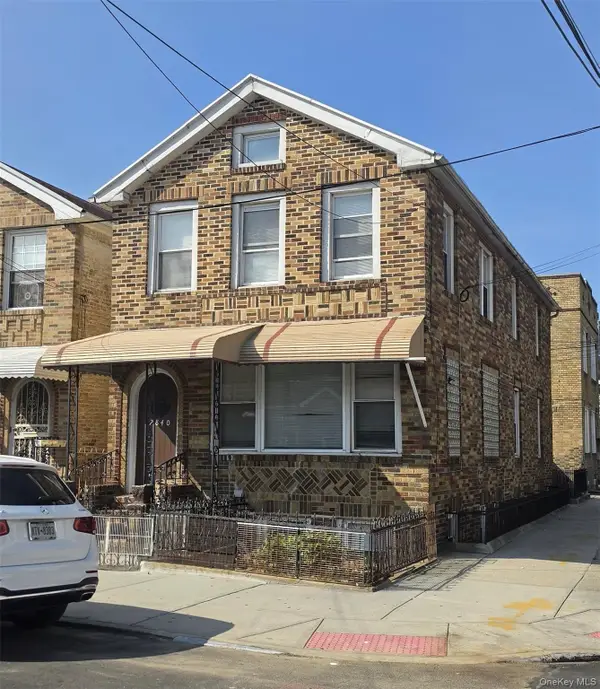 $2,000,000Coming Soon10 beds 4 baths
2840 Brighton 6th Street, Brooklyn, NY 11235
MLS# 1054678Listed by: KELLER WILLIAMS LANDMARK II - Coming Soon
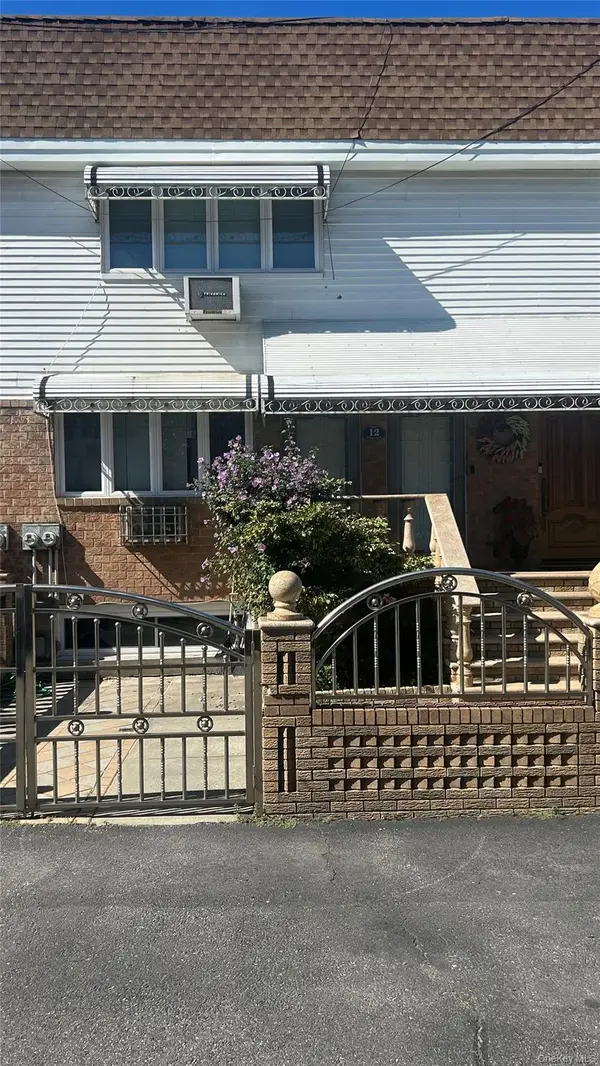 $1,599,000Coming Soon5 beds 3 baths2,000 sq. ft.
12 Mckibbin Court, Brooklyn, NY 11206
MLS# 1055252Listed by: REAL BROKER NY LLC - Coming Soon
 $750,000Coming Soon4 beds 1 baths1,200 sq. ft.
4032 Hubbard Place, Brooklyn, NY 11210
MLS# 1055140Listed by: BILL JONES REAL ESTATE - Coming Soon
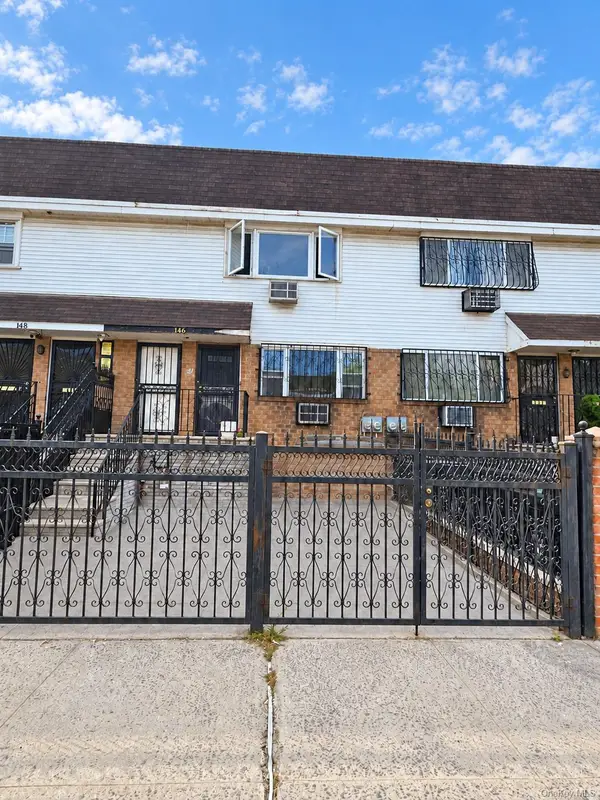 $2,400,000Coming Soon7 beds 4 baths2,916 sq. ft.
146 Hopkins Street, Brooklyn, NY 11206
MLS# 1053658Listed by: KELLER WILLIAMS REALTY GREATER - New
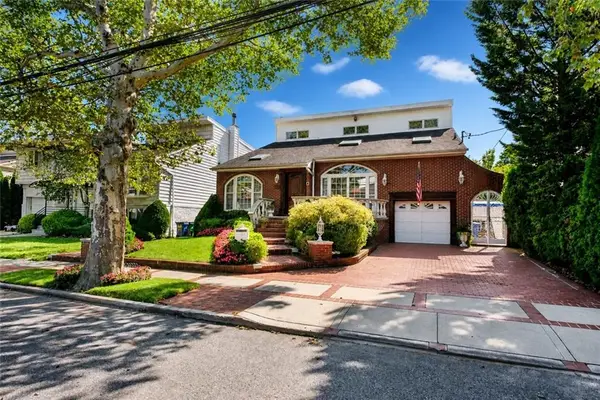 $2,100,000Active4 beds 4 baths3,600 sq. ft.
361 Mayfair Drive, Brooklyn, NY 11234
MLS# 504803Listed by: BERGEN BASIN REALTY LLC - New
 $1,999,999Active3 beds 1 baths4,620 sq. ft.
2196 Mcdonald Avenue #4, Brooklyn, NY 11223
MLS# 1055691Listed by: I P E REALTY L L C - New
 $1,100,000Active8 beds 5 baths1,932 sq. ft.
1260 E 84th Street, Brooklyn, NY 11236
MLS# 1056452Listed by: LAFFEY REAL ESTATE  $1,499,000Active9 beds 7 baths3,756 sq. ft.
933 Cleveland Street #000000000000000000, Brooklyn, NY 11208
MLS# 951598Listed by: OUR COMMUNITY REALTY LTD $1,499,000Active9 beds 7 baths3,723 sq. ft.
929 Cleveland Street, Brooklyn, NY 11208
MLS# 951599Listed by: OUR COMMUNITY REALTY LTD- New
 $549,900Active3 beds 2 baths1,603 sq. ft.
55 Richmond Street, Brooklyn, NY 11208
MLS# 1056749Listed by: NY HOME VENTURES


Protect your home and budget from life's surprises with an Assurant Home Warranty, backed by a partner that supports you through every step of homeownership. Explore Plans.
© 2023 - 2026 ERA Franchise Systems LLC. All rights reserved. ERA Franchise Systems LLC fully supports the principles of the Fair Housing Act and the Equal Opportunity Act. ERA, ERA Real Estate powered, and their respective logos are registered service marks of ERA Franchise Systems LLC. Each office is independently owned and operated.