
2411 Albemarle Road, Brooklyn, NY 11226
Local realty services provided by:ERA Top Service Realty
2411 Albemarle Road,Brooklyn, NY 11226
$995,000
- 4 Beds
- 3 Baths
- 2,000 sq. ft.
- Multi-family
- Active
Listed by: dominic marshall
Office: racanelli realty services inc
MLS#:1068742
Source:OneKey MLS
Price summary
- Price:$995,000
- Price per sq. ft.:$497.5
About this home
Built from the ground up in 2002, this brick legal two-family offers modern systems and newer construction, a rare find among the century-old prewar homes that make up most of this part of Brooklyn. The upper unit is a 2-bed, 2-bath and is currently occupied. The lower unit is a 2-bed, 1-bath and is owner-occupied. It's an outstanding opportunity to move in and let the second unit help with the mortgage, or to lease both units and hold it as an investment.
The home features gas hot-water baseboard heat, central air, a separate commercial-grade gas water heater, and plumbing and electrical from its 2002 construction. Newer systems typically mean less upkeep and fewer of the surprise big-ticket repairs that come with older buildings. For an owner or investor, that can mean lower expected capital expenditures and more predictable operating costs, which makes it easier to plan, budget and project performance with confidence.
No co-op board, no condo approvals and no monthly common charges. You get fee-simple ownership of the building and the land, plus off-street parking.
The B and Q trains at Church Avenue and Beverley Road put Manhattan and the rest of Brooklyn within easy reach. Prospect Park is a short bus or bike ride away, and the shops, restaurants and services along Church Avenue cover everyday errands.
A newer brick two-family with off-street parking, no board and an exceptional location, plus the flexibility to live in it, rent it or both. Schedule your private showing today....
Contact an agent
Home facts
- Year built:2002
- Listing ID #:1068742
- Added:1 day(s) ago
- Updated:November 01, 2026 at 04:08 PM
Rooms and interior
- Bedrooms:4
- Total bathrooms:3
- Full bathrooms:3
- Dining Description:Formal Dining
- Living area:2,000 sq. ft.
Heating and cooling
- Cooling:Central Air
- Heating:Baseboard
- Central air:Yes
Structure and exterior
- Year built:2002
- Building area:2,000 sq. ft.
- Lot area:0.04 Acres
- Construction Materials:Brick
Schools
- High school:Science Technology & Research Early College
- Middle school:Ms 246 Walt Whitman
- Elementary school:Ps 399 Stanley Eugene Clarke
Utilities
- Water:Public
- Sewer:Public Sewer
Finances and disclosures
- Price:$995,000
- Price per sq. ft.:$497.5
- Tax amount:$5,237 (2026)
Features and amenities
- Laundry features:Washer/Dryer Hookup
- Amenities:Entrance Foyer
Parking
- Total parking spaces:1
- Parking description:Driveway
New listings near 2411 Albemarle Road
- Coming Soon
 $850,000Coming Soon5 beds 2 baths1,500 sq. ft.
9024 Avenue L, Brooklyn, NY 11236
MLS# 1067799Listed by: WW REALTY GROUP INC - Coming Soon
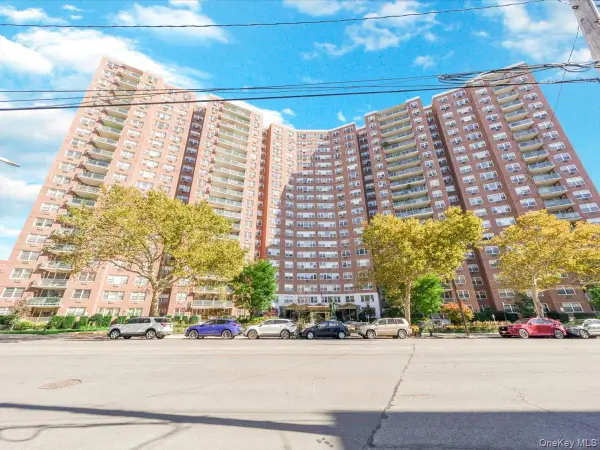 $400,000Coming Soon2 beds 1 baths1,250 sq. ft.
1655 Flatbush Avenue #B812, Brooklyn, NY 11210
MLS# 1065257Listed by: LPT REALTY TRI-STATE LLC - Coming Soon
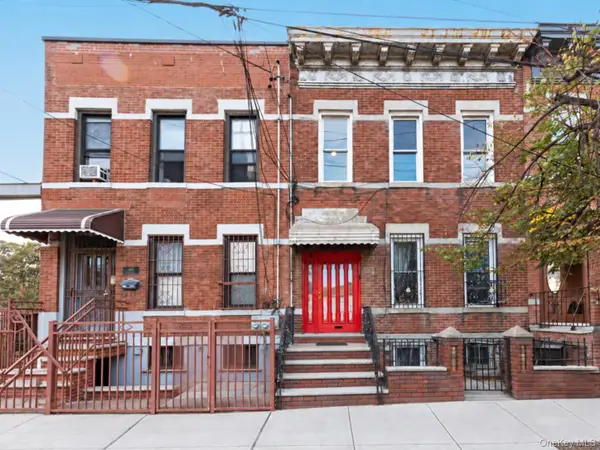 $1,249,000Coming Soon4 beds 3 baths1,920 sq. ft.
501 Vandervoort Avenue, Brooklyn, NY 11222
MLS# 1064226Listed by: ORION HOMES REALTY LLC 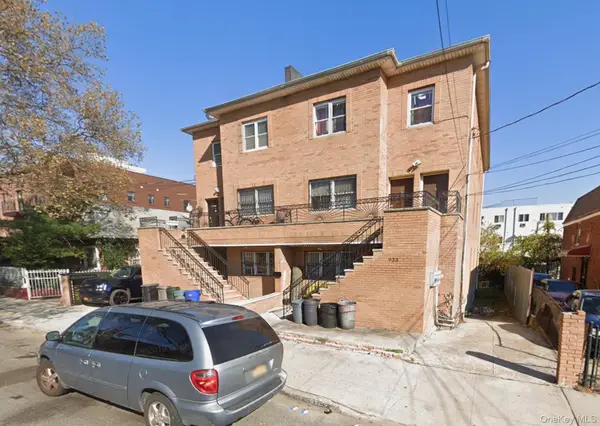 $1,499,000Active9 beds 7 baths3,756 sq. ft.
933 Cleveland Street #000000000000000000, Brooklyn, NY 11208
MLS# 951598Listed by: OUR COMMUNITY REALTY LTD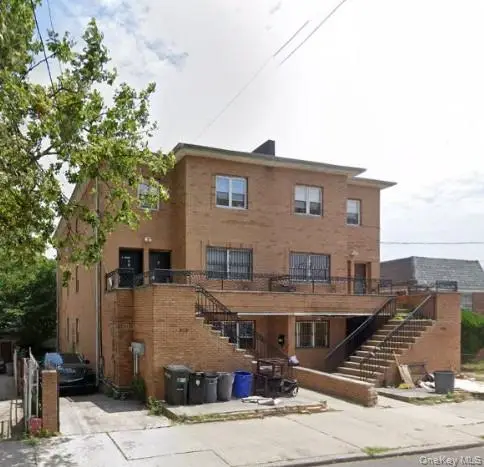 $1,499,000Active9 beds 7 baths3,723 sq. ft.
929 Cleveland Street #00000000000000000000, Brooklyn, NY 11208
MLS# 951599Listed by: OUR COMMUNITY REALTY LTD- New
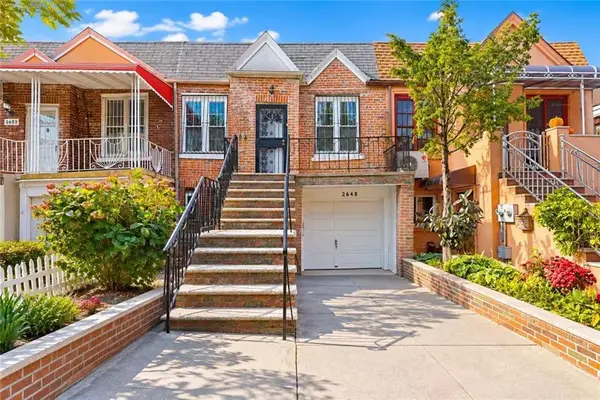 $1,050,000Active4 beds 2 baths1,750 sq. ft.
2648 Hubbard Street, Brooklyn, NY 11235
MLS# 505749Listed by: PROBASE REAL ESTATE - New
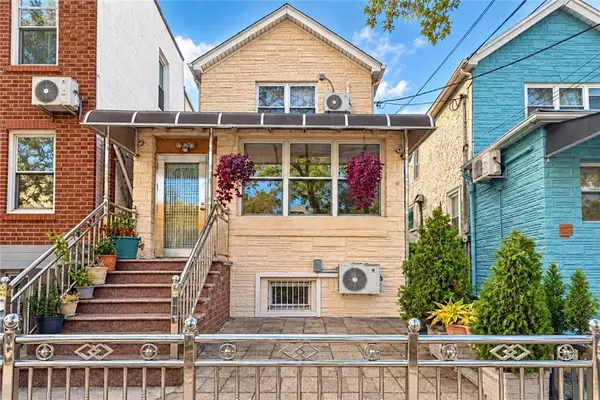 $1,260,000Active4 beds 3 baths2,400 sq. ft.
30 Bay 40th Street, Brooklyn, NY 11214
MLS# 505760Listed by: RE/MAX EDGE - New
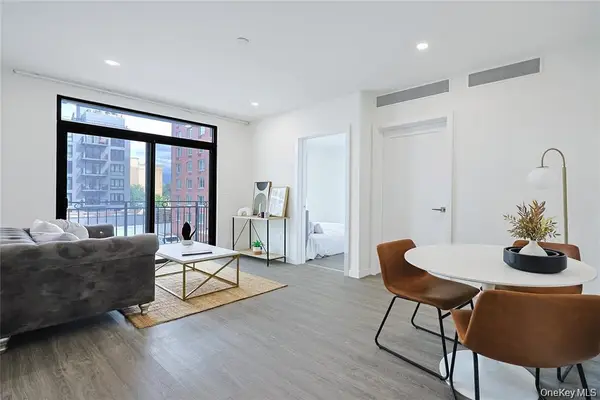 $599,000Active2 beds 1 baths580 sq. ft.
43-30 52nd Street #3, Woodside, NY 11377
MLS# 1068783Listed by: WINZONE REALTY INC - New
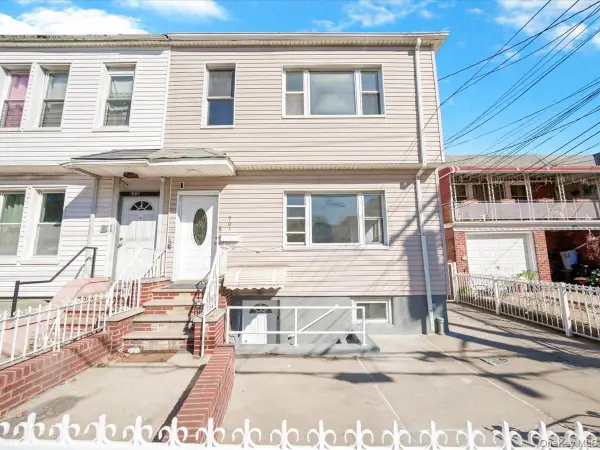 $997,000Active7 beds 2 baths2,080 sq. ft.
901 E 98th Street, Brooklyn, NY 11236
MLS# 1068792Listed by: WINZONE REALTY INC


Protect your home and budget from life's surprises with an Assurant Home Warranty, backed by a partner that supports you through every step of homeownership. Explore Plans.
© 2023 - 2026 ERA Franchise Systems LLC. All rights reserved. ERA Franchise Systems LLC fully supports the principles of the Fair Housing Act and the Equal Opportunity Act. ERA, ERA Real Estate powered, and their respective logos are registered service marks of ERA Franchise Systems LLC. Each office is independently owned and operated.