
2421 East 17th Street, Brooklyn, NY 11235
Local realty services provided by:ERA Top Service Realty
2421 East 17th Street,Brooklyn, NY 11235
$880,000
- 2 Beds
- 3 Baths
- 1,589 sq. ft.
- Single family
- Active
Listed by: kathy n. dunn, patricia grimaldi
Office: bergen basin realty llc.
MLS#:504354
Source:BROOKLYN
Price summary
- Price:$880,000
- Price per sq. ft.:$553.81
About this home
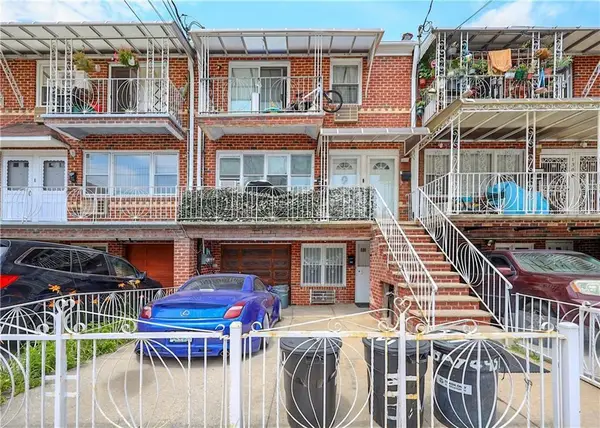
GREAT SHEEPSHEAD BAY LOCATION! Don't miss out on the opportunity to create the home of your dreams. This brick attached home needs some love and TLC but offers 2 bedrooms and 3 baths. First floor has kitchen, living room and dining room and second floor has 2 bedrooms and 1 full bath. Lower level has separate entrance with bonus room and 3/4 bath. Spacious backyard and attached 1 car garage. Seller listening to all serious offers. Conveniently located close to Q train.
Contact an agent
Home facts
- Year built:1930
- Listing ID #:504354
- Added:1 day(s) ago
- Updated:September 08, 2026 at 07:45 PM
Rooms and interior
- Bedrooms:2
- Total bathrooms:3
- Full bathrooms:1
- Rooms Total:6
- Flooring:Carpeting, Tile
- Bathrooms Description:1 Bathroom(s) on Level 1, 1 Bathroom(s) on Level 2
- Kitchen Description:Refrigerator, Stove
- Bedroom Description:2 Bedroom(s) on Level 2
- Basement Description:Walk-in
- Living area:1,589 sq. ft.
Heating and cooling
- Heating:Gas, Steam/Radiator
Structure and exterior
- Year built:1930
- Building area:1,589 sq. ft.
- Lot area:0.04 Acres
- Architectural Style:Duplex
- Construction Materials:Brick
- Exterior Features:Back Yard
- Foundation Description:Poured Concrete
- Levels:2 Stories
Finances and disclosures
- Price:$880,000
- Price per sq. ft.:$553.81
Parking
- Parking description:1 Space, Attached Garage
New listings near 2421 East 17th Street
- Coming SoonOpen Sat, 12 to 2pm
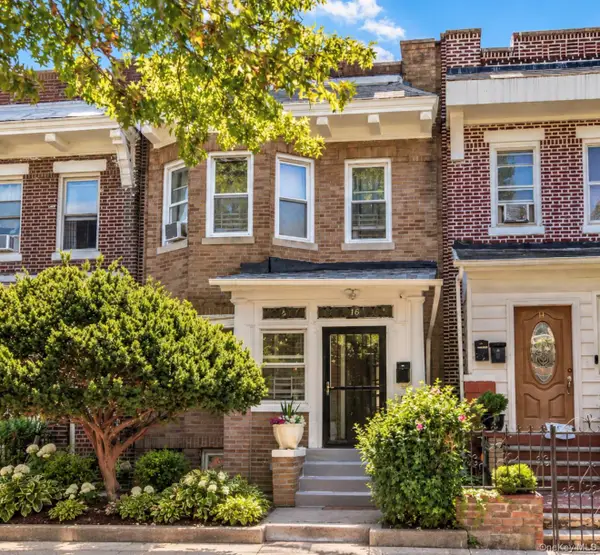 $829,900Coming Soon4 beds 2 baths1,473 sq. ft.
16 Adler Place, Brooklyn, NY 11208
MLS# 1038735Listed by: REAL BROKER NY LLC - New
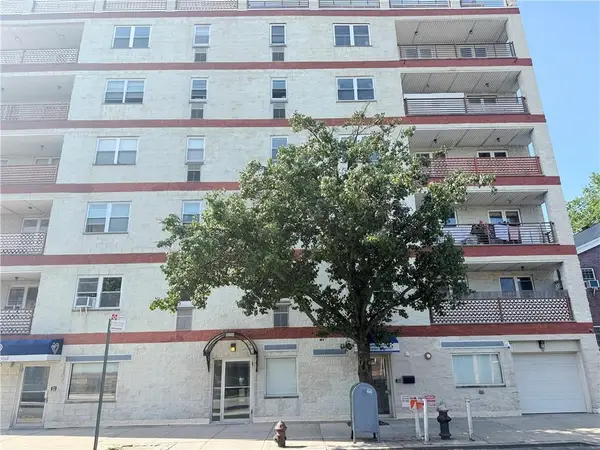 $684,900Active2 beds 2 baths1,210 sq. ft.
6214 24th Avenue #2E, Brooklyn, NY 11204
MLS# 504277Listed by: TOM MARCO REAL ESTATE - New
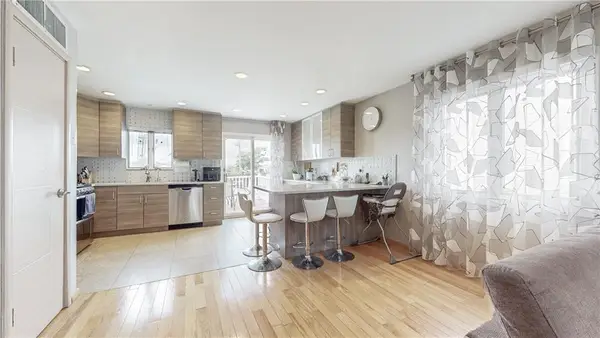 $925,000Active4 beds 3 baths1,836 sq. ft.
2246 East 70th Street, Brooklyn, NY 11234
MLS# 504347Listed by: RE MAX TEAM - New
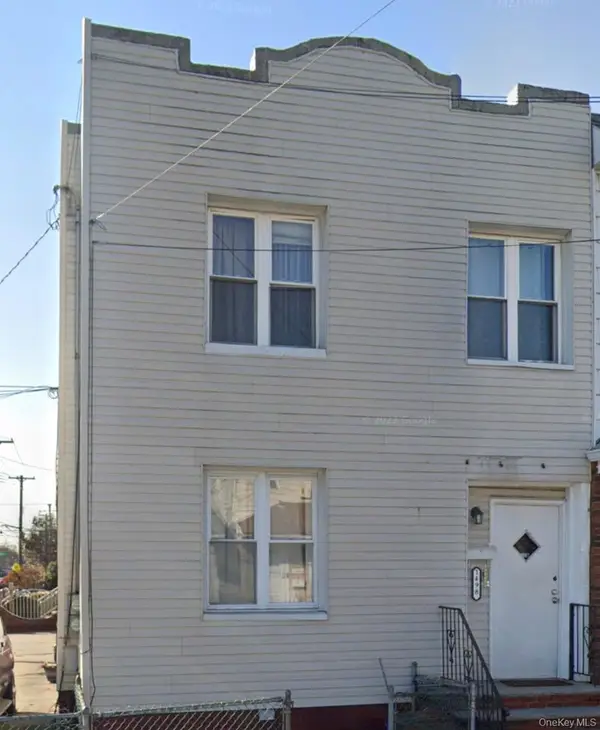 $1,100,000Active-- beds 2 baths2,240 sq. ft.
1496 E 94th Street, Brooklyn, NY 11236
MLS# 1048178Listed by: TRIANGLE PREMIER ADVISORS GRP - New
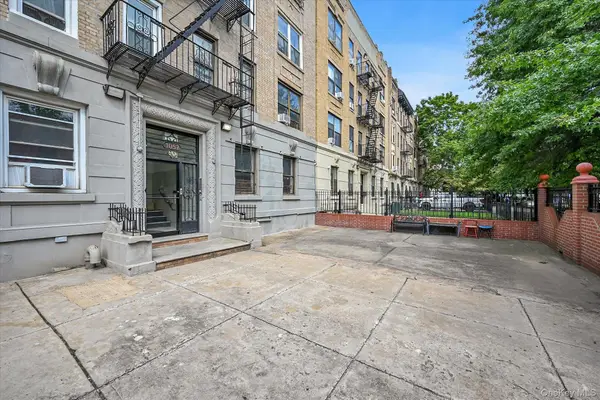 Listed by ERA$399,000Active3 beds 1 baths900 sq. ft.
1057 Eastern Parkway #1A, Brooklyn, NY 11213
MLS# 1048051Listed by: ERA/TOP SERVICE REALTY INC - New
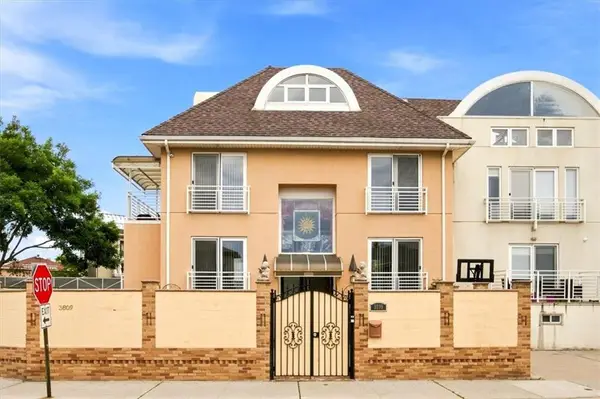 $999,000Active4 beds 6 baths2,700 sq. ft.
3809 Highland Avenue, Brooklyn, NY 11224
MLS# 504353Listed by: REVIVED RESIDENTIAL - New
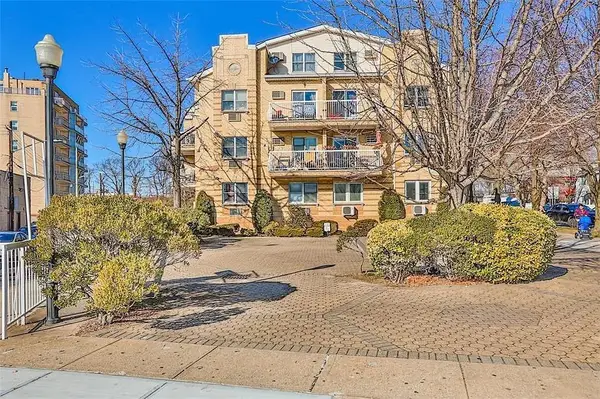 $419,000Active1 beds 1 baths600 sq. ft.
4808 Bedford Avenue #1A, Brooklyn, NY 11235
MLS# 504316Listed by: RE/MAX EDGE - Open Sat, 1 to 3pmNew
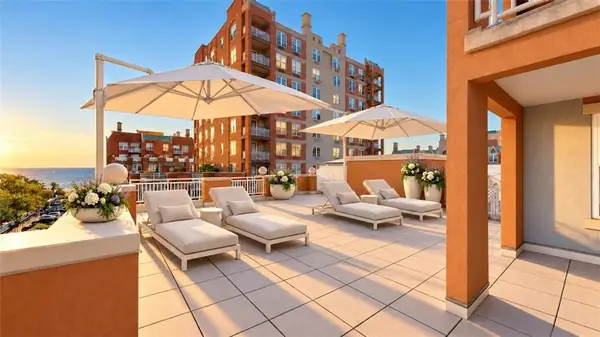 $1,900,000Active3 beds 2 baths1,676 sq. ft.
55 Oceana Drive East #6D, Brooklyn, NY 11235
MLS# 504339Listed by: LUXE REAL INC - New
 $1,680,000Active6 beds 5 baths
140 Bay 49th Street, Brooklyn, NY 11214
MLS# 504346Listed by: MOMENTUM REAL ESTATE LLC


Protect your home and budget from life's surprises with an Assurant Home Warranty, backed by a partner that supports you through every step of homeownership. Explore Plans.
© 2023 - 2026 ERA Franchise Systems LLC. All rights reserved. ERA Franchise Systems LLC fully supports the principles of the Fair Housing Act and the Equal Opportunity Act. ERA, ERA Real Estate powered, and their respective logos are registered service marks of ERA Franchise Systems LLC. Each office is independently owned and operated.