
2433 East 2nd Street, Brooklyn, NY 11223
Local realty services provided by:ERA Top Service Realty
2433 East 2nd Street,Brooklyn, NY 11223
$1,529,000
- 7 Beds
- 3 Baths
- 2,580 sq. ft.
- Multi-family
- Active
Listed by: dritan (john) mashkulli, suying (sue) wu
Office: re/max real estate professiona
MLS#:503803
Source:BROOKLYN
Price summary
- Price:$1,529,000
- Price per sq. ft.:$592.64
About this home
Introducing prime Gravesend area first time on the market 3-family brick private driveway in the front for three cars first floor. You have two bedrooms eating kitchen access to a beautiful backyard. Second level you have two bedrooms also access to the backyard living room dining room
Eating kitchen third level you have three bedrooms, living room, dining room eating-kitchen and also a front porch. gas boilern new hot water heater. The house is absolutely moving condition great for investment or for first time Buyer. You could live in one over the huge apartment and rent the other two for great income. To help with the finance near transportation shopping banks great school district minutes to the highway expressway a short distance to the beach/Boardwalk absolutely moving condition.lot size 20x100 bld size 20x53
Contact an agent
Home facts
- Year built:1960
- Listing ID #:503803
- Added:13 day(s) ago
- Updated:August 28, 2026 at 01:46 PM
Rooms and interior
- Bedrooms:7
- Total bathrooms:3
- Full bathrooms:3
- Rooms Total:14
- Flooring:Ceramic, Hardwood, Tile
- Bathrooms Description:1 Bathroom(s) on Level 1, 1 Bathroom(s) on Level 2, 1 Bathroom(s) on Level 3
- Kitchen Description:Disposal, Microwave, Stove
- Bedroom Description:2 Bedroom(s) on Level 1, 2 Bedroom(s) on Level 2, 3 Bedroom(s) on Level 3
- Basement Description:Finished, Full
- Living area:2,580 sq. ft.
Heating and cooling
- Heating:Gas, Hot Water
Structure and exterior
- Roof:Flat
- Year built:1960
- Building area:2,580 sq. ft.
- Lot area:0.05 Acres
- Construction Materials:Brick, Brick - Federal
- Exterior Features:Back Yard, Front Yard, Terrace
- Foundation Description:Poured Concrete
- Levels:2 Stories
Finances and disclosures
- Price:$1,529,000
- Price per sq. ft.:$592.64
Parking
- Parking description:3 Spaces
New listings near 2433 East 2nd Street
- Coming Soon
 $850,000Coming Soon4 beds 3 baths1,345 sq. ft.
1161 E 88th Street, Brooklyn, NY 11236
MLS# 1041220Listed by: RE/MAX LUXE - Coming Soon
 $1,999,000Coming Soon-- beds -- baths2,072 sq. ft.
904 54th Street, Brooklyn, NY 11219
MLS# 1035195Listed by: CHASE GLOBAL REALTY CORP - New
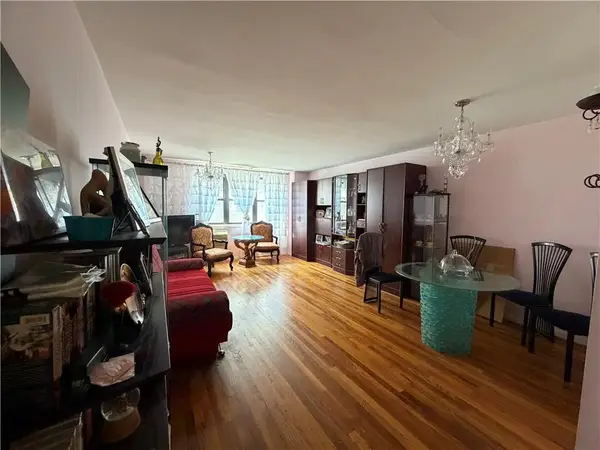 $307,888Active1 beds 1 baths937 sq. ft.
3090 Voorhies Avenue #2A, Brooklyn, NY 11235
MLS# 504090Listed by: BRESRE REALTY INC - Open Sat, 12 to 2pmNew
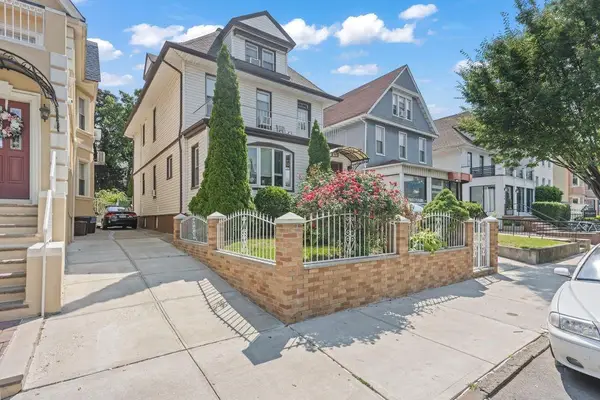 $1,899,999Active-- beds 2 baths2,716 sq. ft.
350 77th Street, Brooklyn, NY 11209
MLS# 504096Listed by: RE/MAX EDGE - New
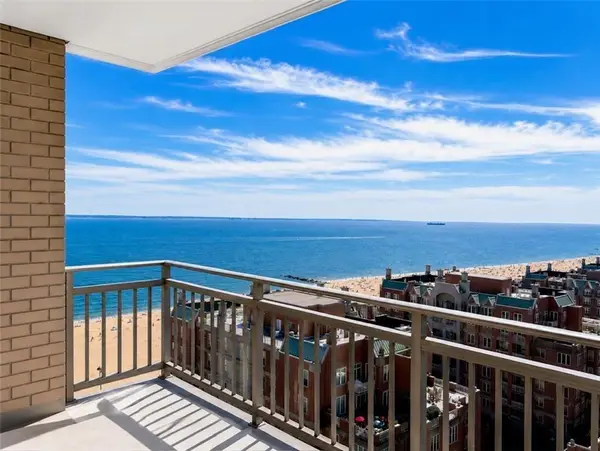 $799,000Active2 beds 2 baths1,250 sq. ft.
35 Seacoast Terrace #18B, Brooklyn, NY 11235
MLS# 504113Listed by: LUXE REAL INC - New
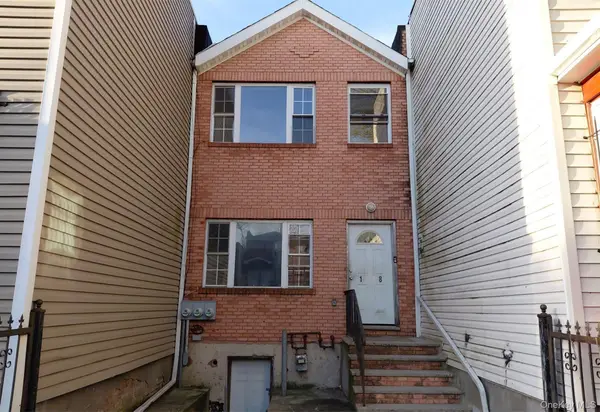 $829,900Active5 beds 2 baths1,815 sq. ft.
1338 Park Place, Brooklyn, NY 11213
MLS# 1038796Listed by: ISLAND ADVANTAGE REALTY LLC - New
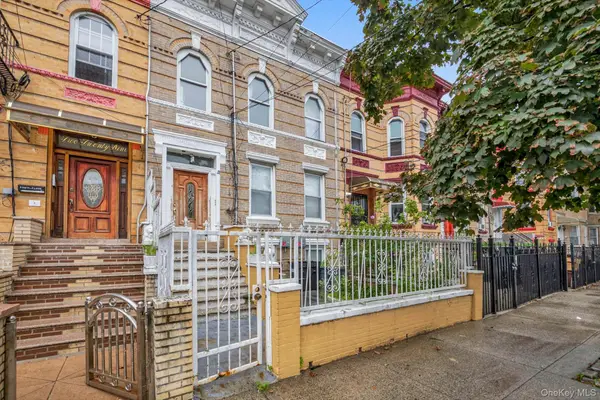 $925,000Active5 beds 3 baths3,000 sq. ft.
233 Sheridan Avenue, Brooklyn, NY 11208
MLS# 1043703Listed by: VORO LLC - New
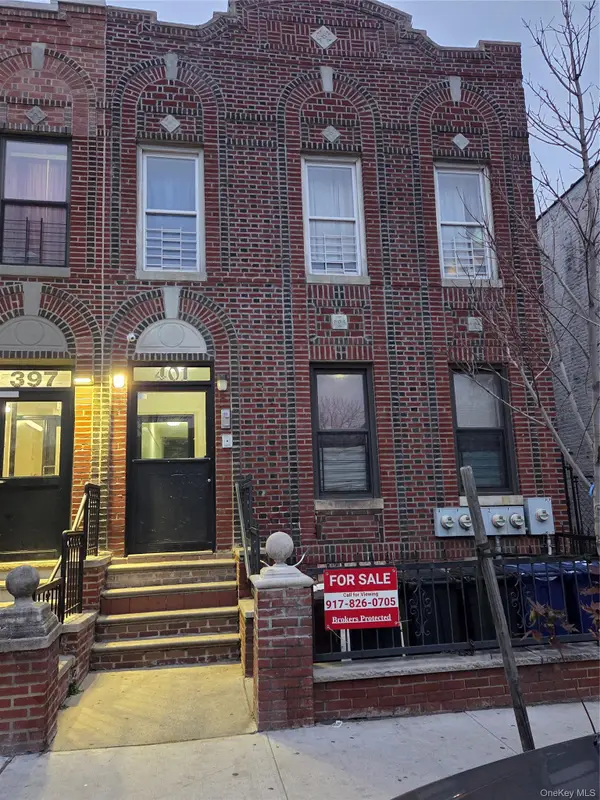 $999,999Active9 beds 4 baths
401 Legion Street, Brooklyn, NY 11212
MLS# 1044214Listed by: PRIME PLACE REALTY - New
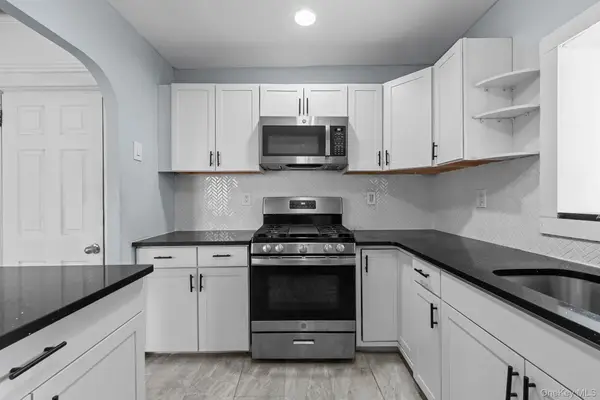 $699,000Active3 beds 2 baths1,568 sq. ft.
1356 Albany Avenue, Brooklyn, NY 11203
MLS# 1044231Listed by: KEYSTONE REALTY USA CORP - New
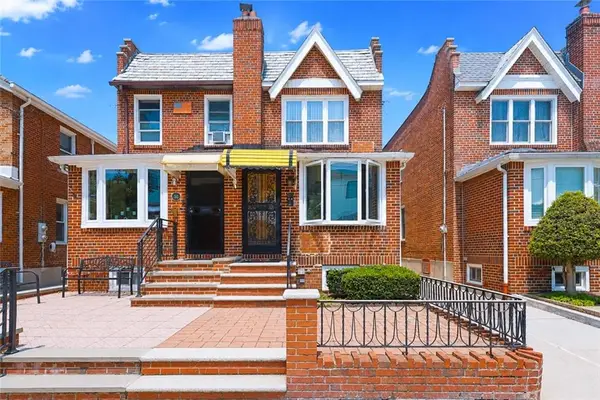 $1,350,000Active3 beds 3 baths1,485 sq. ft.
52 74th Street, Brooklyn, NY 11209
MLS# 504089Listed by: RE/MAX EDGE


Protect your home and budget from life's surprises with an Assurant Home Warranty, backed by a partner that supports you through every step of homeownership. Explore Plans.
© 2023 - 2026 ERA Franchise Systems LLC. All rights reserved. ERA Franchise Systems LLC fully supports the principles of the Fair Housing Act and the Equal Opportunity Act. ERA, ERA Real Estate powered, and their respective logos are registered service marks of ERA Franchise Systems LLC. Each office is independently owned and operated.