
2826 Bragg Street, Brooklyn, NY 11235
Local realty services provided by:ERA Top Service Realty
2826 Bragg Street,Brooklyn, NY 11235
$1,680,000
- - Beds
- 6 Baths
- 3,564 sq. ft.
- Multi-family
- Active
Listed by: jean paul ho, siu y shum
Office: brp associates inc
MLS#:502991
Source:BROOKLYN
Price summary
- Price:$1,680,000
- Price per sq. ft.:$471.38
About this home
3-Family Semi-Attached Home in Prime Sheepshead Bay – Bragg Street & Emmons Avenue
Exceptional income-producing opportunity in the heart of Sheepshead Bay! This semi-attached 3-family split-level home is move-in ready and offers flexible living arrangements with excellent rental potential.
Property Features:
3-family configuration:
3-bedroom apartment
4-bedroom apartment
2-bedroom apartment
Studio (configuration may vary depending on legal setup—verify with public records)
Spacious living rooms and formal dining rooms
Newly renovated kitchen with granite countertops and recessed (high-hat) lighting
Finished basement with ¾ bathroom and separate entrance
Primary bedroom with private half bath
Total of 6 bathrooms, including laundry and storage area
Three separate balconies
Flexible layout that can be configured to suit your needs
Property Details:
Building size: 22' × 54.25' 3,564 Average floor 1,188 sq ft.
Lot size: 30' × 80' 2,400 sq ft.
Parking for 5 vehicles in the driveway, plus 1 additional side parking space
Prime Location:
Located in School District 22
BM3 express bus to Manhattan stops on the corner
A short distance to the UA movie theater, Plumb Beach, Emmons Avenue's renowned waterfront restaurants, shopping, and neighborhood amenities
Convenient access to the B and Q subway lines
This is an outstanding opportunity for homeowners or investors seeking a well-maintained, income-generating property in one of Brooklyn's most desirable waterfront neighborhoods....
Contact an agent
Home facts
- Year built:1970
- Listing ID #:502991
- Added:43 day(s) ago
- Updated:August 28, 2026 at 01:46 PM
Rooms and interior
- Total bathrooms:6
- Full bathrooms:4
- Flooring:Carpeting, Ceramic, Hardwood
- Bathrooms Description:1 Bathroom(s) on Level 1, 1 Bathroom(s) on Level 2, 1 Bathroom(s) on Level 3
- Kitchen Description:Refrigerator, Stove
- Bedroom Description:3 Bedroom(s) on Level 1, 3 Bedroom(s) on Level 3, 4 Bedroom(s) on Level 2
- Basement Description:Finished, Separate Entrance, Walk-in
- Living area:3,564 sq. ft.
Heating and cooling
- Heating:Gas, Hot Water
Structure and exterior
- Roof:Flat
- Year built:1970
- Building area:3,564 sq. ft.
- Lot area:0.06 Acres
- Architectural Style:Split
- Construction Materials:Brick
- Exterior Features:Back Yard, Fenced - Full, Front Yard, Porch, Side Yard, Terrace
- Foundation Description:Poured Concrete
- Levels:3 Stories
Finances and disclosures
- Price:$1,680,000
- Price per sq. ft.:$471.38
Features and amenities
- Laundry features:Laundry Area
- Amenities:Circuit Breakers, Window Treatments
Parking
- Parking description:5 Spaces, Built-In Garage
New listings near 2826 Bragg Street
- Coming Soon
 $850,000Coming Soon4 beds 3 baths1,345 sq. ft.
1161 E 88th Street, Brooklyn, NY 11236
MLS# 1041220Listed by: RE/MAX LUXE - Coming Soon
 $1,999,000Coming Soon-- beds -- baths2,072 sq. ft.
904 54th Street, Brooklyn, NY 11219
MLS# 1035195Listed by: CHASE GLOBAL REALTY CORP - New
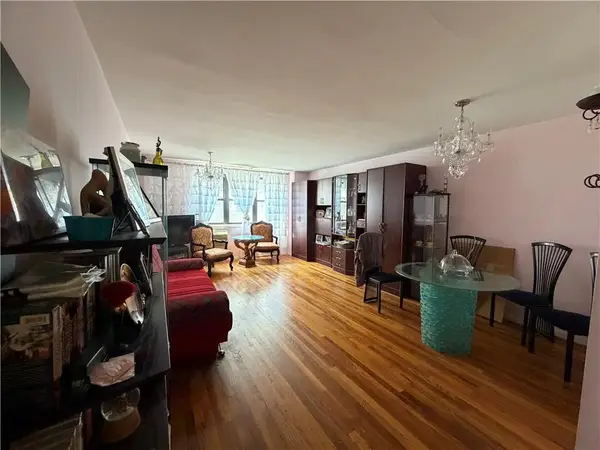 $307,888Active1 beds 1 baths937 sq. ft.
3090 Voorhies Avenue #2A, Brooklyn, NY 11235
MLS# 504090Listed by: BRESRE REALTY INC - Open Sat, 12 to 2pmNew
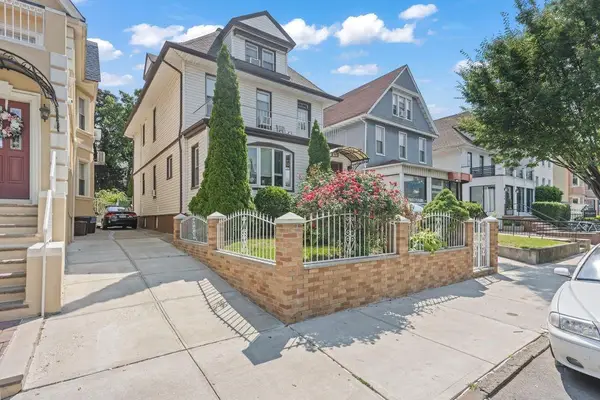 $1,899,999Active-- beds 2 baths2,716 sq. ft.
350 77th Street, Brooklyn, NY 11209
MLS# 504096Listed by: RE/MAX EDGE - New
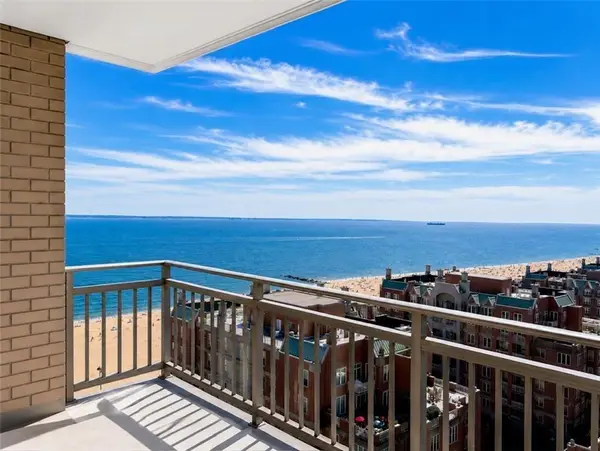 $799,000Active2 beds 2 baths1,250 sq. ft.
35 Seacoast Terrace #18B, Brooklyn, NY 11235
MLS# 504113Listed by: LUXE REAL INC - New
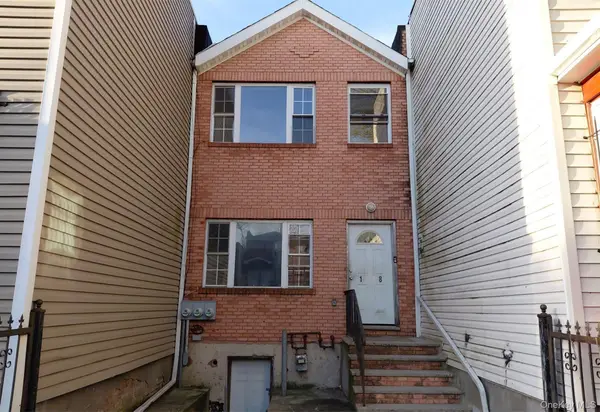 $829,900Active5 beds 2 baths1,815 sq. ft.
1338 Park Place, Brooklyn, NY 11213
MLS# 1038796Listed by: ISLAND ADVANTAGE REALTY LLC - New
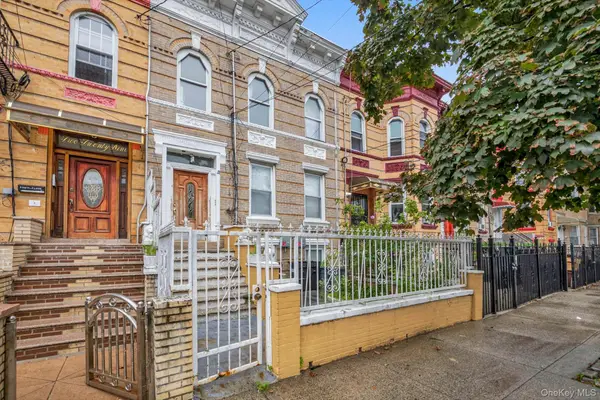 $925,000Active5 beds 3 baths3,000 sq. ft.
233 Sheridan Avenue, Brooklyn, NY 11208
MLS# 1043703Listed by: VORO LLC - New
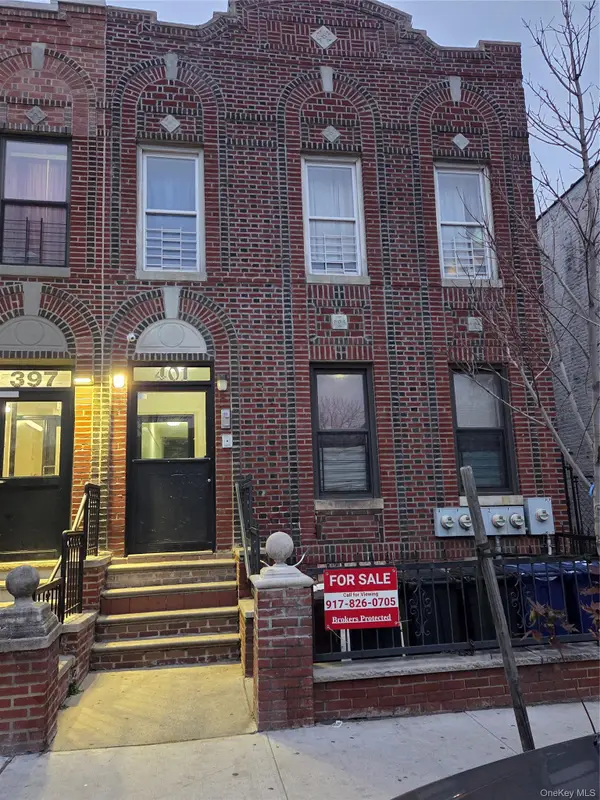 $999,999Active9 beds 4 baths
401 Legion Street, Brooklyn, NY 11212
MLS# 1044214Listed by: PRIME PLACE REALTY - New
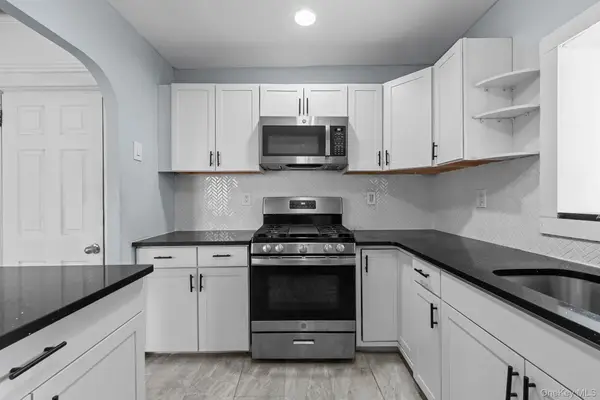 $699,000Active3 beds 2 baths1,568 sq. ft.
1356 Albany Avenue, Brooklyn, NY 11203
MLS# 1044231Listed by: KEYSTONE REALTY USA CORP - New
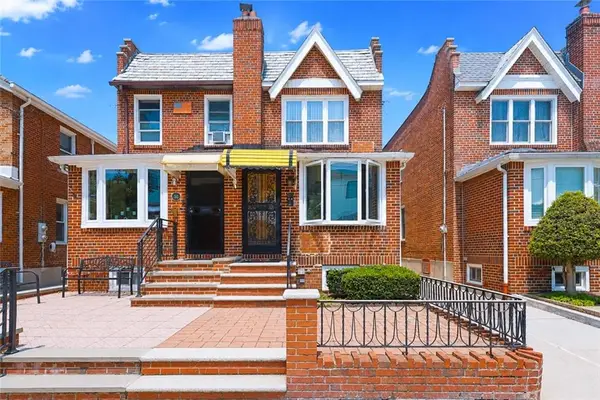 $1,350,000Active3 beds 3 baths1,485 sq. ft.
52 74th Street, Brooklyn, NY 11209
MLS# 504089Listed by: RE/MAX EDGE


Protect your home and budget from life's surprises with an Assurant Home Warranty, backed by a partner that supports you through every step of homeownership. Explore Plans.
© 2023 - 2026 ERA Franchise Systems LLC. All rights reserved. ERA Franchise Systems LLC fully supports the principles of the Fair Housing Act and the Equal Opportunity Act. ERA, ERA Real Estate powered, and their respective logos are registered service marks of ERA Franchise Systems LLC. Each office is independently owned and operated.