
2854 Brighton 4th Street #6, Brooklyn, NY 11235
Local realty services provided by:ERA Top Service Realty
2854 Brighton 4th Street #6,Brooklyn, NY 11235
$979,000
- 3 Beds
- 2 Baths
- 1,460 sq. ft.
- Condominium
- Active
Upcoming open houses
- Sun, Oct 0401:00 pm - 02:00 pm
Listed by: oleg semyanchuk
Office: keller williams realty staten
MLS#:503711
Source:BROOKLYN
Price summary
- Price:$979,000
- Price per sq. ft.:$670.55
About this home
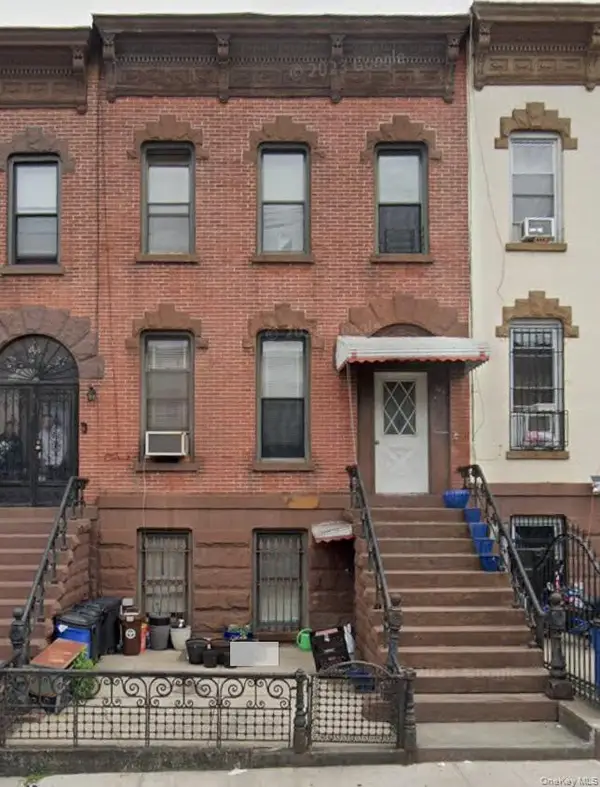
Welcome to a rare full-floor penthouse in the heart of Brighton Beach, offering exceptional privacy, generous living space, and a prime location just moments from the beach.
Occupying the top floor as the building's only residence on the level, this beautifully designed 3-bedroom, 2-bath condominium offers 1,460 square feet of thoughtfully planned living space.
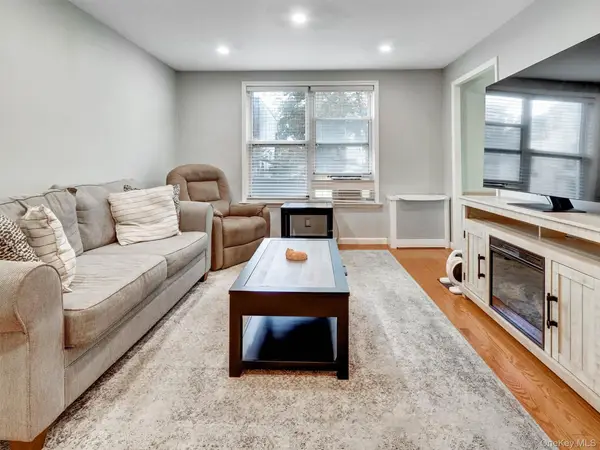
The expansive open-concept floor plan seamlessly connects the living, dining, and kitchen areas, creating an inviting setting for both everyday living and entertaining. The gourmet kitchen features granite countertops, solid wood cabinetry, stainless steel appliances, and generous workspace and storage.
The spacious primary suite features a custom walk-in closet and private en-suite bathroom, while two additional bedrooms provide flexibility for family, guests, or a dedicated home office. Throughout the residence you'll find hardwood flooring, imported tile, elegant Venetian plaster ceilings, four split-system air conditioning units, an updated on-demand hot water system, and the convenience of an in-unit washer and dryer.
Two private balconies extend the living space outdoors, offering the perfect setting for morning coffee or evening relaxation. Residents also enjoy access to a shared rooftop terrace with panoramic views – an ideal place to unwind, entertain, or enjoy summer evenings.
Additional highlights include a deeded parking space, private storage, low monthly common charges, and an intimate six-unit elevator condominium.
Just moments from Brighton Beach and the boardwalk, enjoy mornings by the ocean, summer days at the beach, neighborhood cafés, restaurants, markets, and shopping. With the B & Q subway lines and Belt Parkway nearby, Brooklyn and Manhattan remain within easy reach....
Contact an agent
Home facts
- Year built:2006
- Listing ID #:503711
- Added:51 day(s) ago
- Updated:September 30, 2026 at 04:05 PM
Rooms and interior
- Bedrooms:3
- Total bathrooms:2
- Full bathrooms:1
- Rooms Total:5
- Flooring:Hardwood, Parquet, Tile
- Bathrooms Description:2 Bathroom(s) on Level 1
- Kitchen Description:Dishwasher, Microwave, Refrigerator, Stove
- Bedroom Description:3 Bedroom(s) on Level 1
- Living area:1,460 sq. ft.
Heating and cooling
- Heating:Baseboard, Gas
Structure and exterior
- Year built:2006
- Building area:1,460 sq. ft.
Utilities
- Water:Water
- Sewer:Septic, Sewer
Finances and disclosures
- Price:$979,000
- Price per sq. ft.:$670.55
Features and amenities
- Laundry features:Dryer, Washer
Parking
- Parking description:1 Space, Deeded
New listings near 2854 Brighton 4th Street #6
- Coming Soon
 $1,100,000Coming Soon5 beds 3 baths2,400 sq. ft.
345 57th Street, Brooklyn, NY 11220
MLS# 1057662Listed by: CENTURY 21 REALTY SPECIALISTS - Coming Soon
 $750,000Coming Soon4 beds 1 baths1,200 sq. ft.
4032 Hubbard Place, Brooklyn, NY 11210
MLS# 1055140Listed by: BILL JONES REAL ESTATE  $1,499,000Active9 beds 7 baths3,756 sq. ft.
933 Cleveland Street, Brooklyn, NY 11208
MLS# 951598Listed by: OUR COMMUNITY REALTY LTD $1,499,000Active9 beds 7 baths3,723 sq. ft.
929 Cleveland Street #000000000000000000, Brooklyn, NY 11208
MLS# 951599Listed by: OUR COMMUNITY REALTY LTD- New
 $669,000Active2 beds 1 baths975 sq. ft.
601 Surf Ave Bay #20B, Brooklyn, NY 11224
MLS# 505041Listed by: J. SIKAR REALTY - New
 $489,000Active2 beds 2 baths1,029 sq. ft.
570-2 Louisiana Avenue #2, Brooklyn, NY 11239
MLS# 505040Listed by: BROOKLYN REAL PROPERTY, INC - New
 $2,988,000Active3 beds 1 baths2,435 sq. ft.
214 80th Street, Brooklyn, NY 11209
MLS# 1057849Listed by: DANIEL GALE SOTHEBYS INTL RLTY - Open Sun, 12 to 3pmNew
 $529,999Active2 beds 1 baths800 sq. ft.
190 72nd Street #128, Brooklyn, NY 11209
MLS# 1058200Listed by: SMG REALTY SERVICES, LLC - New
 $899,000Active3 beds 2 baths1,200 sq. ft.
40 Oceana Drive West #PH2E, Brooklyn, NY 11235
MLS# 505035Listed by: GOLDEN REAL - New
 $1,859,000Active-- beds 4 baths
1060 39th Street, Brooklyn, NY 11219
MLS# 505038Listed by: RELIANCE REALTY ONE LLC


Protect your home and budget from life's surprises with an Assurant Home Warranty, backed by a partner that supports you through every step of homeownership. Explore Plans.
© 2023 - 2026 ERA Franchise Systems LLC. All rights reserved. ERA Franchise Systems LLC fully supports the principles of the Fair Housing Act and the Equal Opportunity Act. ERA, ERA Real Estate powered, and their respective logos are registered service marks of ERA Franchise Systems LLC. Each office is independently owned and operated.