
2934 Brighton 4th Street #6F, Brooklyn, NY 11235
Local realty services provided by:ERA Top Service Realty
2934 Brighton 4th Street #6F,Brooklyn, NY 11235
$599,000
- 2 Beds
- 2 Baths
- 880 sq. ft.
- Condominium
- Active
Upcoming open houses
- Wed, Sep 3007:00 pm - 08:00 pm
Listed by: olga dukhovny
Office: united national realty
MLS#:504910
Source:BROOKLYN
Price summary
- Price:$599,000
- Price per sq. ft.:$680.68
About this home
Live above it all in this exceptional Brighton Beach duplex. This sun-filled 2-bedroom, 1.5-bath residence features soaring ceilings, two private balconies, an in-unit washer and dryer, a walk-in closet, and custom storage. The showstopper is a private deeded rooftop terrace-your personal escape for dining, entertaining, and sunset views. Private indoor garage parking and a dedicated storage unit complete this rare lifestyle package, just minutes from the beach, boardwalk, dining, shopping, and transportation. Rooftop. Parking. Storage. One extraordinary home. Come take a look today
Contact an agent
Home facts
- Year built:2005
- Listing ID #:504910
- Added:1 day(s) ago
- Updated:September 28, 2026 at 08:42 PM
Rooms and interior
- Bedrooms:2
- Total bathrooms:2
- Full bathrooms:1
- Rooms Total:5
- Flooring:Hardwood, Laminate
- Bathrooms Description:2 Bathroom(s) on Level 1
- Kitchen Description:Microwave, Refrigerator, Stove
- Bedroom Description:2 Bedroom(s) on Level 1
- Living area:880 sq. ft.
Heating and cooling
- Heating:Gas, Hot Water
Structure and exterior
- Year built:2005
- Building area:880 sq. ft.
Utilities
- Water:Water
- Sewer:Sewer
Finances and disclosures
- Price:$599,000
- Price per sq. ft.:$680.68
Features and amenities
- Laundry features:Dryer, Laundry Area, Washer
- Amenities:Alarm
Parking
- Parking description:1 Space
New listings near 2934 Brighton 4th Street #6F
- Coming SoonOpen Sun, 12:30 to 2:30pm
 $698,000Coming Soon2 beds 2 baths1,272 sq. ft.
37 Grant Avenue, Brooklyn, NY 11208
MLS# 1055390Listed by: KELLER WILLIAMS LANDMARK II - Coming Soon
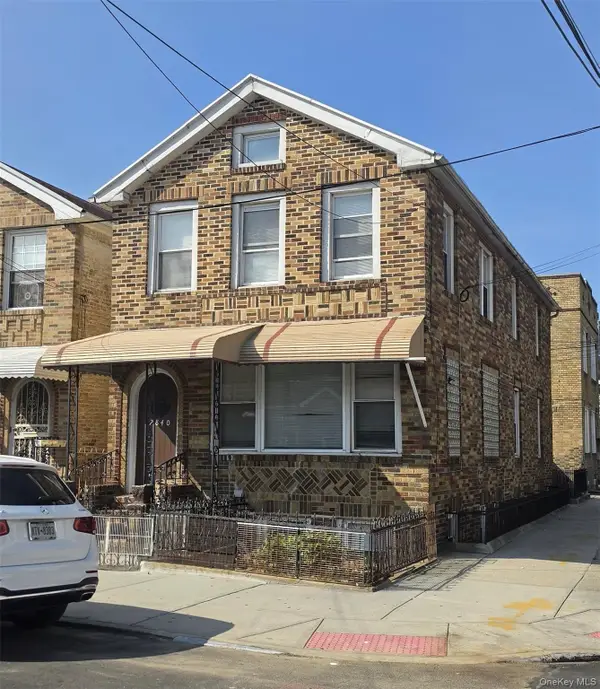 $2,000,000Coming Soon10 beds 4 baths
2840 Brighton 6th Street, Brooklyn, NY 11235
MLS# 1054678Listed by: KELLER WILLIAMS LANDMARK II - Coming Soon
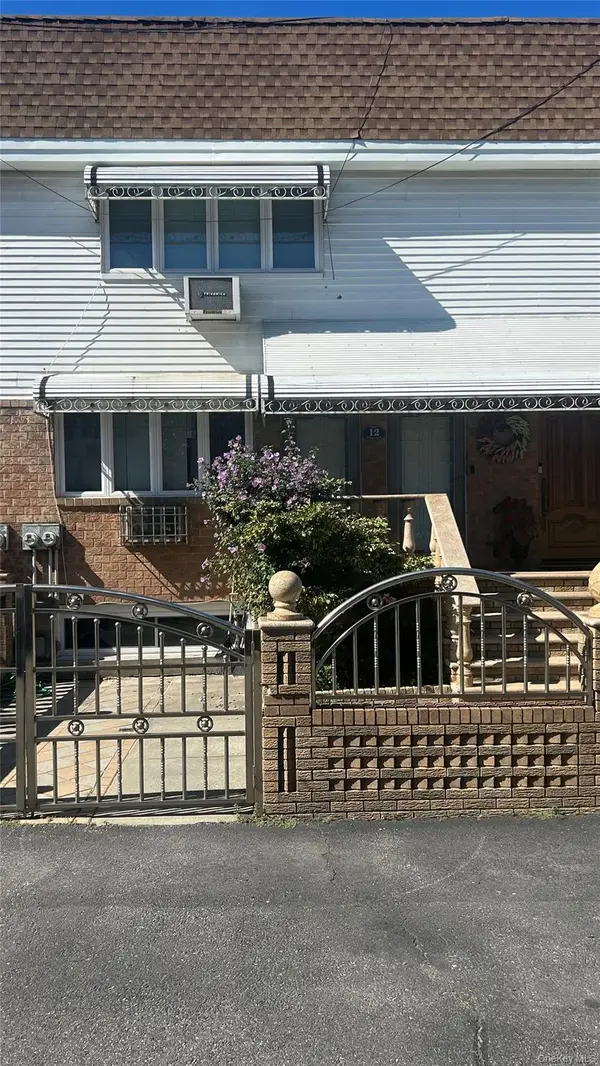 $1,599,000Coming Soon5 beds 3 baths2,000 sq. ft.
12 Mckibbin Court, Brooklyn, NY 11206
MLS# 1055252Listed by: REAL BROKER NY LLC - Coming Soon
 $750,000Coming Soon4 beds 1 baths1,200 sq. ft.
4032 Hubbard Place, Brooklyn, NY 11210
MLS# 1055140Listed by: BILL JONES REAL ESTATE - Coming Soon
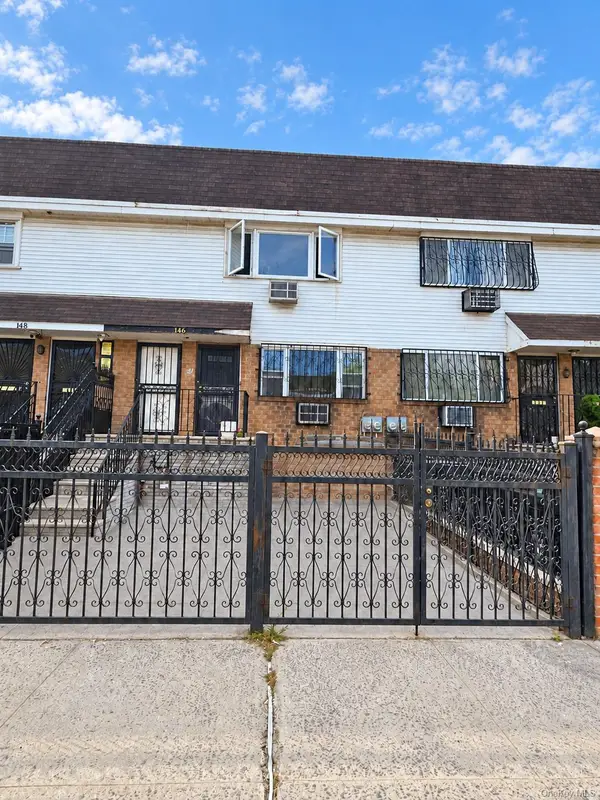 $2,400,000Coming Soon7 beds 4 baths2,916 sq. ft.
146 Hopkins Street, Brooklyn, NY 11206
MLS# 1053658Listed by: KELLER WILLIAMS REALTY GREATER - Coming Soon
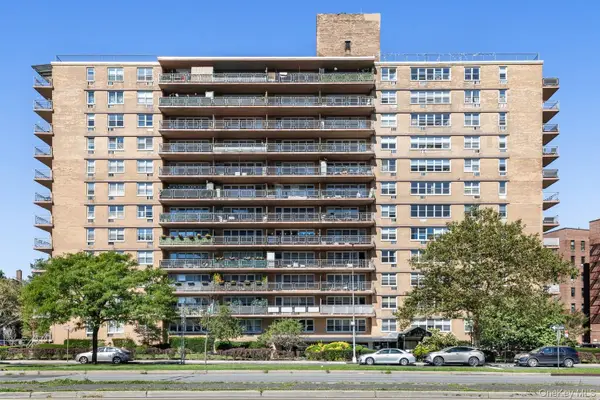 $305,000Coming Soon1 beds 1 baths900 sq. ft.
2650 Ocean Parkway #10-L, Brooklyn, NY 11235
MLS# 1052179Listed by: REALTY ONE GROUP CONNECT - Coming Soon
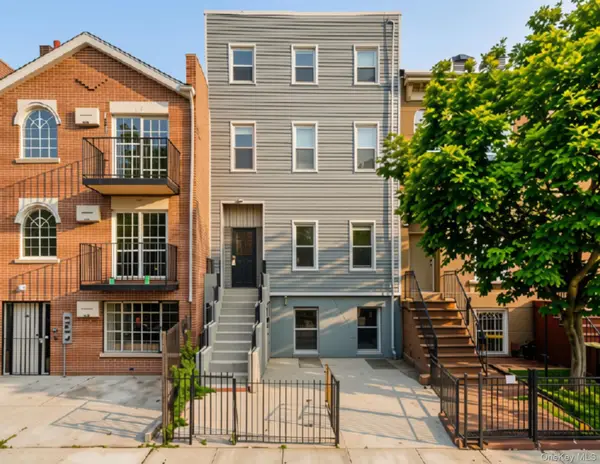 $1,995,000Coming Soon5 beds 4 baths4,052 sq. ft.
307 Quincy Street, Brooklyn, NY 11216
MLS# 1050835Listed by: EXP REALTY - New
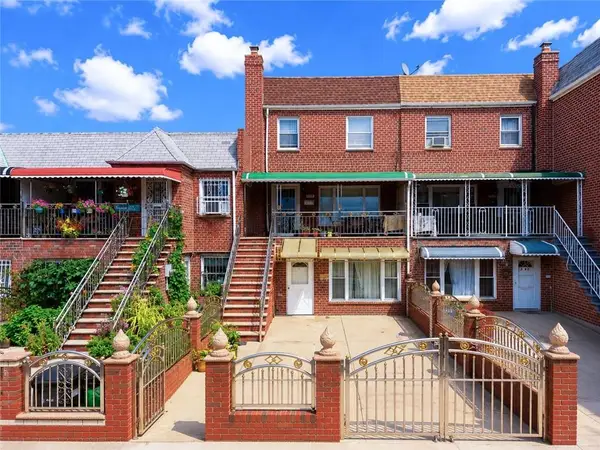 $999,999Active5 beds 3 baths2,380 sq. ft.
1049 East 56th Street, Brooklyn, NY 11234
MLS# 504916Listed by: PROBASE REAL ESTATE - New
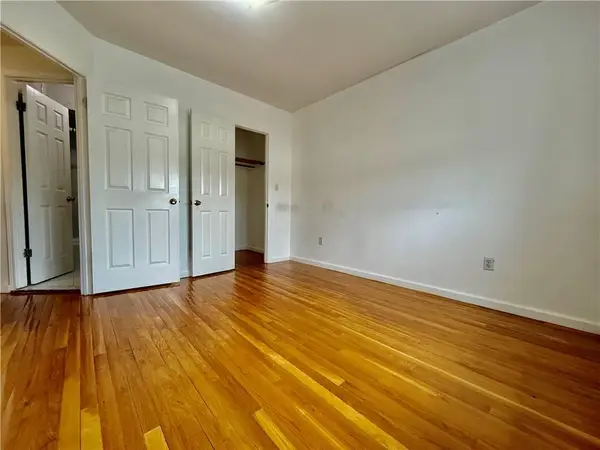 $475,000Active2 beds 1 baths690 sq. ft.
1534 W 7th Street #3B, Brooklyn, NY 11204
MLS# 504922Listed by: METRO REALTY PROFESSIONALS


Protect your home and budget from life's surprises with an Assurant Home Warranty, backed by a partner that supports you through every step of homeownership. Explore Plans.
© 2023 - 2026 ERA Franchise Systems LLC. All rights reserved. ERA Franchise Systems LLC fully supports the principles of the Fair Housing Act and the Equal Opportunity Act. ERA, ERA Real Estate powered, and their respective logos are registered service marks of ERA Franchise Systems LLC. Each office is independently owned and operated.