
2935 West 5th Street #10B, Brooklyn, NY 11224
Local realty services provided by:ERA Top Service Realty
2935 West 5th Street #10B,Brooklyn, NY 11224
$539,000
- 2 Beds
- 1 Baths
- 1,100 sq. ft.
- Co-op
- Active
Listed by: natalia osipchuk
Office: j. sikar realty
MLS#:505900
Source:BROOKLYN
Price summary
- Price:$539,000
- Price per sq. ft.:$490
About this home
**TRUMP VILLAGE SECTION 3 – RENOVATED 2-BEDROOM WITH PRIVATE BALCONY**
2935 West 5th Street, Apt. 10B
Beautifully renovated 2-bedroom, 1-bathroom co-op located in the desirable Trump Village Section 3 community in the Brighton Beach area. This bright and spacious apartment features a generous living room and dining area, a modern kitchen with stainless steel appliances, custom closets throughout, and additional hallway storage. The renovated bathroom offers a stand-up shower and heated floors.
Enjoy a large private east-facing balcony with plenty of morning sunshine. The apartment also features a newly installed split-system air conditioning system with a combined monthly A/C charge of just $56.
Monthly maintenance includes heat, gas, electricity, and real estate taxes.
This well-maintained, pet-friendly complex offers 24-hour security, an on-site fitness center, indoor children's playroom, outdoor playground, and recreation/party hall. Parking is available, with a short waitlist. Storage units are available subject to availability and additional fees.
Building policies permit parents to purchase for children and children to purchase for parents. Subletting is permitted after 3 years of ownership under the building's 3-out-of-5-year sublet policy, subject to board approval.
Conveniently located near the beach, boardwalk, shopping, restaurants, schools, parks, and public transportation.
Excellent opportunity to own a move-in-ready, renovated 2-bedroom apartment with a private balcony in a desirable Brighton Beach community. Schedule your private showing today!...
Contact an agent
Home facts
- Year built:1964
- Listing ID #:505900
- Added:1 day(s) ago
- Updated:November 12, 2026 at 07:45 PM
Rooms and interior
- Bedrooms:2
- Total bathrooms:1
- Full bathrooms:1
- Rooms Total:4
- Flooring:Ceramic, Hardwood
- Bathrooms Description:1 Bathroom(s) on Level 1
- Kitchen Description:Dishwasher, Microwave, Refrigerator, Stove
- Bedroom Description:2 Bedroom(s) on Level 1
- Living area:1,100 sq. ft.
Heating and cooling
- Heating:Steam/Radiator
Structure and exterior
- Year built:1964
- Building area:1,100 sq. ft.
Utilities
- Water:Water
- Sewer:Sewer
Finances and disclosures
- Price:$539,000
- Price per sq. ft.:$490
Features and amenities
- Laundry features:Laundry Area
- Amenities:Electric, Gas, Window Treatments
Parking
- Parking description:Outdoor, Parking Area, Wait-List
New listings near 2935 West 5th Street #10B
- Coming Soon
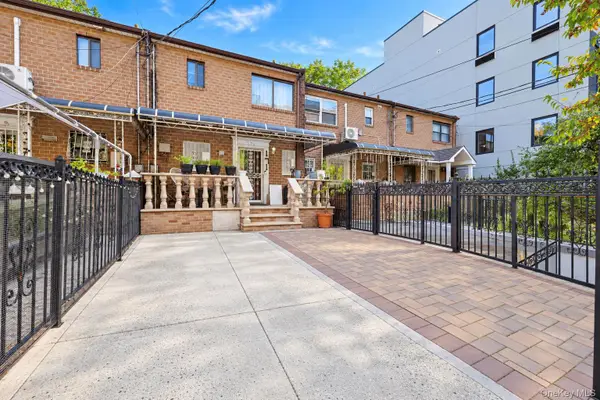 $625,000Coming Soon3 beds 2 baths1,116 sq. ft.
171 Amboy Street, Brooklyn, NY 11212
MLS# 1073093Listed by: RE/MAX IN THE CITY - Coming Soon
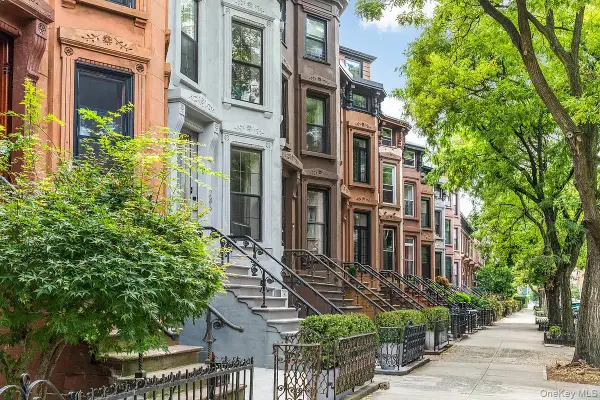 $3,125,000Coming Soon-- beds -- baths3,463 sq. ft.
286 Clifton Place, Brooklyn, NY 11216
MLS# 1072776Listed by: COMPASS GREATER NY LLC - Coming SoonOpen Sat, 12 to 3pm
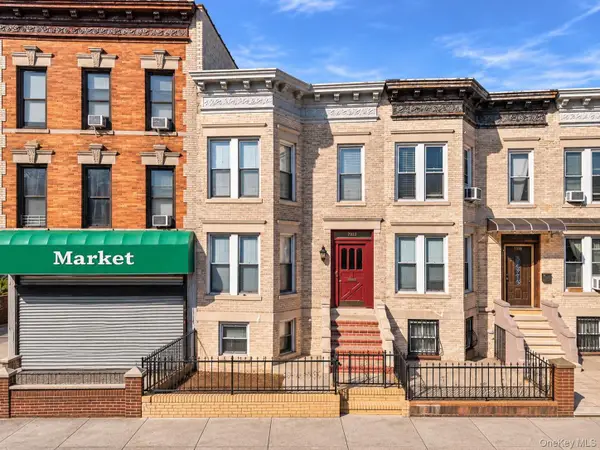 $1,350,000Coming Soon5 beds 2 baths1,900 sq. ft.
73-22 6th Avenue, Brooklyn, NY 11209
MLS# 1072407Listed by: HOMIX REALTY INC - Coming Soon
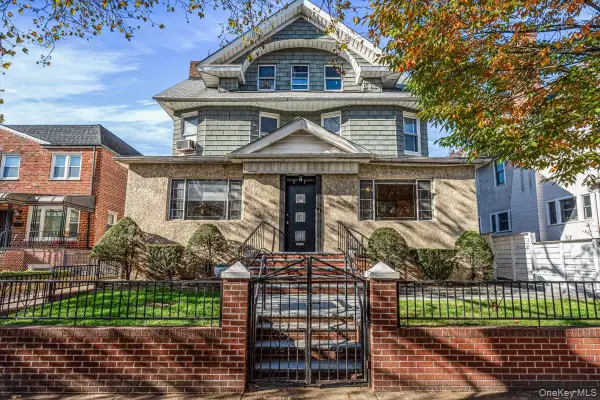 $2,850,000Coming Soon5 beds 3 baths4,037 sq. ft.
62 Marlborough Road, Brooklyn, NY 11226
MLS# 1071662Listed by: KELLER WILLIAMS RLTY LANDMARK - Open Sat, 11am to 1pmNew
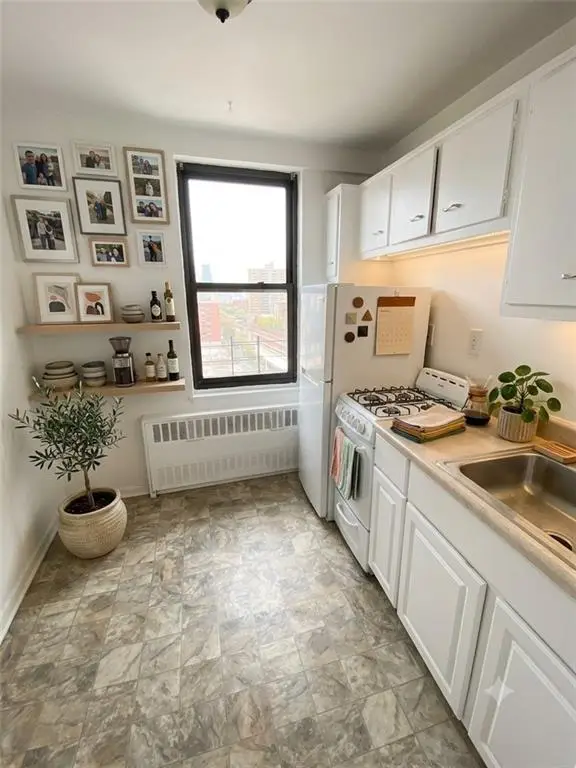 $229,000Active-- beds 1 baths400 sq. ft.
40 Brighton 1st Road #10L, Brooklyn, NY 11235
MLS# 506064Listed by: EXP REALTY BKNY - New
 $1,620,000Active-- beds 4 baths
764 39th Street, Brooklyn, NY 11232
MLS# 506067Listed by: RITZ REALTY NY CORP. - Open Sun, 1 to 3pmNew
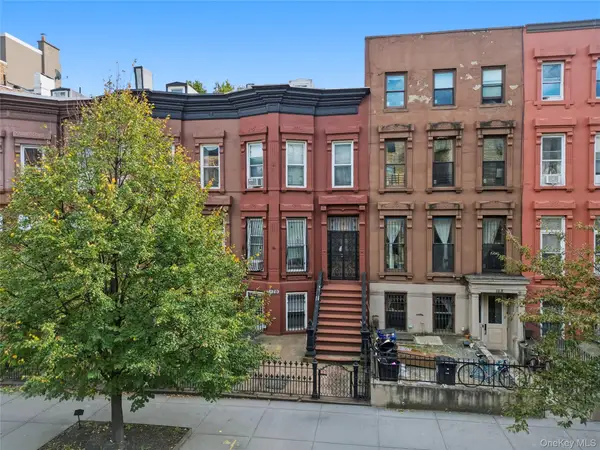 $1,799,000Active5 beds 3 baths2,580 sq. ft.
170 Halsey Street, Brooklyn, NY 11216
MLS# 1069564Listed by: BERKSHIRE HATHAWAY - New
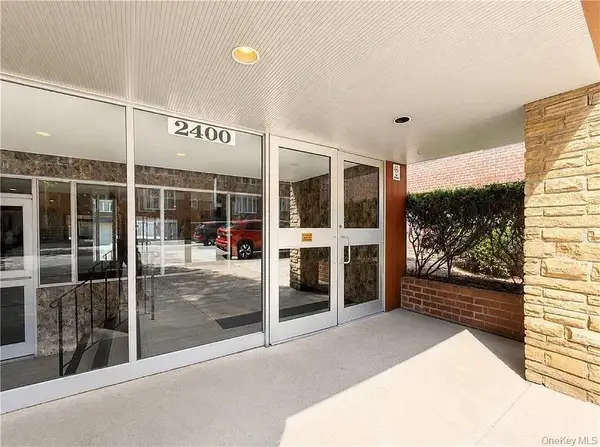 $399,000Active1 beds 1 baths900 sq. ft.
2400 E 3rd Street #321, Brooklyn, NY 11223
MLS# 1072912Listed by: RE/MAX EDGE - New
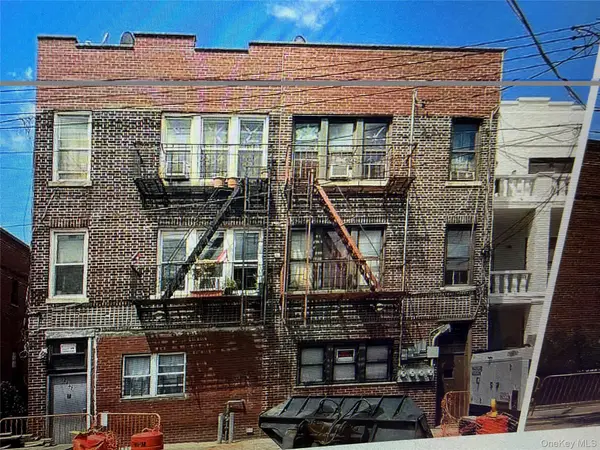 $2,360,000Active-- beds -- baths4,294 sq. ft.
2862 W 17th Street, Brooklyn, NY 11224
MLS# 1073268Listed by: SUNCITY PROP INC 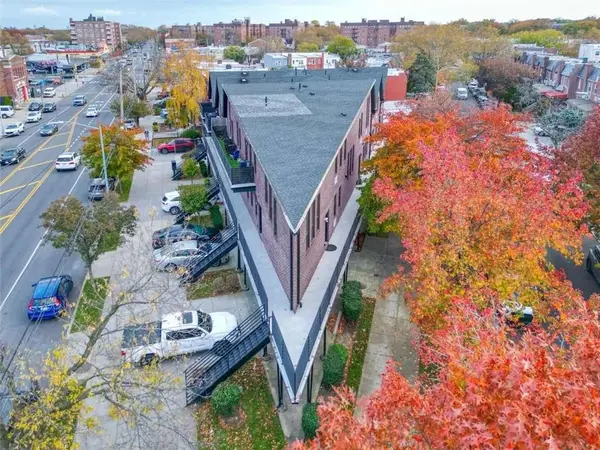 $720,000Pending2 beds 2 baths1,275 sq. ft.
2126 Gerritsen Avenue #301, Brooklyn, NY 11229
MLS# 506060Listed by: RE MAX TEAM


Protect your home and budget from life's surprises with an Assurant Home Warranty, backed by a partner that supports you through every step of homeownership. Explore Plans.
© 2023 - 2026 ERA Franchise Systems LLC. All rights reserved. ERA Franchise Systems LLC fully supports the principles of the Fair Housing Act and the Equal Opportunity Act. ERA, ERA Real Estate powered, and their respective logos are registered service marks of ERA Franchise Systems LLC. Each office is independently owned and operated.