
30 East 96th Street, Brooklyn, NY 11212
Local realty services provided by:ERA Top Service Realty
30 East 96th Street,Brooklyn, NY 11212
$1,150,000
- 7 Beds
- 4 Baths
- 3,214 sq. ft.
- Multi-family
- Active
Listed by: andre hanniford
Office: century 21 achievers
MLS#:504665
Source:BROOKLYN
Price summary
- Price:$1,150,000
- Price per sq. ft.:$357.81
About this home
New on the market, this 4 family home is a GREAT investment opportunity. The home is fully occupied (leased) with four wonderful paying tenants. The home boasts three 2br apartments and one 1br apartment. It also has a full semi finished basement that has its own separate entrance (front, inside & rear), a shared driveway with a three car garage in the rear, a brand new boiler/water heater (2yrs old) and a brand new roof done 2026. All the units are in GREAT condition. This building is steps from the 3 & 4 trains (Sutter ave. or Utica ave. stations), plenty shops, supermarkets, restaurants, laundromats and Lincoln terrace/Arthur Somers park. WONT LAST!
Contact an agent
Home facts
- Year built:1930
- Listing ID #:504665
- Added:1 day(s) ago
- Updated:September 18, 2026 at 12:44 AM
Rooms and interior
- Bedrooms:7
- Total bathrooms:4
- Full bathrooms:4
- Flooring:Hardwood, Tile
- Bathrooms Description:2 Bathroom(s) on Level 1, 2 Bathroom(s) on Level 2
- Kitchen Description:Refrigerator, Stove
- Bedroom Description:3 Bedroom(s) on Level 1, 4 Bedroom(s) on Level 2
- Basement Description:Full, Semi-Finished, Separate Entrance
- Living area:3,214 sq. ft.
Heating and cooling
- Heating:Gas, Steam/Radiator
Structure and exterior
- Roof:Rubber
- Year built:1930
- Building area:3,214 sq. ft.
- Lot area:0.07 Acres
- Construction Materials:Brick, Brick - Federal, Brick Face
- Exterior Features:Back Yard, Fenced - Full, Front Yard
- Foundation Description:Block, Poured Concrete, Slab Concrete
- Levels:2 Stories
Finances and disclosures
- Price:$1,150,000
- Price per sq. ft.:$357.81
Features and amenities
- Laundry features:Laundry Area
- Amenities:Window Treatments
Parking
- Parking description:3 Spaces, Detached Garage
New listings near 30 East 96th Street
- Coming Soon
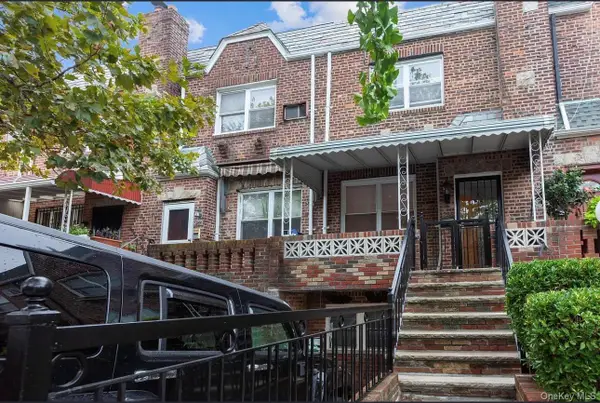 $679,000Coming Soon3 beds 2 baths1,360 sq. ft.
1286 E 49th Street, Brooklyn, NY 11234
MLS# 1052447Listed by: FAVE REALTY INC - Coming Soon
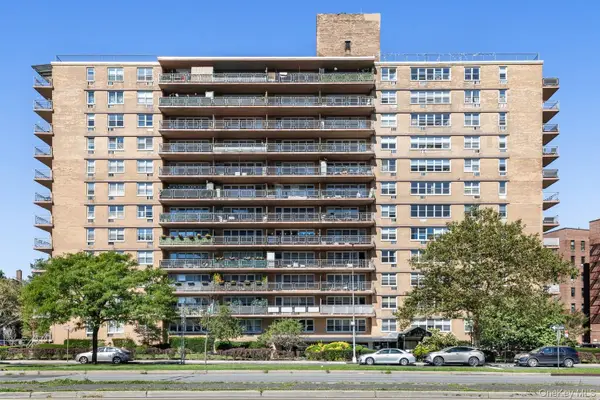 $305,000Coming Soon1 beds 1 baths900 sq. ft.
2650 Ocean Parkway #10-L, Brooklyn, NY 11235
MLS# 1052179Listed by: REALTY ONE GROUP CONNECT - Coming Soon
 $1,359,999Coming Soon8 beds 4 baths
666 Osborn Street, Brooklyn, NY 11212
MLS# 1051856Listed by: 5 BORO REALTY CORP - Coming Soon
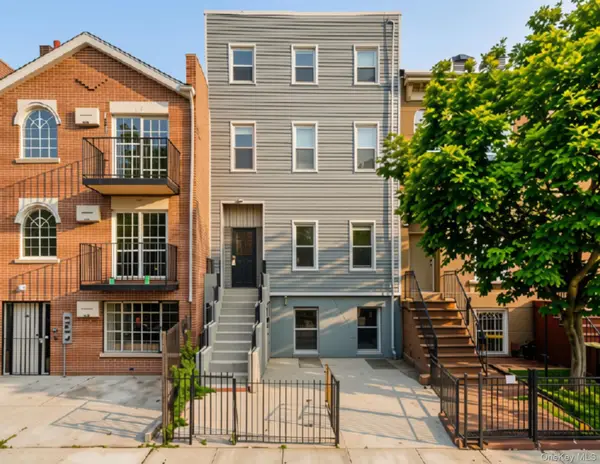 $1,995,000Coming Soon5 beds 4 baths4,052 sq. ft.
307 Quincy Street, Brooklyn, NY 11216
MLS# 1050835Listed by: EXP REALTY - Coming Soon
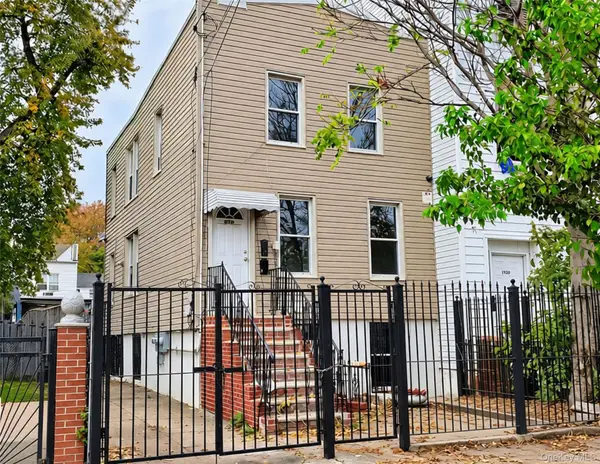 $979,999Coming Soon4 beds 2 baths1,350 sq. ft.
212 Bradford Street, Brooklyn, NY 11207
MLS# 1050842Listed by: EXP REALTY - Coming Soon
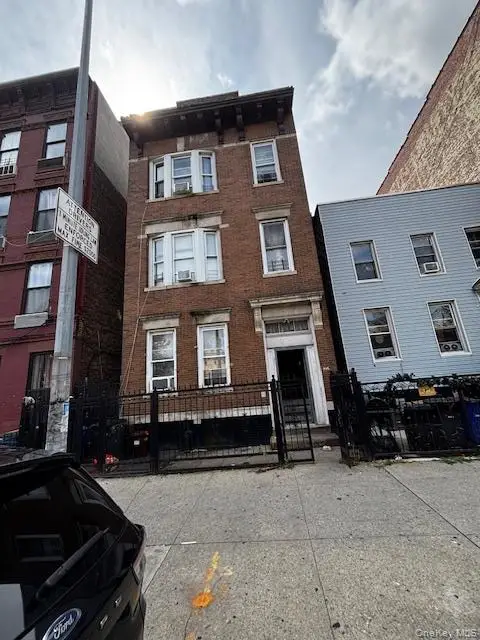 $1,300,000Coming Soon9 beds 3 baths3,300 sq. ft.
846 Madison Street, Brooklyn, NY 11221
MLS# 1051236Listed by: CENTURY 21 MILESTONE TEAM RLTY - Coming Soon
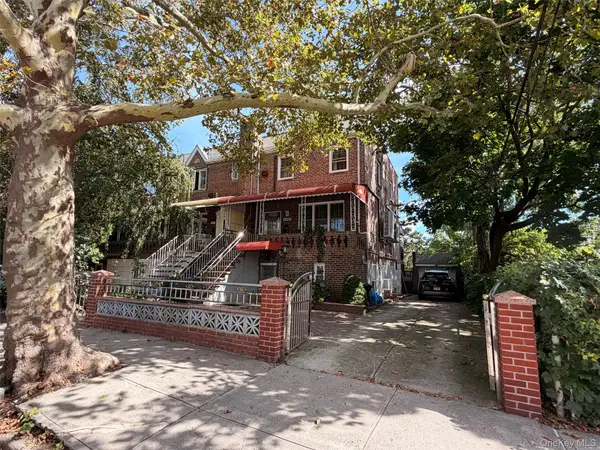 $1,499,000Coming Soon4 beds 3 baths2,160 sq. ft.
2485 E 7th Street, Brooklyn, NY 11235
MLS# 1050969Listed by: RE/MAX CITY SQUARE - Coming Soon
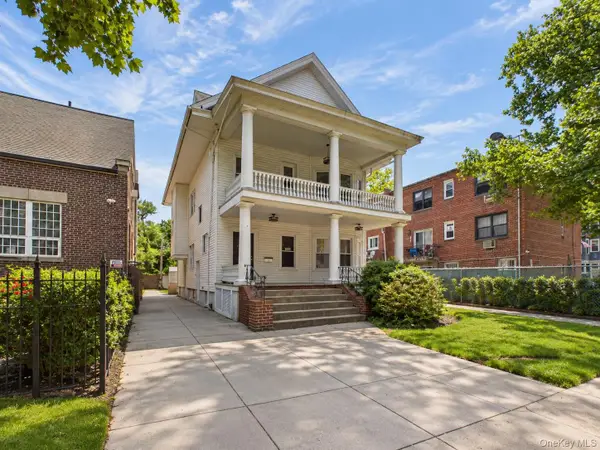 $950,000Coming Soon7 beds 4 baths3,434 sq. ft.
1212 Glenwood Road, Brooklyn, NY 11230
MLS# 1049255Listed by: KELLER WILLIAMS REALTY GREATER - Coming Soon
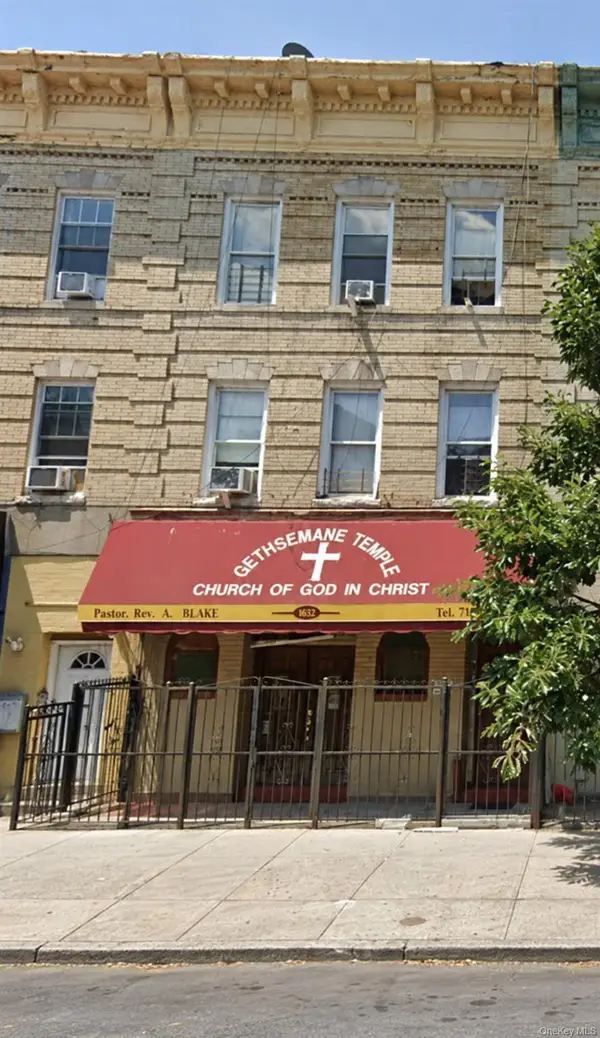 $1,100,000Coming Soon-- beds -- baths3,520 sq. ft.
1632 Nostrand Avenue, Brooklyn, NY 11226
MLS# 1035426Listed by: KELLER WILLIAMS RLTY LANDMARK


Protect your home and budget from life's surprises with an Assurant Home Warranty, backed by a partner that supports you through every step of homeownership. Explore Plans.
© 2023 - 2026 ERA Franchise Systems LLC. All rights reserved. ERA Franchise Systems LLC fully supports the principles of the Fair Housing Act and the Equal Opportunity Act. ERA, ERA Real Estate powered, and their respective logos are registered service marks of ERA Franchise Systems LLC. Each office is independently owned and operated.