
3041 Brighton 8th Street, Brooklyn, NY 11235
Local realty services provided by:ERA Top Service Realty
Listed by: lisa pullini
Office: pullini realty corp.
MLS#:505521
Source:BROOKLYN
Price summary
- Price:$799,000
- Price per sq. ft.:$876.1
About this home
Fully detached three-family private dwelling with a private driveway for 2 cars in the heart of Brighton Beach. The home boasts a 2-bedroom 2-full-bath apartment, a 2-bedroom 1-full-bath apartment, and a 1-bedroom 1-full-bath apartment. The whole house was fully gutted in 2026. All new vinyl siding, roof, and windows. All new granite kitchens, new appliances, granite bathrooms, sheetrock, electric and plumbing systems. Camera security system throughout. R-6 Zoning for a contractor or a builder to build on. Brighton Beach Subway Station (Q and B lines) at the end of the block. Nearby buses: B1, B4, B68. Near Schools, shopping, grocery stores, and houses of worship. Blocks away from Brighton Beach and boardwalk, Little Stone Pier, and playgrounds.
Contact an agent
Home facts
- Year built:1910
- Listing ID #:505521
- Added:1 day(s) ago
- Updated:October 23, 2026 at 01:03 PM
Rooms and interior
- Bedrooms:4
- Total bathrooms:4
- Full bathrooms:4
- Rooms Total:10
- Flooring:Granite, Hardwood, Tile
- Bathrooms Description:1 Bathroom(s) on Level 2, 1 Bathroom(s) on Level 3, 2 Bathroom(s) on Level 1
- Kitchen Description:Refrigerator, Stove
- Bedroom Description:1 Bedroom(s) on Level 3, 2 Bedroom(s) on Level 1, 2 Bedroom(s) on Level 2
- Basement Description:Finished, Full, Separate Entrance
- Living area:912 sq. ft.
Heating and cooling
- Heating:Oil, Steam/Radiator
Structure and exterior
- Roof:Pitched
- Year built:1910
- Building area:912 sq. ft.
- Lot area:0.04 Acres
- Construction Materials:Vinyl Siding
- Exterior Features:Back Yard, Fenced - Full, Front Yard, Patio Garden, Side Yard
- Levels:1 Story
Finances and disclosures
- Price:$799,000
- Price per sq. ft.:$876.1
Features and amenities
- Laundry features:Laundry Area
- Amenities:Circuit Breakers
Parking
- Parking description:2 Spaces
New listings near 3041 Brighton 8th Street
- Coming Soon
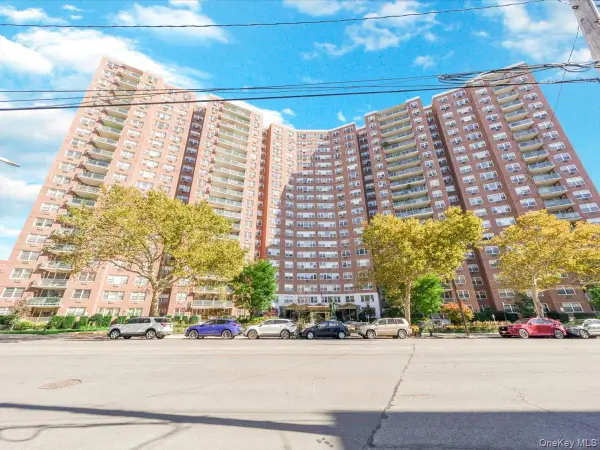 $400,000Coming Soon2 beds 1 baths1,250 sq. ft.
1655 Flatbush Avenue #B812, Brooklyn, NY 11210
MLS# 1065257Listed by: LPT REALTY TRI-STATE LLC - Coming Soon
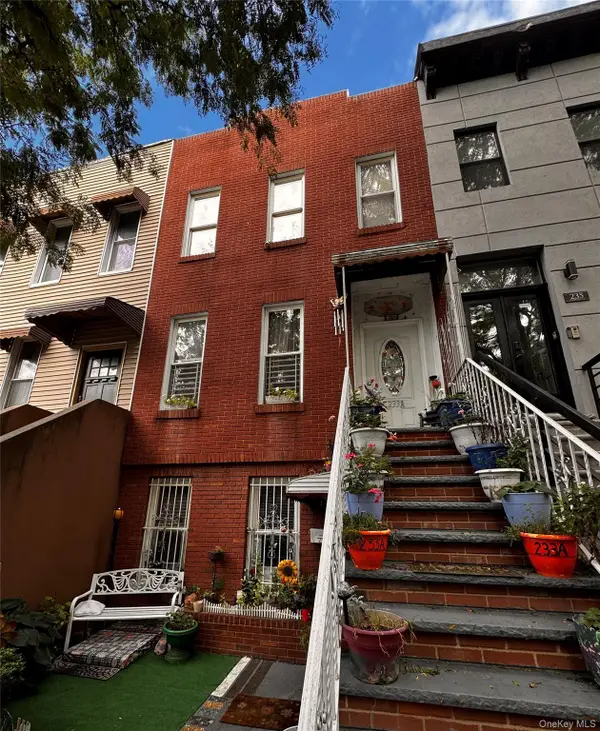 $1,200,000Coming Soon5 beds 3 baths2,139 sq. ft.
233A Sumpter Street #A, Brooklyn, NY 11233
MLS# 1065727Listed by: KELLER WILLIAMS CITY VIEWS - Coming Soon
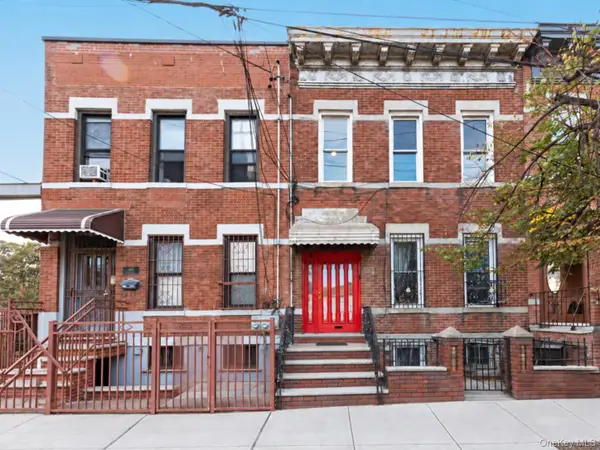 $1,249,000Coming Soon4 beds 3 baths1,920 sq. ft.
501 Vandervoort Avenue, Brooklyn, NY 11222
MLS# 1064226Listed by: ORION HOMES REALTY LLC - New
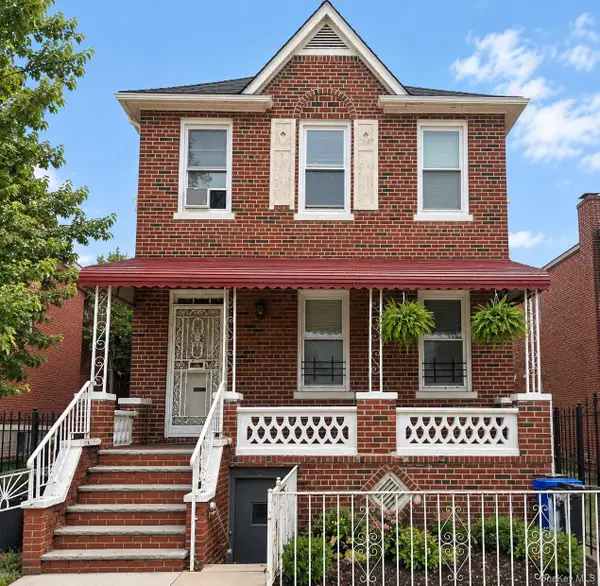 $989,000Active5 beds 3 baths2,200 sq. ft.
465 E 91st Street, Brooklyn, NY 11212
MLS# 1066062Listed by: CHARLES RUTENBERG REALTY INC - New
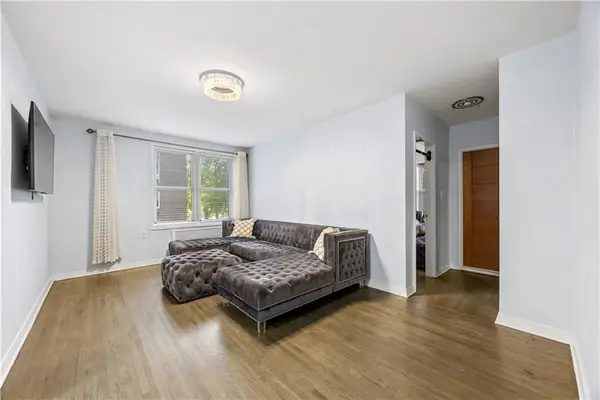 $320,000Active1 beds 1 baths750 sq. ft.
394 Avenue S #2F, Brooklyn, NY 11223
MLS# 505566Listed by: ILITE REALTY INC - Open Sun, 3:30 to 4:30pmNew
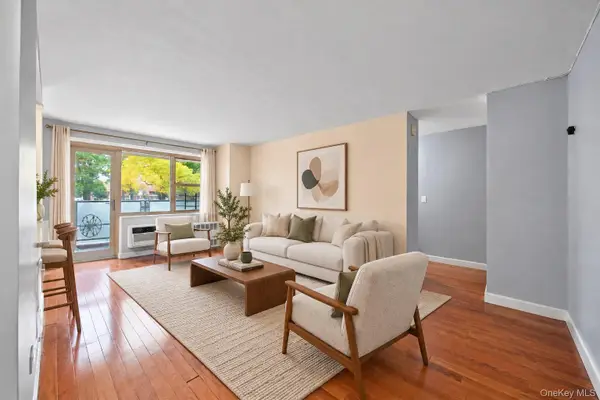 $360,000Active2 beds 1 baths864 sq. ft.
200 Cozine Avenue #APT1E, Brooklyn, NY 11207
MLS# 1066018Listed by: SERHANT EAST END LLC - Open Sun, 1 to 3pmNew
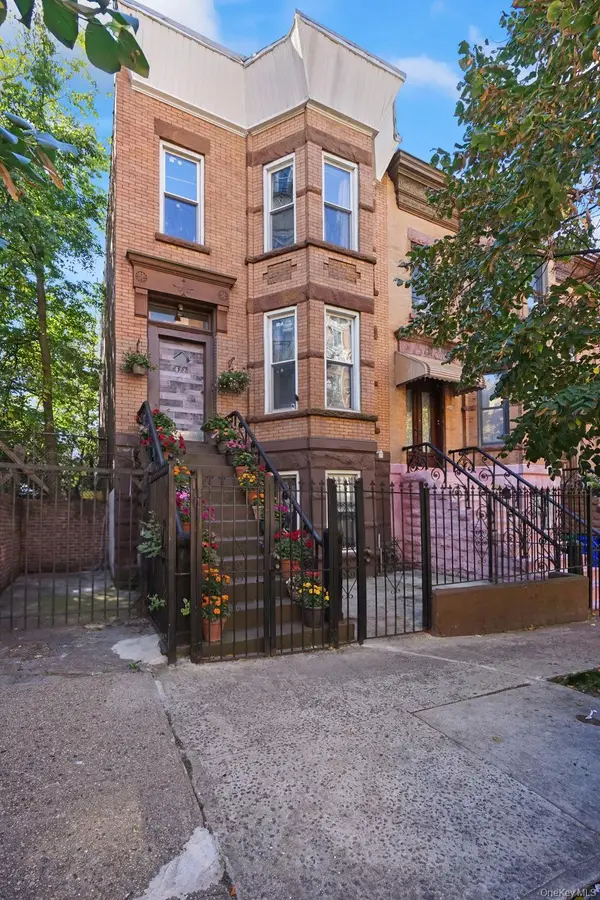 $1,299,000Active6 beds 3 baths2,496 sq. ft.
472 46th Street, Brooklyn, NY 11220
MLS# 1065326Listed by: KELLER WILLIAMS REALTY S I - New
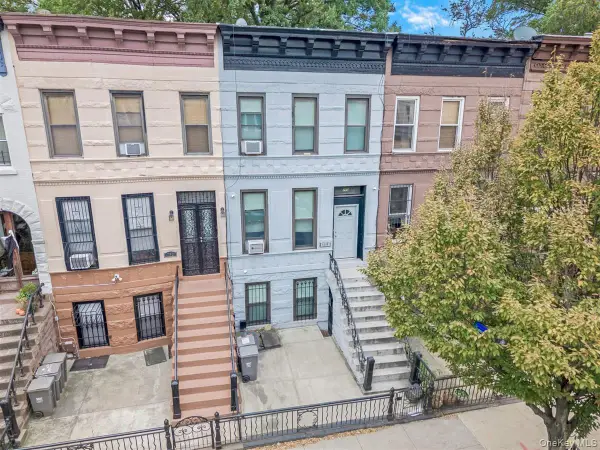 $1,450,000Active4 beds 3 baths2,457 sq. ft.
750 Halsey Street, Brooklyn, NY 11233
MLS# 1065975Listed by: LPT REALTY TRI-STATE LLC - New
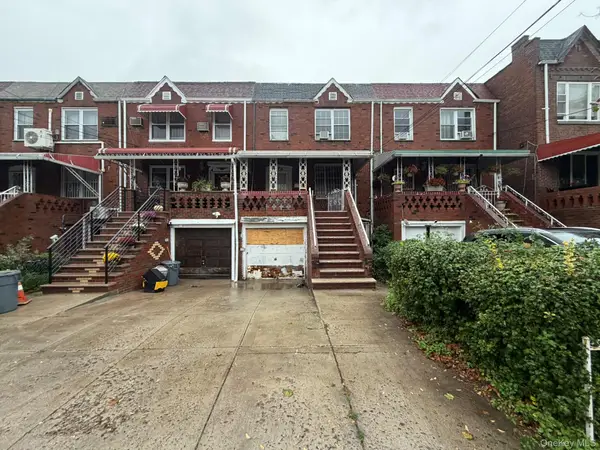 $810,000Active4 beds 2 baths2,147 sq. ft.
826 E 51st Street, Brooklyn, NY 11203
MLS# 1065982Listed by: VYLLA HOME - New
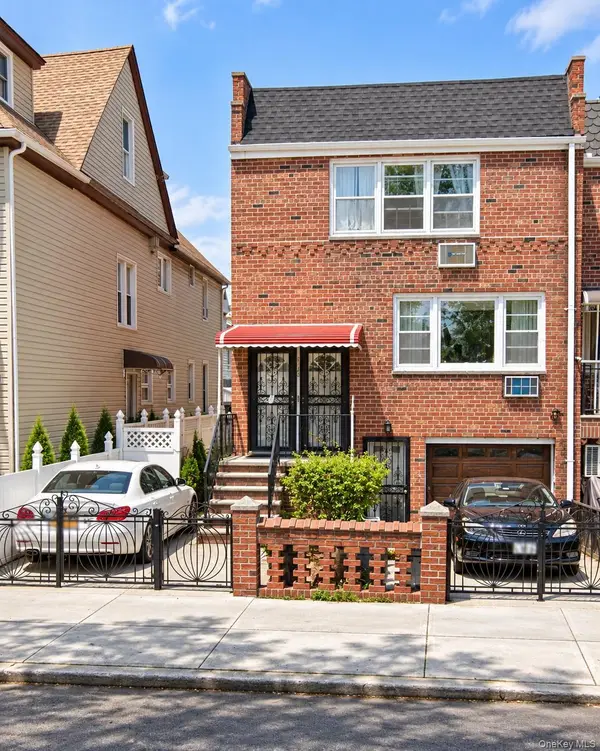 $1,899,999Active8 beds 5 baths3,025 sq. ft.
8782 21st Avenue, Brooklyn, NY 11214
MLS# 1065990Listed by: MOMENTUM REAL ESTATE, LLC


Protect your home and budget from life's surprises with an Assurant Home Warranty, backed by a partner that supports you through every step of homeownership. Explore Plans.
© 2023 - 2026 ERA Franchise Systems LLC. All rights reserved. ERA Franchise Systems LLC fully supports the principles of the Fair Housing Act and the Equal Opportunity Act. ERA, ERA Real Estate powered, and their respective logos are registered service marks of ERA Franchise Systems LLC. Each office is independently owned and operated.