
306 E 48th Street, Brooklyn, NY 11203
Local realty services provided by:Bon Anno Realty ERA Powered
306 E 48th Street,Brooklyn, NY 11203
$835,000
- 3 Beds
- 2 Baths
- 1,344 sq. ft.
- Single family
- Active
Listed by: kaseem allah
Office: erealty advisors inc
MLS#:1030686
Source:OneKey MLS
Price summary
- Price:$835,000
- Price per sq. ft.:$621.28
About this home
Here is an awesome well-kept semi-detached (1) one family brick home in the East Flatbush area of Brooklyn that provides private parking with a full brick balcony and a large back yard that can be accessed from the side of the house. There are (2) two bedrooms on the first floor with a spacious living room, great dining room, bathroom and kitchen. There is a finished basement which has a front entrance and a back entrance to allow smooth access into the lower level of the home. This property is in a great residential area of Brooklyn which provides peace and quiet and also still not far from the local shopping area, transportation and nearby schools. This property is also great for an individual looking to purchase an investment home at a great sale price. This house is semi-attached which allows access to the back of the house providing ingress and egress with ease. This is a simple and easy purchase. Schedule an appointment to view as soon as possible.
Contact an agent
Home facts
- Year built:1940
- Listing ID #:1030686
- Added:64 day(s) ago
- Updated:September 28, 2026 at 12:21 PM
Rooms and interior
- Bedrooms:3
- Total bathrooms:2
- Full bathrooms:2
- Rooms Total:8
- Dining Description:Formal Dining
- Kitchen Description:Refrigerator
- Basement:Yes
- Basement Description:Finished
- Living area:1,344 sq. ft.
Heating and cooling
- Heating:Hot Water, Natural Gas
Structure and exterior
- Year built:1940
- Building area:1,344 sq. ft.
- Lot area:0.05 Acres
- Architectural Style:Ranch
- Construction Materials:Brick
Schools
- High school:Cultural Academy-Arts And Sciences
- Middle school:Middle School Of Media Law And Fine Arts (The)
- Elementary school:Ps 135 Sheldon A Brookner
Utilities
- Water:Public
- Sewer:Public Sewer
Finances and disclosures
- Price:$835,000
- Price per sq. ft.:$621.28
- Tax amount:$6,127 (2025)
Features and amenities
- Appliances:Refrigerator
Parking
- Total parking spaces:1
- Parking description:Detached, Driveway, Garage
- Garage:Yes
- Garage spaces:1
New listings near 306 E 48th Street
- Coming Soon
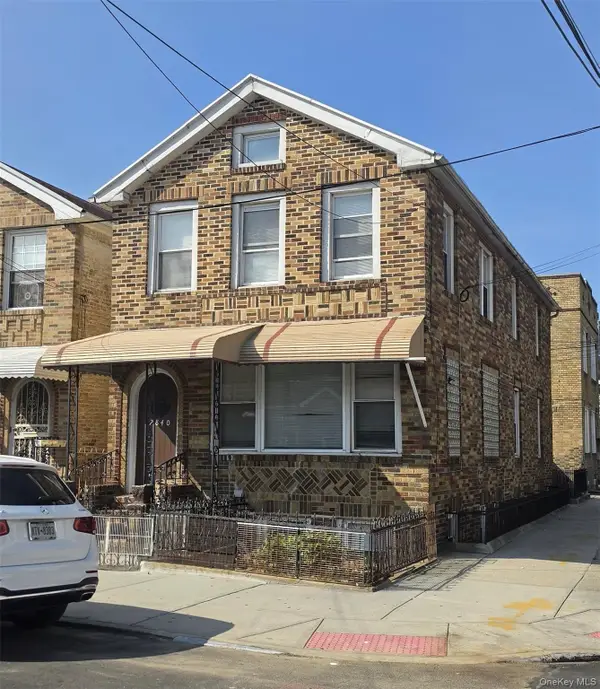 $2,000,000Coming Soon10 beds 4 baths
2840 Brighton 6th Street, Brooklyn, NY 11235
MLS# 1054678Listed by: KELLER WILLIAMS LANDMARK II - Coming Soon
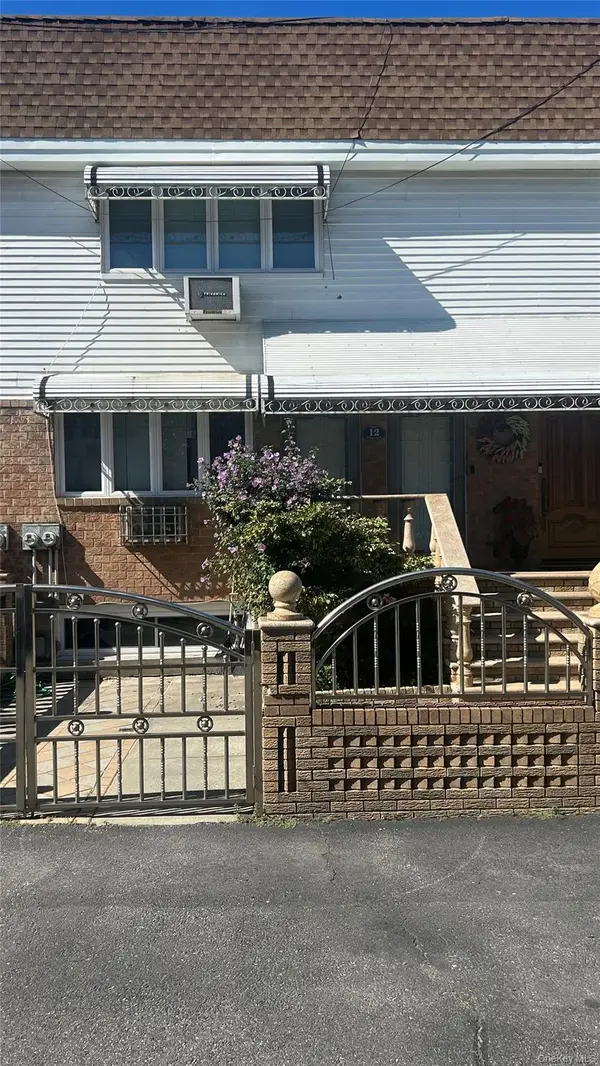 $1,599,000Coming Soon5 beds 3 baths2,000 sq. ft.
12 Mckibbin Court, Brooklyn, NY 11206
MLS# 1055252Listed by: REAL BROKER NY LLC - Coming Soon
 $750,000Coming Soon4 beds 1 baths1,200 sq. ft.
4032 Hubbard Place, Brooklyn, NY 11210
MLS# 1055140Listed by: BILL JONES REAL ESTATE - Coming Soon
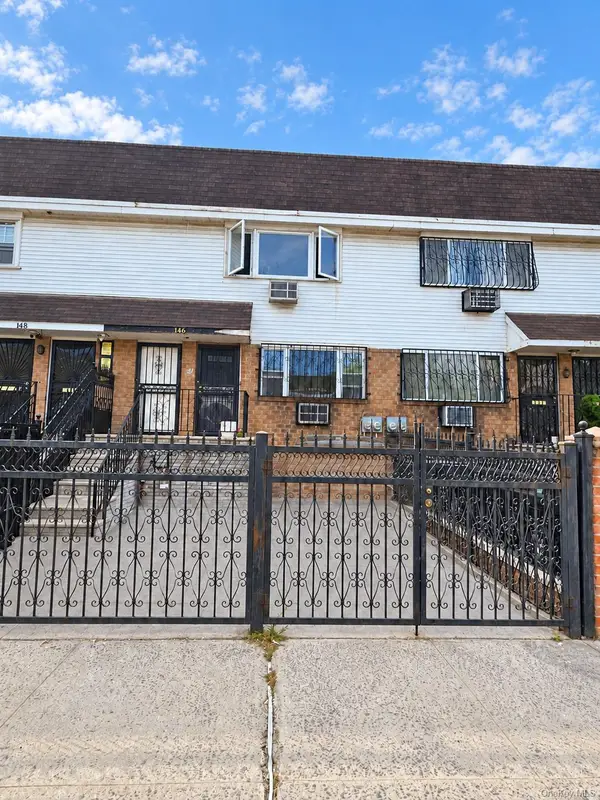 $2,400,000Coming Soon7 beds 4 baths2,916 sq. ft.
146 Hopkins Street, Brooklyn, NY 11206
MLS# 1053658Listed by: KELLER WILLIAMS REALTY GREATER - Coming Soon
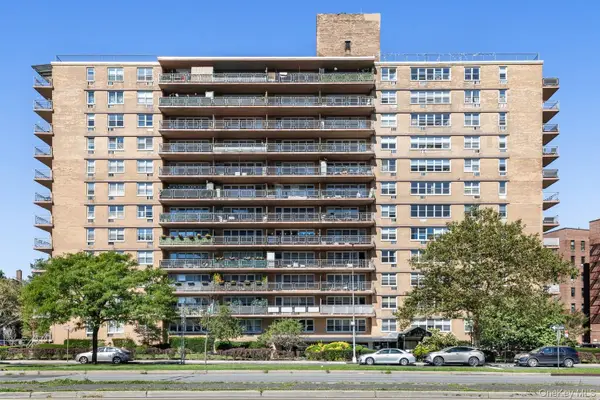 $305,000Coming Soon1 beds 1 baths900 sq. ft.
2650 Ocean Parkway #10-L, Brooklyn, NY 11235
MLS# 1052179Listed by: REALTY ONE GROUP CONNECT - Coming Soon
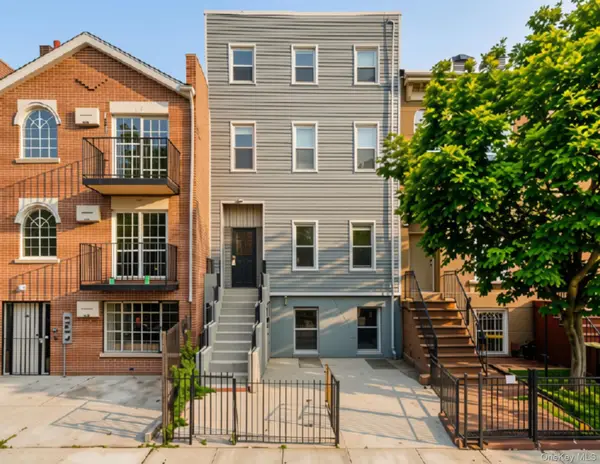 $1,995,000Coming Soon5 beds 4 baths4,052 sq. ft.
307 Quincy Street, Brooklyn, NY 11216
MLS# 1050835Listed by: EXP REALTY - Coming Soon
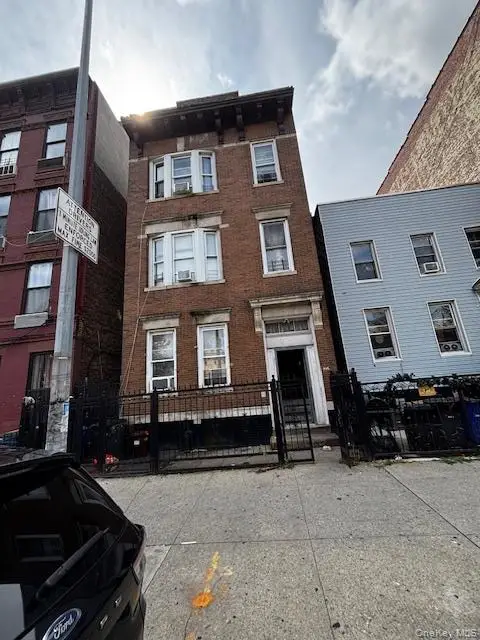 $1,300,000Coming Soon9 beds 3 baths3,300 sq. ft.
846 Madison Street, Brooklyn, NY 11221
MLS# 1051236Listed by: CENTURY 21 MILESTONE TEAM RLTY - New
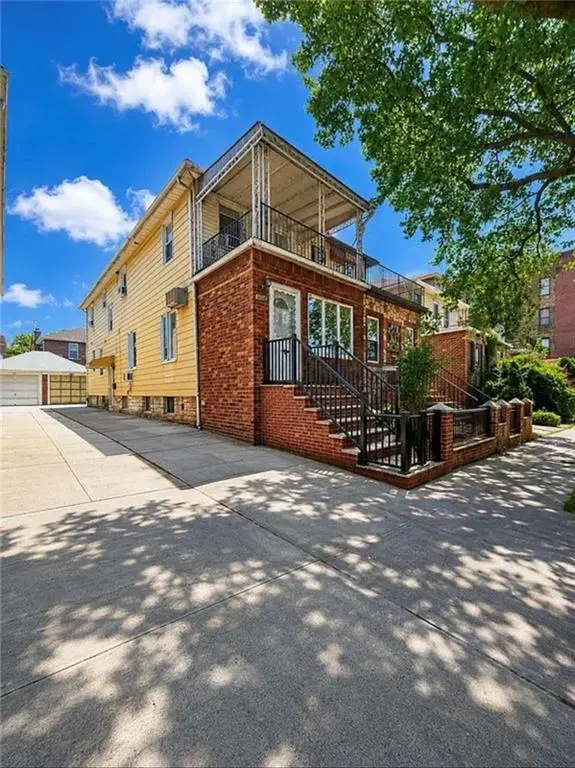 $1,299,000Active4 beds 3 baths2,106 sq. ft.
1469 West 9th Street, Brooklyn, NY 11204
MLS# 504900Listed by: RE/MAX EDGE  $1,499,000Active9 beds 7 baths3,756 sq. ft.
933 Cleveland Street #000000000000000000, Brooklyn, NY 11208
MLS# 951598Listed by: OUR COMMUNITY REALTY LTD $1,499,000Active9 beds 7 baths3,723 sq. ft.
929 Cleveland Street, Brooklyn, NY 11208
MLS# 951599Listed by: OUR COMMUNITY REALTY LTD


Protect your home and budget from life's surprises with an Assurant Home Warranty, backed by a partner that supports you through every step of homeownership. Explore Plans.
© 2023 - 2026 ERA Franchise Systems LLC. All rights reserved. ERA Franchise Systems LLC fully supports the principles of the Fair Housing Act and the Equal Opportunity Act. ERA, ERA Real Estate powered, and their respective logos are registered service marks of ERA Franchise Systems LLC. Each office is independently owned and operated.