
34&36 Marginal Street W, Brooklyn, NY 11207
Local realty services provided by:ERA Caputo Realty
34&36 Marginal Street W,Brooklyn, NY 11207
$1,880,000
- - Beds
- - Baths
- 3,080 sq. ft.
- Multi-family
- Active
Listed by: sophia x. yao
Office: chase global realty corp
MLS#:1067498
Source:OneKey MLS
Price summary
- Price:$1,880,000
- Price per sq. ft.:$610.39
About this home
Unique opportunity to acquire two separate houses situated on two adjoining lots in a prime Brooklyn location. Combined lot size is approximately 50' × 100' with M1-1 zoning, offering potential land value and future possibilities subject to independent verification by an architect and applicable NYC agencies.
34 Marginal St W is a newly renovated 2-family residence offering 6 bedrooms and 3 full bathrooms across three levels, plus a basement with separate outside entrance and a detached 3-car garage.
36 Marginal St W is a newly renovated 1-family residence featuring 5 bedrooms and 2 full bathrooms across two levels, plus a full finished basement.
Conveniently located near Jamaica Avenue and Atlantic Avenue, with easy access to stores, restaurants, buses, J/Z/L subway lines, and nearby LIRR stations.
An excellent opportunity for investors, end users, or buyers seeking adjoining properties with residential income potential and long-term land value. Buyers should consult their architect and independently verify zoning, development potential, lot dimensions, and permitted uses....
Contact an agent
Home facts
- Year built:1910
- Listing ID #:1067498
- Added:1 day(s) ago
- Updated:October 28, 2026 at 12:46 AM
Rooms and interior
- Bedroom Description:First Floor Bedroom
- Basement:Yes
- Basement Description:Finished, Full, Walk-Out Access
- Living area:3,080 sq. ft.
Heating and cooling
- Heating:Baseboard
Structure and exterior
- Year built:1910
- Building area:3,080 sq. ft.
- Lot area:0.11 Acres
- Lot Features:Near Public Transit
- Architectural Style:Contemporary
- Construction Materials:Brick
Schools
- High school:W H Maxwell Career And Tech Hs
- Middle school:Vista Academy
- Elementary school:Ps 290 Juan Morel Campos
Utilities
- Water:Public
- Sewer:Public Sewer
Finances and disclosures
- Price:$1,880,000
- Price per sq. ft.:$610.39
- Tax amount:$6,359 (2026)
Parking
- Parking description:Detached, Garage, Shared Driveway
- Garage:Yes
- Garage spaces:2
New listings near 34&36 Marginal Street W
- Coming Soon
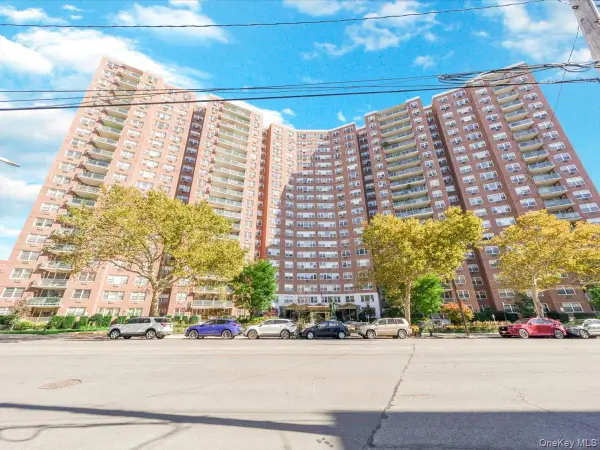 $400,000Coming Soon2 beds 1 baths1,250 sq. ft.
1655 Flatbush Avenue #B812, Brooklyn, NY 11210
MLS# 1065257Listed by: LPT REALTY TRI-STATE LLC - Coming Soon
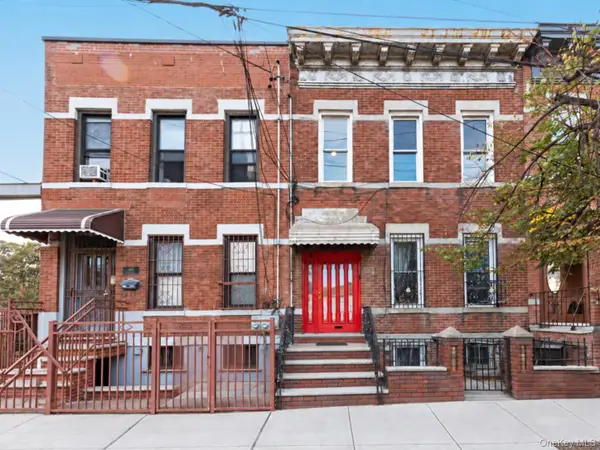 $1,249,000Coming Soon4 beds 3 baths1,920 sq. ft.
501 Vandervoort Avenue, Brooklyn, NY 11222
MLS# 1064226Listed by: ORION HOMES REALTY LLC  $1,800,000Pending3 beds 3 baths2,522 sq. ft.
17 Church Lane, Brooklyn, NY 11236
MLS# 1067582Listed by: ATTIAS PROPERTY GROUP INC $2,350,000Pending5 beds 2 baths3,098 sq. ft.
93 Midwood Street, Brooklyn, NY 11225
MLS# 1067628Listed by: ATTIAS PROPERTY GROUP INC- New
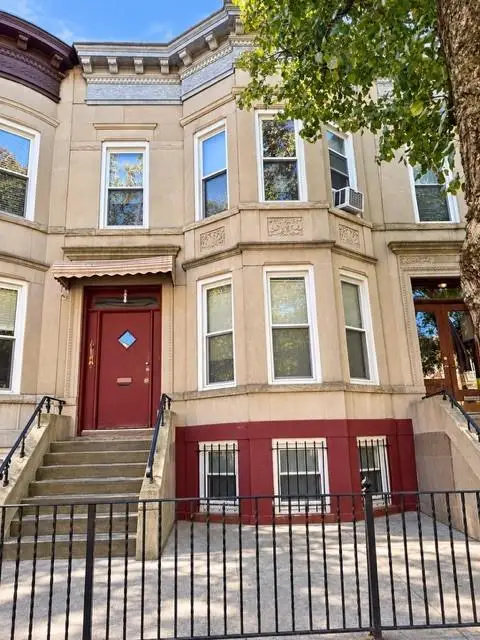 $1,538,000Active6 beds 4 baths1,000 sq. ft.
342 72nd Street, Brooklyn, NY 11209
MLS# 505667Listed by: RE/MAX EDGE - New
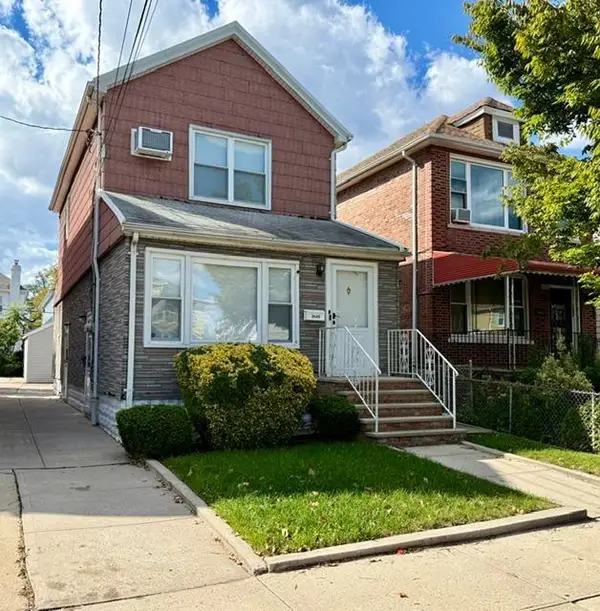 $739,000Active-- beds 2 baths1,411 sq. ft.
1648 East 53rd Street, Brooklyn, NY 11234
MLS# 505668Listed by: TRACEY REAL ESTATE - New
 $1,800,000Active7 beds 3 baths2,400 sq. ft.
1022 Greene Avenue, Brooklyn, NY 11221
MLS# 1067517Listed by: 1ST AMERICAN ONE NYC LTD - New
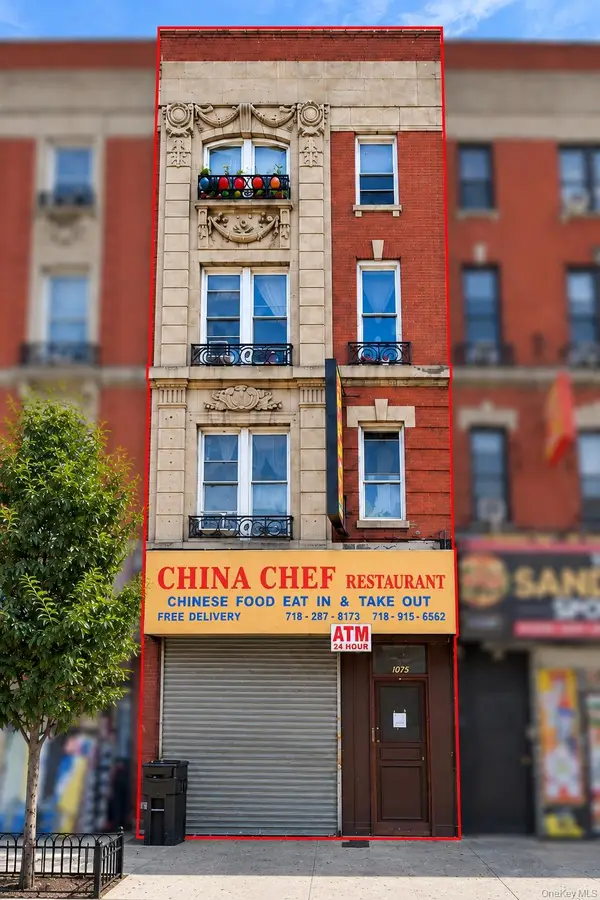 $1,650,000Active9 beds 3 baths4,896 sq. ft.
1073 Flatbush Avenue, Brooklyn, NY 11226
MLS# 1064968Listed by: CHASE GLOBAL REALTY CORP - Open Sat, 11am to 12pmNew
 $559,000Active2 beds 1 baths1,001 sq. ft.
8701 Shore Road #436, Brooklyn, NY 11209
MLS# 1067350Listed by: RE/MAX EDGE


Protect your home and budget from life's surprises with an Assurant Home Warranty, backed by a partner that supports you through every step of homeownership. Explore Plans.
© 2023 - 2026 ERA Franchise Systems LLC. All rights reserved. ERA Franchise Systems LLC fully supports the principles of the Fair Housing Act and the Equal Opportunity Act. ERA, ERA Real Estate powered, and their respective logos are registered service marks of ERA Franchise Systems LLC. Each office is independently owned and operated.