
35 Crown Street #3C, Brooklyn, NY 11225
Local realty services provided by:ERA Caputo Realty
35 Crown Street #3C,Brooklyn, NY 11225
$425,000
- 1 Beds
- 1 Baths
- 575 sq. ft.
- Co-op
- Active
Upcoming open houses
- Sun, Oct 1101:00 pm - 03:00 pm
Listed by: mesut asllani
Office: coldwell banker american homes
MLS#:1055567
Source:OneKey MLS
Price summary
- Price:$425,000
- Price per sq. ft.:$739.13
About this home
A wonderful opportunity to make this charming one-bedroom apartment at 35 Crown Street your new home. Located in a well-maintained 1926 prewar elevator building in the heart of Crown Heights, this apartment offers comfort, character, and plenty of potential.
This inviting apartment features a comfortable layout, high ceilings, and plenty of natural light. The spacious bedroom offers generous closet space, while the living area provides plenty of room for relaxing and dining. Located toward the quieter rear of the building, the apartment provides a peaceful retreat from the city's energy.
The kitchen offers an excellent opportunity for personalization and modernization. With the right vision, a new owner can create a contemporary kitchen and incorporate a washer and dryer, subject to board approval.
35 Crown Street is a pet-friendly HDFC co-op with an elevator, live-in superintendent, package storage, bike storage, and additional personal storage available by waitlist. The building also features a beautiful common courtyard.
The location is exceptional, with the Brooklyn Botanic Garden, Brooklyn Museum, Prospect Park, Grand Army Plaza, restaurants, cafes, and shopping all nearby. Multiple subway lines, including the 2, 3, 4 and 5 trains, are just a short distance away, providing convenient access throughout Brooklyn and Manhattan.
This is a great chance to own a home in one of Brooklyn's most desirable neighborhoods while benefiting from the affordability of an HDFC co-op. Income restrictions and resale requirements apply....
Contact an agent
Home facts
- Year built:1926
- Listing ID #:1055567
- Added:1 day(s) ago
- Updated:October 07, 2026 at 11:27 AM
Rooms and interior
- Bedrooms:1
- Total bathrooms:1
- Full bathrooms:1
- Rooms Total:2
- Kitchen Description:Refrigerator
- Basement:Yes
- Living area:575 sq. ft.
Heating and cooling
- Heating:Steam
Structure and exterior
- Year built:1926
- Building area:575 sq. ft.
- Architectural Style:Mid Rise
- Construction Materials:Brick
Schools
- High school:Clara Barton High School
- Middle school:Ebbets Field Middle School
- Elementary school:Ps 241 Emma L Johnston
Utilities
- Water:Public
- Sewer:Public Sewer
Finances and disclosures
- Price:$425,000
- Price per sq. ft.:$739.13
Features and amenities
- Appliances:Refrigerator
Parking
- Parking description:On Street
New listings near 35 Crown Street #3C
- Coming Soon
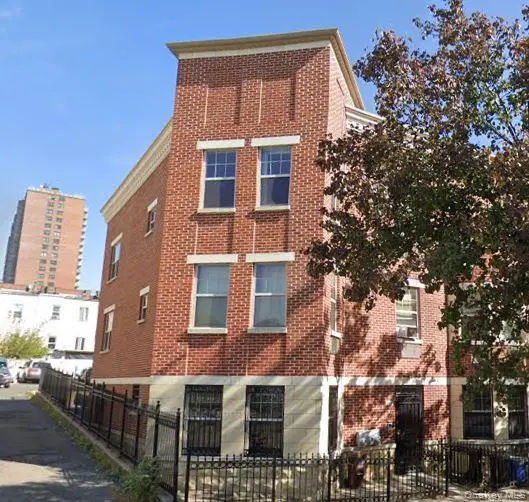 $1,300,000Coming Soon6 beds 4 baths3,096 sq. ft.
1609 Saint Marks Avenue, Brooklyn, NY 11233
MLS# 1059550Listed by: KELLER WILLIAMS LANDMARK II - Coming Soon
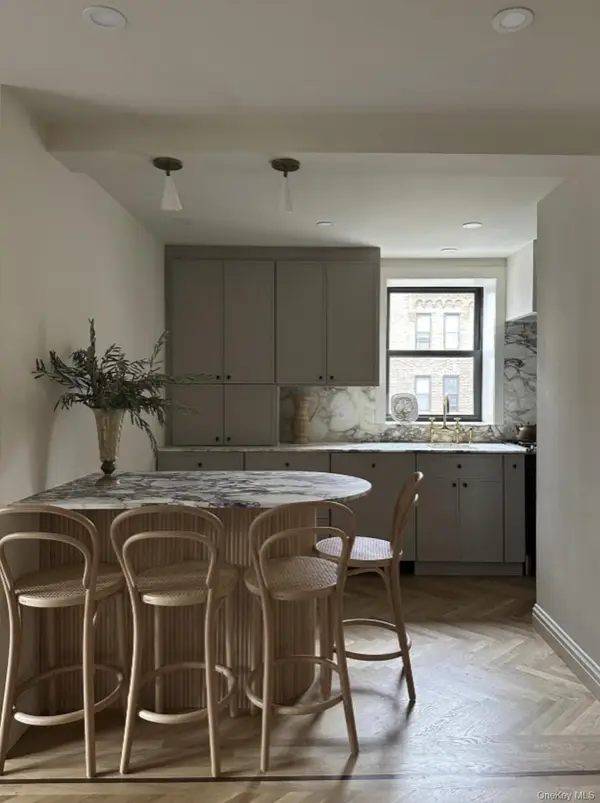 $625,000Coming Soon2 beds 1 baths1,000 sq. ft.
7423 Ridge Boulevard #4E, Brooklyn, NY 11209
MLS# 1057354Listed by: DANIEL GALE SOTHEBYS INTL RLTY - Coming Soon
 $3,288,800Coming Soon-- beds -- baths3,151 sq. ft.
426 Atlantic Avenue, Brooklyn, NY 11217
MLS# 1058060Listed by: LANDMARK INTERNATIONAL R E LLC - Coming Soon
 $3,788,800Coming Soon-- beds -- baths4,225 sq. ft.
428 Atlantic Avenue, Brooklyn, NY 11217
MLS# 1058482Listed by: LANDMARK INTERNATIONAL R E LLC - Coming SoonOpen Sun, 10:30am to 12pm
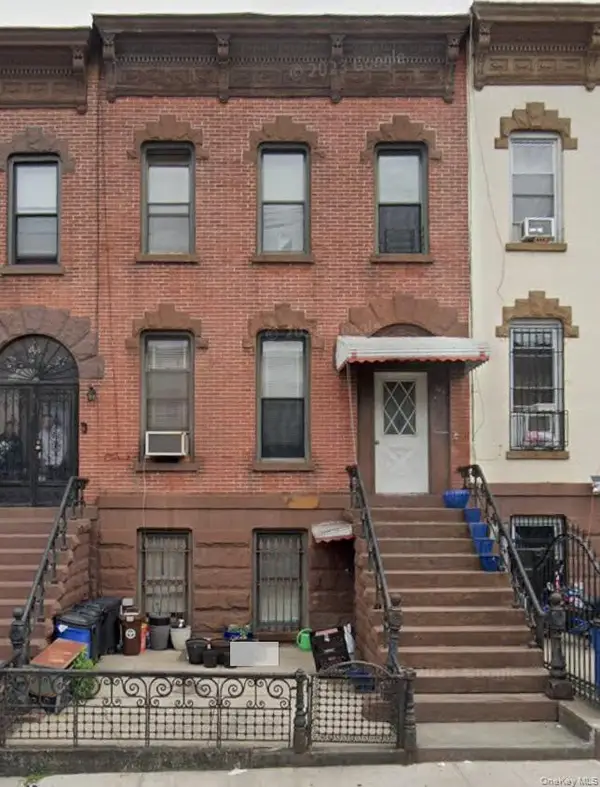 $1,100,000Coming Soon5 beds 3 baths2,400 sq. ft.
345 57th Street, Brooklyn, NY 11220
MLS# 1057662Listed by: CENTURY 21 REALTY SPECIALISTS - New
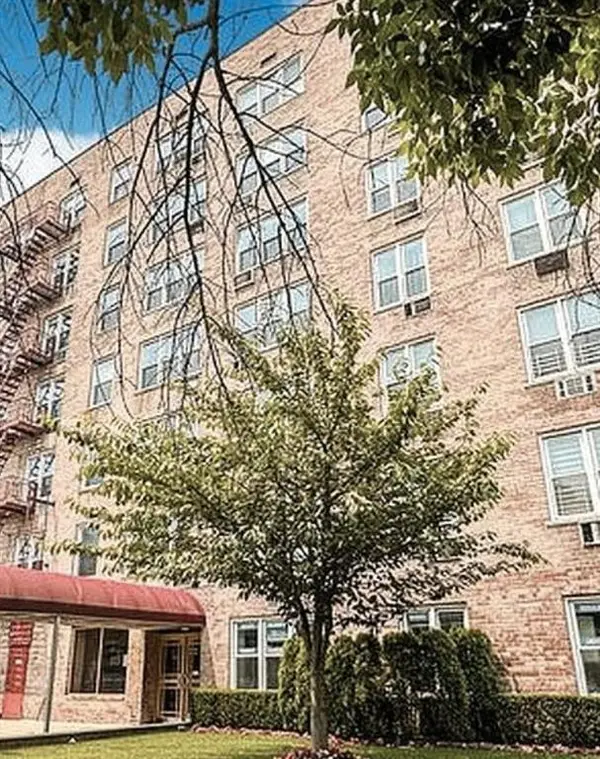 $309,000Active1 beds 1 baths700 sq. ft.
2610 Ocean Parkway #4J, Brooklyn, NY 11235
MLS# 505136Listed by: DREAMLIFE REALTY NEW YORK LLC - New
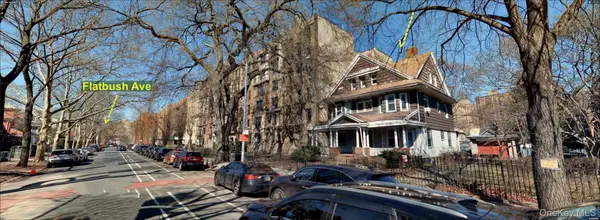 $2,500,000Active6 beds 5 baths3,660 sq. ft.
155 Lincoln Road, Brooklyn, NY 11225
MLS# 1059590Listed by: RE/MAX TEAM - New
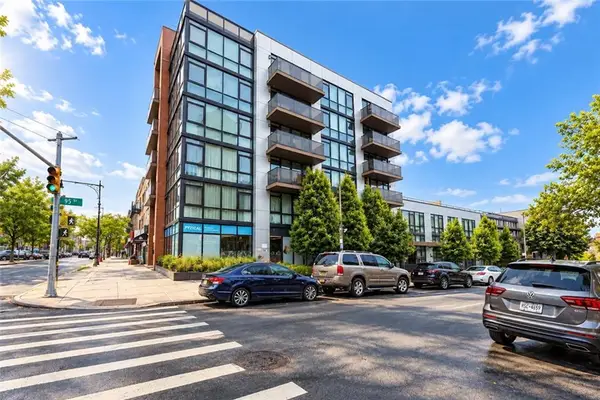 $649,000Active1 beds 1 baths678 sq. ft.
401 95th Street #G2, Brooklyn, NY 11209
MLS# 505094Listed by: RE/MAX EDGE - New
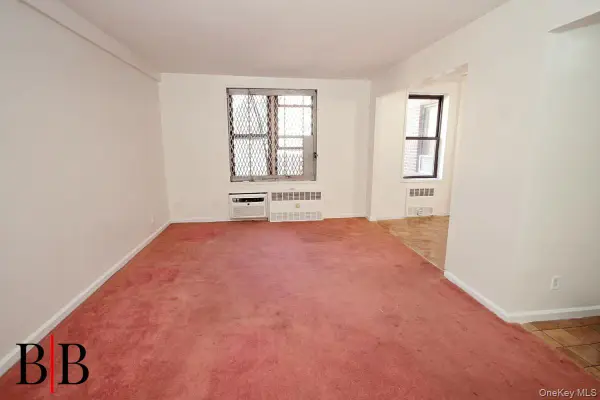 $308,000Active1 beds 1 baths810 sq. ft.
1237 Avenue Z #5W, Brooklyn, NY 11235
MLS# 1059565Listed by: BERGEN BASIN REALTY LLC - New
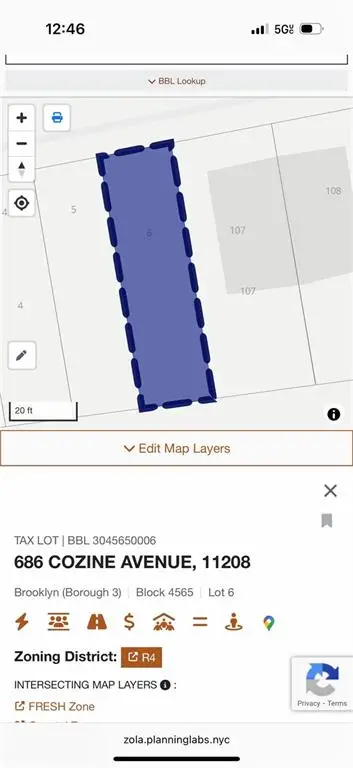 $299,999Active0.03 Acres
686 Cozine Avenue, Brooklyn, NY 11208
MLS# 505133Listed by: COLDWELL BANKER ADVANTAGE


Protect your home and budget from life's surprises with an Assurant Home Warranty, backed by a partner that supports you through every step of homeownership. Explore Plans.
© 2023 - 2026 ERA Franchise Systems LLC. All rights reserved. ERA Franchise Systems LLC fully supports the principles of the Fair Housing Act and the Equal Opportunity Act. ERA, ERA Real Estate powered, and their respective logos are registered service marks of ERA Franchise Systems LLC. Each office is independently owned and operated.