
478 85th Street, Brooklyn, NY 11209
Local realty services provided by:ERA Top Service Realty
478 85th Street,Brooklyn, NY 11209
$1,188,000
- 3 Beds
- 2 Baths
- 1,700 sq. ft.
- Single family
- Pending
Listed by: billy apter, vito angelo
Office: re/max real estate professiona
MLS#:503242
Source:BROOKLYN
Price summary
- Price:$1,188,000
- Price per sq. ft.:$698.82
About this home
PERFECTLY SITUATED IN THE HEART OF BAY RIDGE IS THIS SPACIOUS SOLID BRICK SINGLE FAMILY HOME WITH DETACHED PARKING GARAGE; SURROUNDED BY ALL THE MOST ESSENTIAL & EXCITING AMENITIES OF ONE OF BROOKLYN'S MOST DESIRABLE NEIGHBORHOODS- ONLY A FEW SHORT MOMENTS TO ALL TRANSPORTATION, SHOPPING, AND FINE DINING... PROPERTY FEATURES: ULTRA-HIGH CEILINGS THROUGHOUT, SOME CHARMING ORIGINAL DETAILS, MANTLE FIREPLACE, PARQUET FLOORS, TERRACE OFF MASTER BEDROOM, AND MORE- A TRULY MUST SEE TO APPRECIATE ALL ITS POTENTIAL... THIS GENEROUSLY PROPORTIONED HOME IS CURRENTLY SETUP AS: 3 NICE SIZE BEDROOMS(BALCONY OFF THE MASTER BEDROOM) OVER FORMAL LIVING ROOM, FORMAL DINING ROOM, EAT-IN-KITCHEN & ENCLOSED PORCH/SITTING ROOM OVER FULL BASEMENT WITH SEPARATE FRONT & REAR ENTRANCES…YOU ABSOLUTELY WON'T WANT TO MISS OUT ON THIS OUTSTANDING OPPORTUNITY TO OWN A PRIZED PIECE OF REAL ESTATE IN A MOST SOUGHT-AFTER & ULTRA-CONVIENENT BAY RIDGE LOCATION...
Contact an agent
Home facts
- Year built:1925
- Listing ID #:503242
- Added:29 day(s) ago
- Updated:August 29, 2026 at 10:44 PM
Rooms and interior
- Bedrooms:3
- Total bathrooms:2
- Full bathrooms:1
- Rooms Total:8
- Flooring:Hardwood
- Bathrooms Description:1 Bathroom(s) on Level 2
- Kitchen Description:Refrigerator, Stove
- Bedroom Description:3 Bedroom(s) on Level 2
- Basement Description:Full
- Living area:1,700 sq. ft.
Heating and cooling
- Heating:Gas, Steam/Radiator
Structure and exterior
- Roof:Flat
- Year built:1925
- Building area:1,700 sq. ft.
- Lot area:0.04 Acres
- Construction Materials:Brick
- Exterior Features:Back Yard, Front Yard
- Foundation Description:Poured Concrete
- Levels:2 Stories
Finances and disclosures
- Price:$1,188,000
- Price per sq. ft.:$698.82
Parking
- Parking description:2 Spaces, Detached Garage
New listings near 478 85th Street
- Coming Soon
 $850,000Coming Soon4 beds 3 baths1,345 sq. ft.
1161 E 88th Street, Brooklyn, NY 11236
MLS# 1041220Listed by: RE/MAX LUXE - Coming Soon
 $1,999,000Coming Soon-- beds -- baths2,072 sq. ft.
904 54th Street, Brooklyn, NY 11219
MLS# 1035195Listed by: CHASE GLOBAL REALTY CORP - Open Sun, 1 to 3pmNew
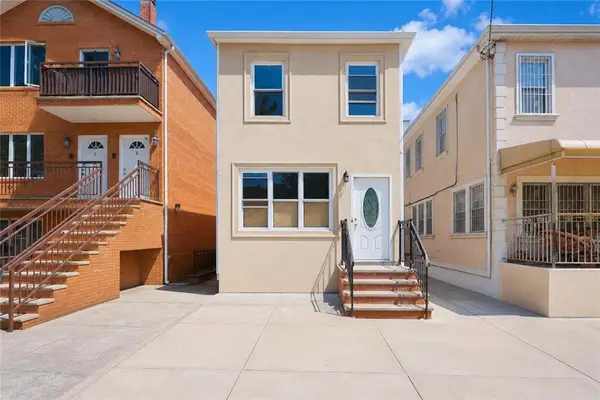 $1,350,000Active5 beds 4 baths
2271 East 19th Street, Brooklyn, NY 11229
MLS# 504146Listed by: E HOUSE REALTY & MGT. INC. - New
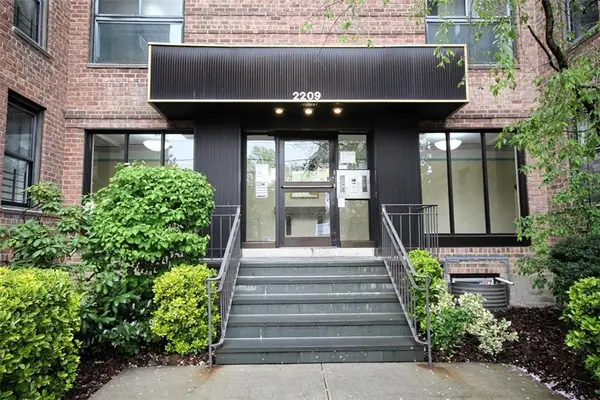 $289,000Active2 beds 1 baths950 sq. ft.
2229 Knapp Street #1G, Brooklyn, NY 11229
MLS# 504145Listed by: SUPERIOR REALTY SERVICE - Open Sun, 1 to 2:30pmNew
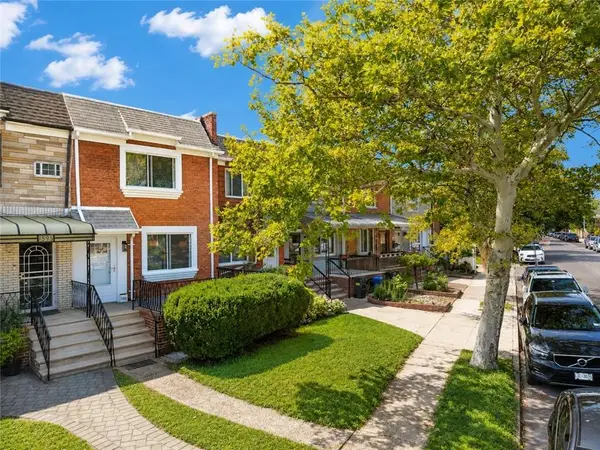 $999,900Active2 beds 2 baths992 sq. ft.
1593 Independence Avenue, Brooklyn, NY 11228
MLS# 504141Listed by: RE/MAX EDGE  $1,499,000Active9 beds 7 baths3,756 sq. ft.
933 Cleveland Street #000000000000000, Brooklyn, NY 11208
MLS# 951598Listed by: OUR COMMUNITY REALTY LTD $1,499,000Active9 beds 7 baths3,723 sq. ft.
929 Cleveland Street #000000000000000000, Brooklyn, NY 11208
MLS# 951599Listed by: OUR COMMUNITY REALTY LTD- New
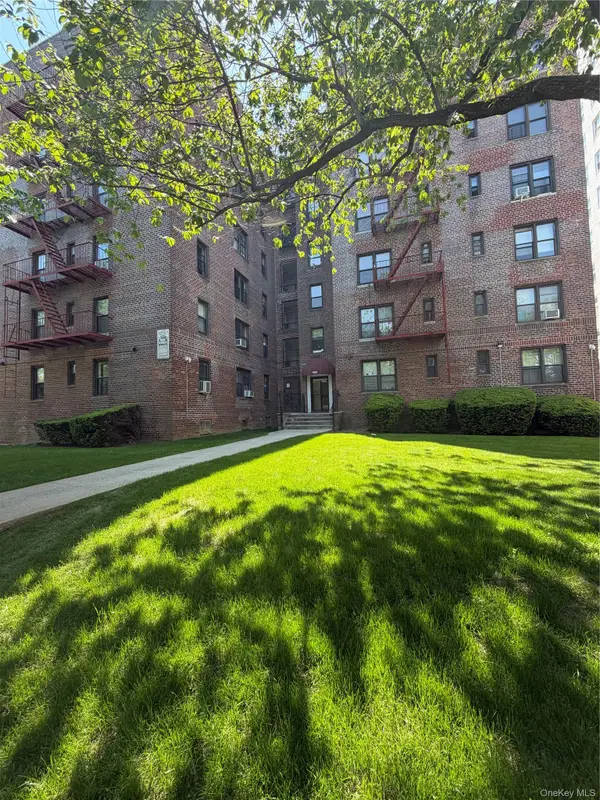 $555,000Active2 beds 1 baths1,200 sq. ft.
1180 Ocean Parkway #2E, Brooklyn, NY 11230
MLS# 1044274Listed by: KELLER WILLIAMS RTY GOLD COAST - New
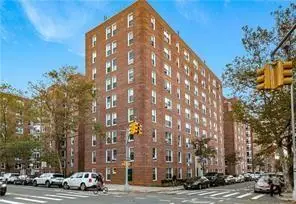 $529,000Active2 beds 1 baths800 sq. ft.
190 72nd Street #128, Brooklyn, NY 11209
MLS# 504143Listed by: SMG REALTY SERVICES, LLC - Open Sun, 12 to 1:30pmNew
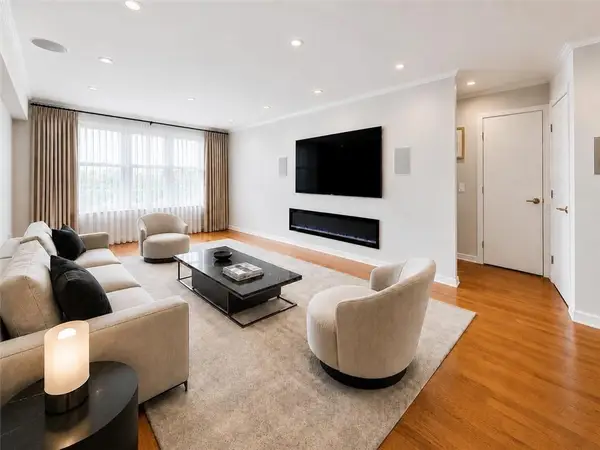 $419,000Active1 beds 1 baths850 sq. ft.
1625 Emmons Avenue #2Y, Brooklyn, NY 11235
MLS# 504140Listed by: LUXE REAL INC


Protect your home and budget from life's surprises with an Assurant Home Warranty, backed by a partner that supports you through every step of homeownership. Explore Plans.
© 2023 - 2026 ERA Franchise Systems LLC. All rights reserved. ERA Franchise Systems LLC fully supports the principles of the Fair Housing Act and the Equal Opportunity Act. ERA, ERA Real Estate powered, and their respective logos are registered service marks of ERA Franchise Systems LLC. Each office is independently owned and operated.