
496 Clinton Street, Brooklyn, NY 11231
Local realty services provided by:ERA Top Service Realty
Upcoming open houses
- Sun, Oct 1812:00 pm - 02:00 pm
Listed by: gerard longo
Office: madisonestates sothebys realty
MLS#:504200
Source:BROOKLYN
Price summary
- Price:$4,760,000
- Price per sq. ft.:$1,739.77
About this home
Welcome to 496 Clinton Street, a beautifully renovated two-family residence in the heart of Historic Brownstone Brooklyn.
Set on a charming, tree-lined block in Carroll Gardens, this exceptional property blends contemporary comfort with the timeless character and neighborhood charm that defines Brooklyn.
The primary residence features 4 bedrooms and 3.5 bathrooms, with a thoughtfully designed layout including an expansive kitchen, brand-new appliances, cabinetry, and granite countertops. An exceptional finished basement provides additional space and entertaining space, offering flexibility for a recreation room, home office, or gym. A private rear balcony located off the dining space provides a peaceful outdoor retreat. High ceilings, oversized windows, and a skylight fill the home with abundant natural light, while generous closets throughout provide exceptional storage.
The second residence offers 2 bedrooms and 1 full bathroom in a bright, inviting open-concept layout. With its own kitchen and living space, this flexible residence is ideal for rental income, or a private home office arrangement.
Private parking adds a rare and highly sought-after convenience in this coveted Brooklyn location.
Ideally positioned near Carroll Gardens’ top-rated restaurants, beloved bakeries, cafés, boutiques, and neighborhood favorites, 496 Clinton Street places you at the center of Historic Brownstone Brooklyn. Enjoy easy access to public transportation and convenient connections to Manhattan, while remaining surrounded by the distinctive architecture, vibrant community, and effortless lifestyle that make this one of Brooklyn’s most coveted neighborhoods.
Some photos may have been digitally enhanced and/or virtually staged for illustrative purposes. Actual property features, finishes, and conditions may differ.
Buyers are encouraged to schedule an appointment to view the home in person...
Contact an agent
Home facts
- Year built:1950
- Listing ID #:504200
- Added:42 day(s) ago
- Updated:October 16, 2026 at 01:03 PM
Rooms and interior
- Bedrooms:6
- Total bathrooms:5
- Full bathrooms:4
- Flooring:Hardwood, Tile
- Kitchen Description:Dishwasher, Microwave, Refrigerator, Stove
- Basement Description:Finished, Full
- Living area:2,736 sq. ft.
Heating and cooling
- Heating:Gas
Structure and exterior
- Roof:Flat
- Year built:1950
- Building area:2,736 sq. ft.
- Lot area:0.04 Acres
- Construction Materials:Brick
- Exterior Features:Front Yard, Porch
- Levels:3 Stories
Finances and disclosures
- Price:$4,760,000
- Price per sq. ft.:$1,739.77
Features and amenities
- Laundry features:Dryer, Washer
Parking
- Parking description:1 Space
New listings near 496 Clinton Street
- Coming Soon
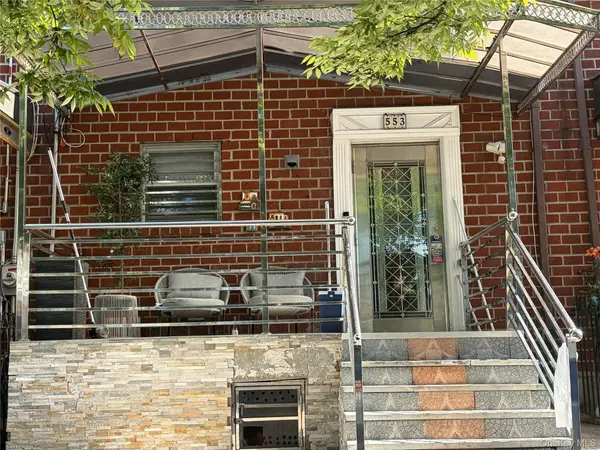 $699,999Coming Soon3 beds 4 baths1,116 sq. ft.
553 Hendrix, Brooklyn, NY 11207
MLS# 1062830Listed by: EXP REALTY - Coming Soon
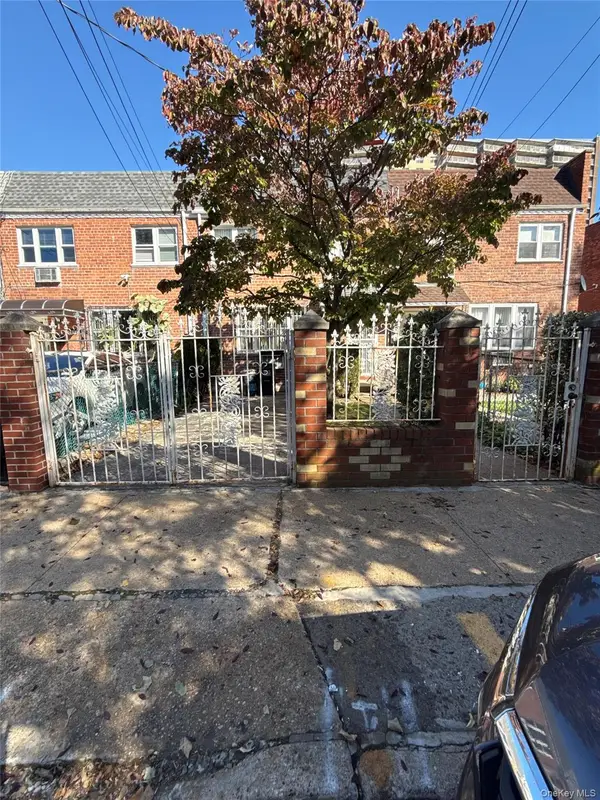 $899,999Coming Soon4 beds 2 baths1,800 sq. ft.
703 Autumn Avenue, Brooklyn, NY 11208
MLS# 1060333Listed by: KELLER WILLIAMS REALTY LIBERTY - New
 $3,000,000Active9 beds 4 baths3,191 sq. ft.
28 Saint Andrews Pl. Saint Andrews Pl #3, Brooklyn, NY 11216
MLS# 1063532Listed by: DOUGLAS ELLIMAN REAL ESTATE - New
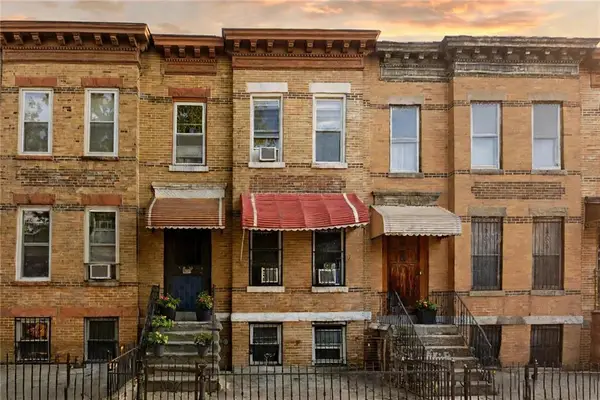 $1,880,000Active6 beds 3 baths
663 48 Street, Brooklyn, NY 11220
MLS# 505397Listed by: TIGER REALTY - New
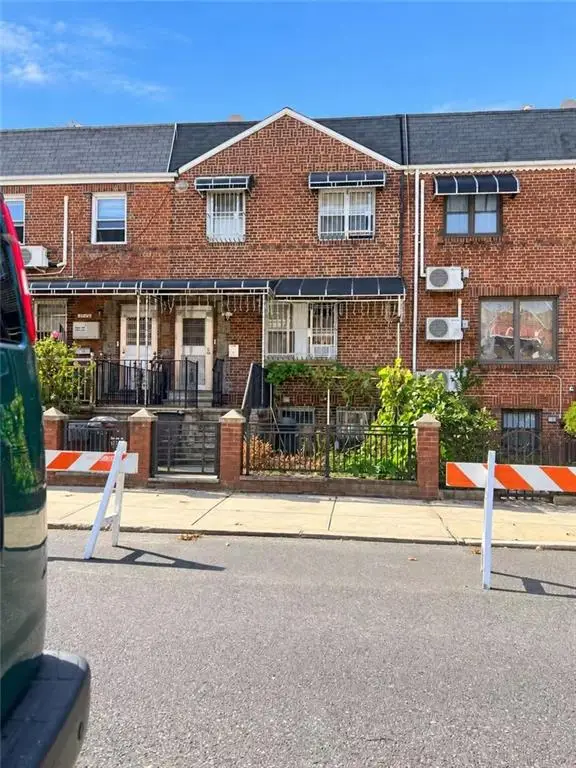 $1,299,000Active5 beds 3 baths1,800 sq. ft.
1510 83rd Street, Brooklyn, NY 11228
MLS# 505399Listed by: TIGER REALTY - Open Sun, 1 to 3pmNew
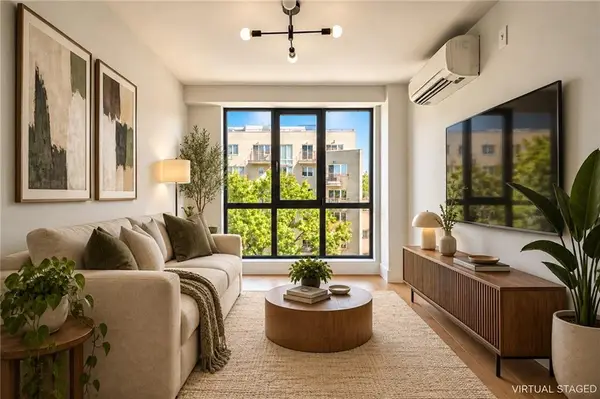 $534,000Active1 beds 1 baths628 sq. ft.
2518 Ocean Avenue #602, Brooklyn, NY 11229
MLS# 505404Listed by: RE/MAX REAL ESTATE PROFESSIONA - New
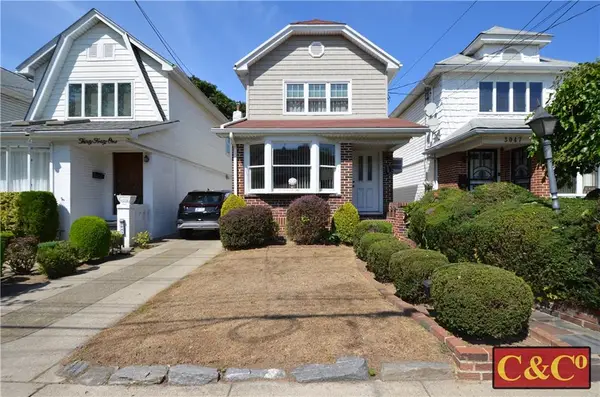 $980,000Active3 beds 2 baths1,264 sq. ft.
3043 Avenue T, Brooklyn, NY 11229
MLS# 505405Listed by: CALEMINE & CO. REAL ESTATE, LL - Open Sat, 11am to 12:30pmNew
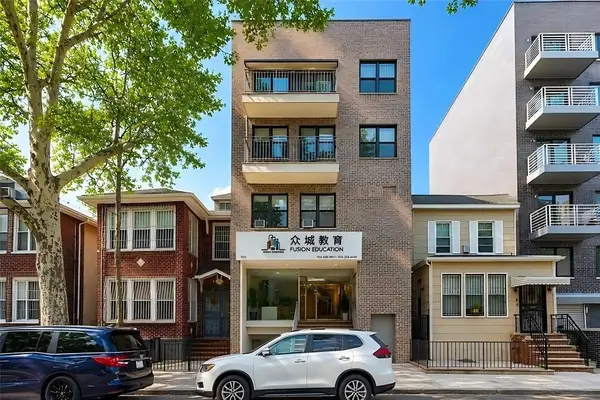 $550,000Active1 beds 1 baths470 sq. ft.
935 57th Street #3B, Brooklyn, NY 11219
MLS# 505406Listed by: E HOUSE REALTY & MGT. INC. - New
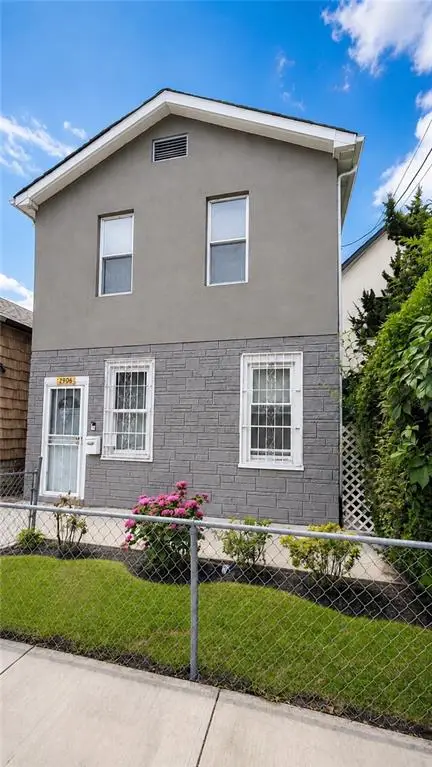 $998,000Active4 beds 2 baths1,980 sq. ft.
2906 Voorhies Avenue, Brooklyn, NY 11235
MLS# 505395Listed by: WINZONE REALTY INC  $1,499,000Active9 beds 7 baths3,756 sq. ft.
933 Cleveland Street #0000000000000000000, Brooklyn, NY 11208
MLS# 951598Listed by: OUR COMMUNITY REALTY LTD


Protect your home and budget from life's surprises with an Assurant Home Warranty, backed by a partner that supports you through every step of homeownership. Explore Plans.
© 2023 - 2026 ERA Franchise Systems LLC. All rights reserved. ERA Franchise Systems LLC fully supports the principles of the Fair Housing Act and the Equal Opportunity Act. ERA, ERA Real Estate powered, and their respective logos are registered service marks of ERA Franchise Systems LLC. Each office is independently owned and operated.