
516 72nd Street, Brooklyn, NY 11209
Local realty services provided by:ERA Top Service Realty
516 72nd Street,Brooklyn, NY 11209
$1,999,000
- 7 Beds
- 5 Baths
- 3,420 sq. ft.
- Multi-family
- Active
Listed by: jason zhou
Office: re/max edge
MLS#:502783
Source:BROOKLYN
Price summary
- Price:$1,999,000
- Price per sq. ft.:$584.5
About this home
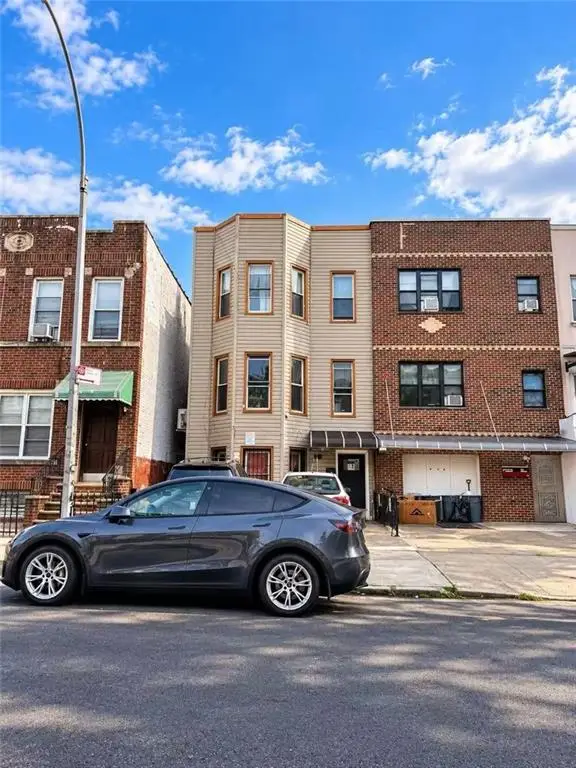
Rare-find semi-detached 4-family brick building with a finished full basement, private driveway, built-in garage, and mixed zoning (C1-3 & R6B) in the heart of Bay Ridge. The mixed zoning offers excellent flexibility with the potential to convert the building, in whole or in part, to commercial use (subject to architect review and NYC approvals). The 1st-floor duplex offers 2 bedrooms, 2 full bathrooms, plus a finished basement that can provide extra space. The 2nd floor features a spacious 3-bedroom apartment, while the 3rd floor offers 2 one-bedroom apartments. Each unit includes a separate living room, dining room, and kitchen. Situated on an oversized 30×100 ft lot with a 20×55 ft building, this property also features a 10-foot private driveway, built-in garage, and a spacious side yard and backyard. Conveniently located just minutes from the R train, shopping, restaurants, schools, parks, and the Verrazzano-Narrows Bridge. An outstanding opportunity for investors, developers, or owner-occupants seeking strong rental income, future commercial potential, and long-term appreciation in one of Bay Ridge's most desirable neighborhoods. Won't Last!...
Contact an agent
Home facts
- Year built:1905
- Listing ID #:502783
- Added:94 day(s) ago
- Updated:October 09, 2026 at 11:32 AM
Rooms and interior
- Bedrooms:7
- Total bathrooms:5
- Full bathrooms:5
- Rooms Total:15
- Flooring:Hardwood, Tile
- Kitchen Description:Refrigerator, Stove
- Basement Description:Finished, Full, Separate Entrance
- Living area:3,420 sq. ft.
Heating and cooling
- Heating:Gas, Steam/Radiator
Structure and exterior
- Roof:Flat
- Year built:1905
- Building area:3,420 sq. ft.
- Lot area:0.07 Acres
- Construction Materials:Brick
- Exterior Features:Back Yard, Front Yard, Side Yard
- Foundation Description:Poured Concrete
- Levels:3 Stories
Finances and disclosures
- Price:$1,999,000
- Price per sq. ft.:$584.5
Features and amenities
- Amenities:Circuit Breakers
Parking
- Parking description:2 Spaces, Attached Garage
New listings near 516 72nd Street
- Coming Soon
 $1,200,000Coming Soon3 beds 1 baths3,000 sq. ft.
662 E 52nd Street, Brooklyn, NY 11203
MLS# 1060613Listed by: TOP RATED REALTY - Coming Soon
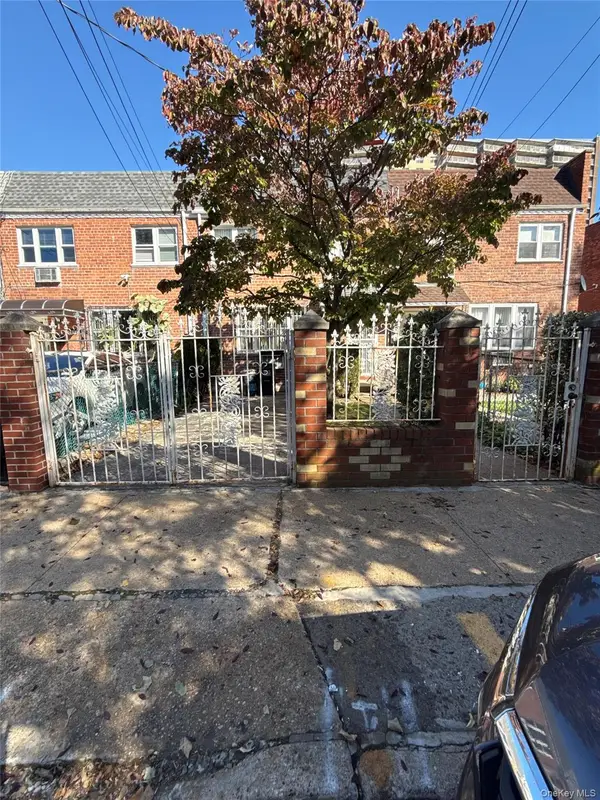 $899,999Coming Soon4 beds 2 baths1,800 sq. ft.
703 Autumn Avenue, Brooklyn, NY 11208
MLS# 1060333Listed by: KELLER WILLIAMS REALTY LIBERTY - Coming Soon
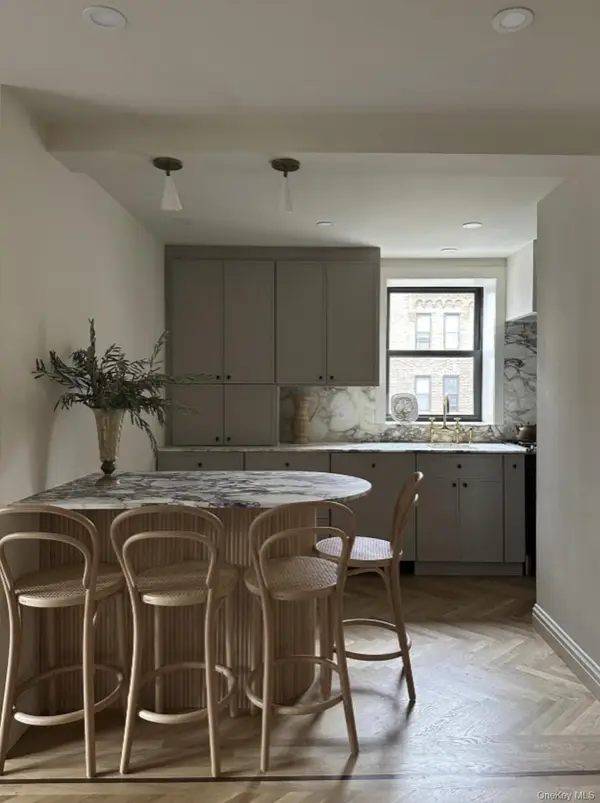 $625,000Coming Soon2 beds 1 baths960 sq. ft.
7423 Ridge Boulevard #4E, Brooklyn, NY 11209
MLS# 1057354Listed by: DANIEL GALE SOTHEBYS INTL RLTY - New
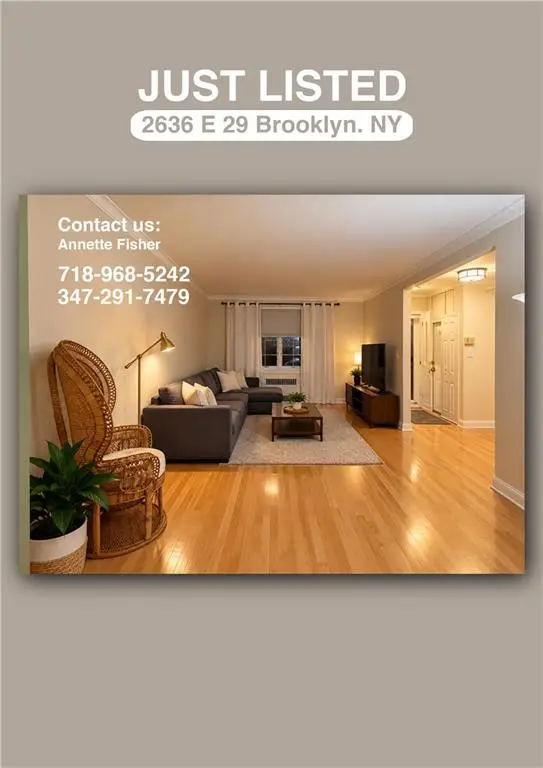 $998,000Active3 beds 2 baths1,296 sq. ft.
2636 East 29 Street, Brooklyn, NY 11235
MLS# 505166Listed by: BRESRE REALTY INC - New
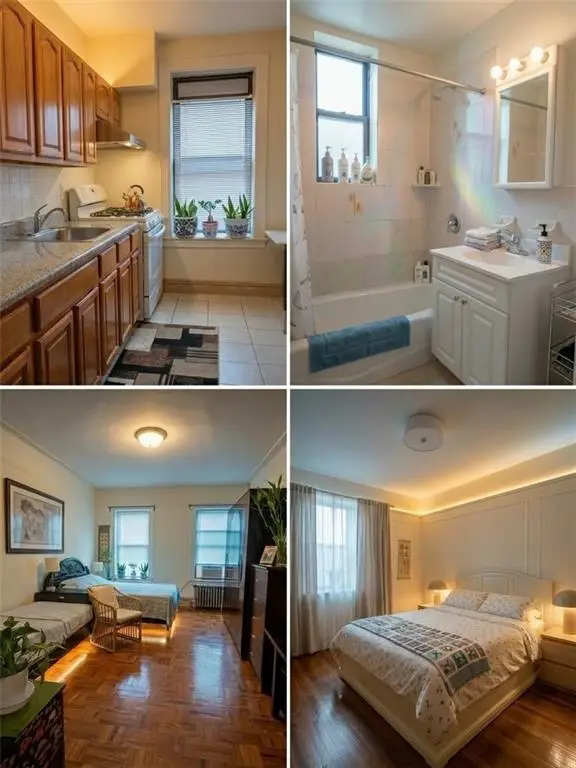 $399,800Active2 beds 1 baths850 sq. ft.
8023 19 Avenue #4D, Brooklyn, NY 11214
MLS# 505198Listed by: E HOUSE REALTY & MGT. INC. - New
 $835,000Active2 beds 1 baths877 sq. ft.
174 Stuyvesant Avenue #B4, Brooklyn, NY 11221
MLS# 1059449Listed by: CENTURY 21 FULL SERVICE REALTY - Open Sat, 1 to 3pmNew
 $1,690,000Active-- beds 8 baths2,400 sq. ft.
1726 79th Street, Brooklyn, NY 11214
MLS# 505192Listed by: MOMENTUM REAL ESTATE LLC - New
 $849,999Active4 beds 2 baths834 sq. ft.
207 Bradford Street, Brooklyn, NY 11207
MLS# 1060638Listed by: EXCELL CHOICE REALTY - Open Sat, 12 to 2pmNew
 $2,200,000Active7 beds 4 baths
1538 W 11th Street, Brooklyn, NY 11204
MLS# 1044139Listed by: DOUGLAS ELLIMAN REAL ESTATE - Open Sat, 12 to 3pmNew
 $629,000Active2 beds 2 baths1,018 sq. ft.
1457 Royce Street #1I, Brooklyn, NY 11234
MLS# 1060163Listed by: VYLLA HOME


Protect your home and budget from life's surprises with an Assurant Home Warranty, backed by a partner that supports you through every step of homeownership. Explore Plans.
© 2023 - 2026 ERA Franchise Systems LLC. All rights reserved. ERA Franchise Systems LLC fully supports the principles of the Fair Housing Act and the Equal Opportunity Act. ERA, ERA Real Estate powered, and their respective logos are registered service marks of ERA Franchise Systems LLC. Each office is independently owned and operated.