
540 East 52nd Street, Brooklyn, NY 11203
Local realty services provided by:ERA Top Service Realty
540 East 52nd Street,Brooklyn, NY 11203
$750,000
- 3 Beds
- 3 Baths
- - sq. ft.
- Single family
- Sold
Listed by: carl w. franklyn
Office: keller williams realty landmar
MLS#:500738
Source:BROOKLYN
Sorry, we are unable to map this address
Price summary
- Price:$750,000
About this home
East Flatbush Opportunity!
Welcome to this solid 3-bedroom, 2.5-bath semi-detached single-family in East Flatbush. This is the type of space buyers are always asking for—sizable bedrooms, a recently updated bathroom, and a full finished basement with laundry and plenty of storage. Whether you need extra space, a setup for a home office, or just room to spread out, this one checks the boxes.
You’ve also got a shared driveway with your own private garage, which in Brooklyn is always a win. Outside, there’s a rose bush that’s been cared for over the years—small detail, but it adds real character to the home.
If East Flatbush is on your radar, this is one you’ll want to stay close to.
Contact an agent
Home facts
- Year built:1920
- Listing ID #:500738
- Added:129 day(s) ago
- Updated:August 29, 2026 at 06:24 AM
Rooms and interior
- Bedrooms:3
- Total bathrooms:3
- Full bathrooms:2
- Rooms Total:12
- Flooring:Hardwood
- Bathrooms Description:1 Bathroom(s) on Level 1, 1 Bathroom(s) on Level 2
- Kitchen Description:Dishwasher, Microwave, Refrigerator, Stove
- Bedroom Description:3 Bedroom(s) on Level 2
- Basement Description:Finished, Full
Heating and cooling
- Heating:Gas, Steam/Radiator
Structure and exterior
- Roof:Pitched, Shingle
- Year built:1920
- Architectural Style:Colonial
- Construction Materials:Brick Face, Siding
- Exterior Features:Back Yard, Patio Garden
- Foundation Description:Poured Concrete
- Levels:2 Stories
Finances and disclosures
- Price:$750,000
Features and amenities
- Laundry features:Dryer, Laundry Area, Washer
Parking
- Parking description:1 Space, Detached Garage
New listings near 540 East 52nd Street
- Coming Soon
 $850,000Coming Soon4 beds 3 baths1,345 sq. ft.
1161 E 88th Street, Brooklyn, NY 11236
MLS# 1041220Listed by: RE/MAX LUXE - Coming Soon
 $1,999,000Coming Soon-- beds -- baths2,072 sq. ft.
904 54th Street, Brooklyn, NY 11219
MLS# 1035195Listed by: CHASE GLOBAL REALTY CORP - New
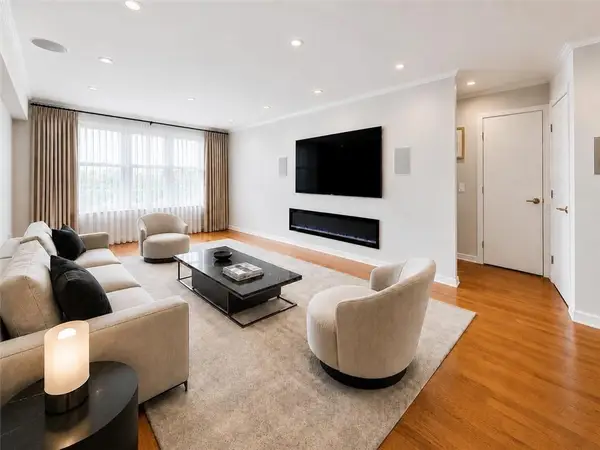 $419,000Active1 beds 1 baths850 sq. ft.
1625 Emmons Avenue #2Y, Brooklyn, NY 11235
MLS# 504140Listed by: LUXE REAL INC - New
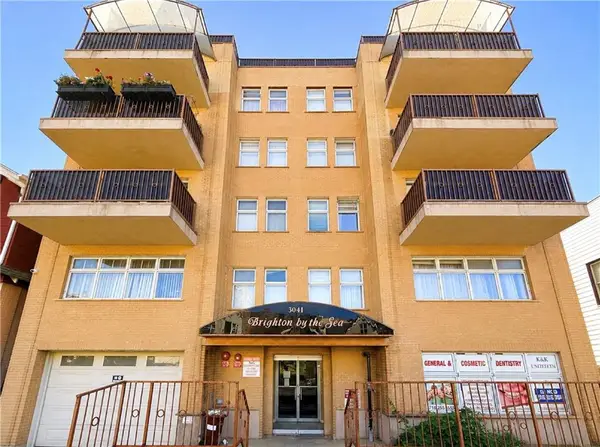 $499,000Active1 beds 1 baths703 sq. ft.
3041 Brighton 2nd Street #3A, Brooklyn, NY 11235
MLS# 504079Listed by: RE/MAX EDGE - New
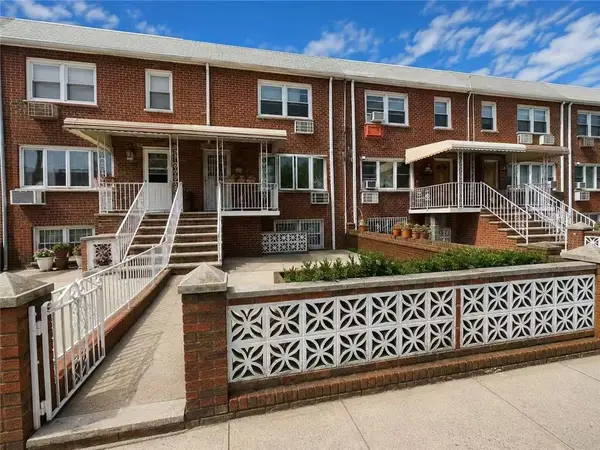 $1,298,000Active7 beds 3 baths2,351 sq. ft.
2742 Bath Avenue, Brooklyn, NY 11214
MLS# 504106Listed by: TIGER REALTY - New
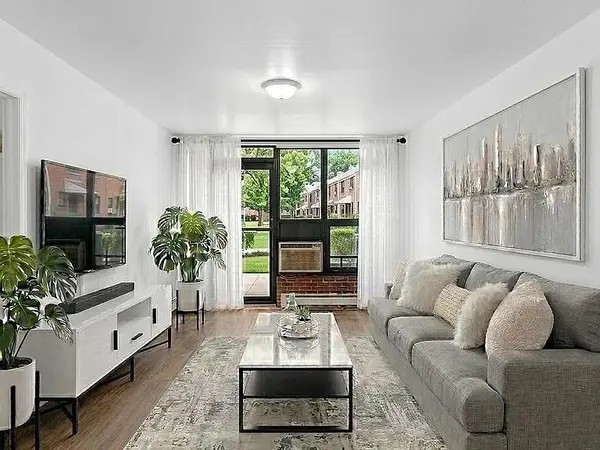 $284,999Active1 beds 1 baths805 sq. ft.
1079 East 72nd Street #33, Brooklyn, NY 11234
MLS# 504118Listed by: RE/MAX EDGE - Open Sun, 2 to 3:30pmNew
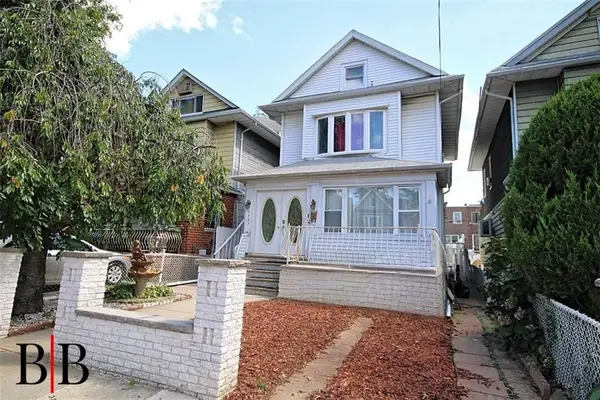 $819,000Active4 beds 4 baths1,415 sq. ft.
1987 Troy Avenue, Brooklyn, NY 11234
MLS# 504119Listed by: BERGEN BASIN REALTY LLC - New
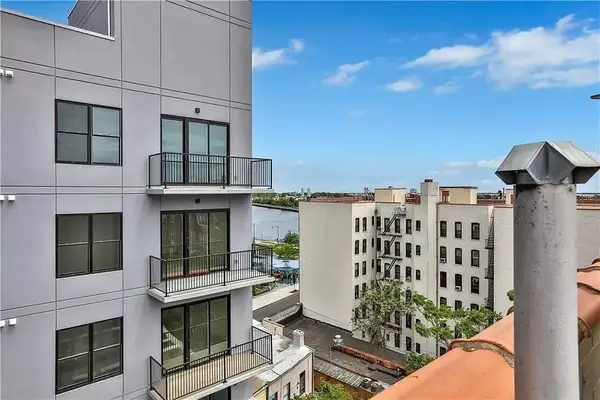 $748,000Active3 beds 2 baths1,160 sq. ft.
3368 Shore Parkway #2B, Brooklyn, NY 11235
MLS# 504123Listed by: RE/MAX EDGE - New
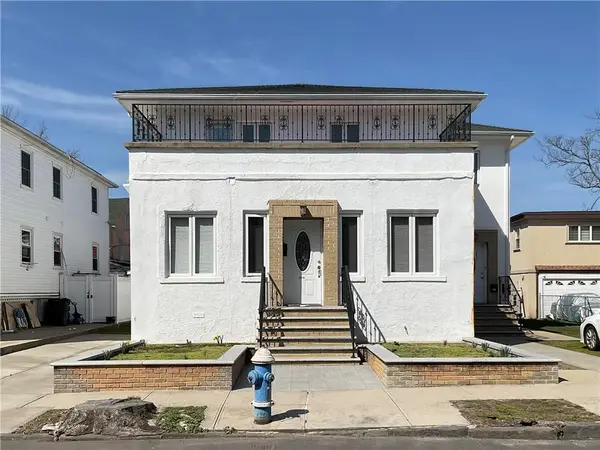 $999,999Active-- beds 4 baths
3817 Oceanic Avenue, Brooklyn, NY 11224
MLS# 504129Listed by: LUXE REAL INC - Open Sat, 11am to 12:30pmNew
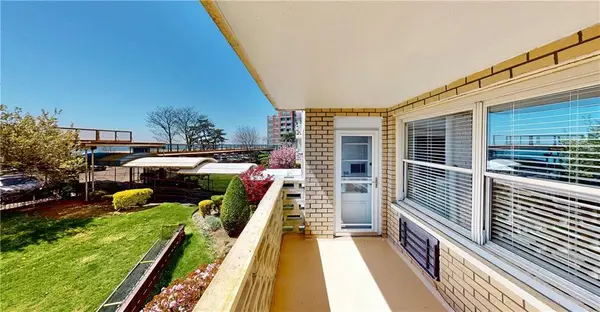 $549,000Active2 beds 1 baths1,000 sq. ft.
1311 Brightwater Avenue #2F, Brooklyn, NY 11235
MLS# 504131Listed by: LUXE REAL INC


Protect your home and budget from life's surprises with an Assurant Home Warranty, backed by a partner that supports you through every step of homeownership. Explore Plans.
© 2023 - 2026 ERA Franchise Systems LLC. All rights reserved. ERA Franchise Systems LLC fully supports the principles of the Fair Housing Act and the Equal Opportunity Act. ERA, ERA Real Estate powered, and their respective logos are registered service marks of ERA Franchise Systems LLC. Each office is independently owned and operated.