
5518 Whitty Lane, Brooklyn, NY 11203
Local realty services provided by:ERA Top Service Realty
5518 Whitty Lane,Brooklyn, NY 11203
$700,000
- 4 Beds
- 3 Baths
- 1,890 sq. ft.
- Multi-family
- Active
Listed by: tia edwards-hutchinson, ian hutchinson
Office: exp realty bkny
MLS#:505236
Source:BROOKLYN
Price summary
- Price:$700,000
- Price per sq. ft.:$370.37
About this home
Your Next Real Estate Opportunity Starts Here!
Discover the possibilities at 5518 Whitty Lane, a two-family home in Brooklyn offering space, flexibility, and investment potential. Whether you're looking to become a homeowner, accommodate extended family, or add to your real estate portfolio, this property is worth exploring.
Property Highlights
Two-Family Home
First Unit: 1 bedroom and 1 bathroom
Second Unit: 3 bedrooms and 1.5 bathrooms
Currently occupied
Sold AS IS
With two separate living units, this property offers an opportunity for buyers seeking a multi-family home in Brooklyn. Make it your next investment and explore the possibilities of building equity through real estate ownership.
Location. Potential. Opportunity.
Don't miss your chance to own a two-family property in Brooklyn!
Contact us today for additional information and showing details. Make 5518 Whitty Lane your next real estate move!
Contact an agent
Home facts
- Year built:1940
- Listing ID #:505236
- Added:1 day(s) ago
- Updated:October 11, 2026 at 04:41 PM
Rooms and interior
- Bedrooms:4
- Total bathrooms:3
- Full bathrooms:2
- Flooring:Hardwood
- Bedroom Description:1 Bedroom(s) on Level 1, 3 Bedroom(s) on Level 2
- Living area:1,890 sq. ft.
Heating and cooling
- Heating:Gas
Structure and exterior
- Roof:Rubber
- Year built:1940
- Building area:1,890 sq. ft.
- Lot area:0.04 Acres
- Construction Materials:Brick
- Exterior Features:Back Yard
- Foundation Description:Poured Concrete, Slab Concrete
- Levels:2 Stories
Finances and disclosures
- Price:$700,000
- Price per sq. ft.:$370.37
Features and amenities
- Amenities:Circuit Breakers
Parking
- Parking description:Attached Garage
New listings near 5518 Whitty Lane
- Coming Soon
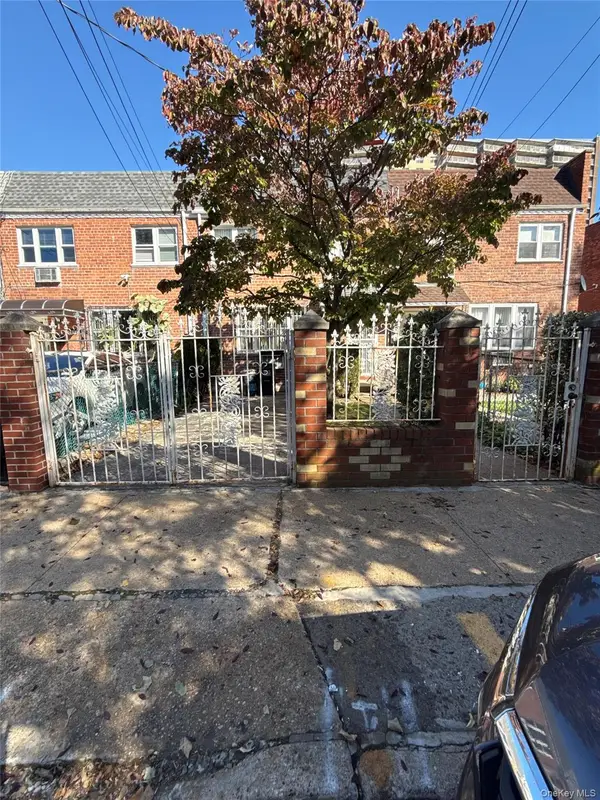 $899,999Coming Soon4 beds 2 baths1,800 sq. ft.
703 Autumn Avenue, Brooklyn, NY 11208
MLS# 1060333Listed by: KELLER WILLIAMS REALTY LIBERTY - Coming Soon
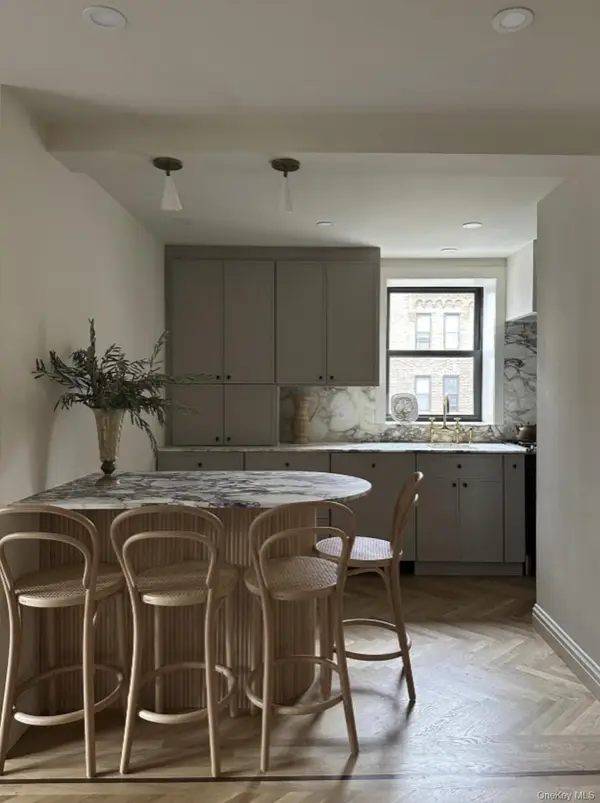 $625,000Coming Soon2 beds 1 baths960 sq. ft.
7423 Ridge Boulevard #4E, Brooklyn, NY 11209
MLS# 1057354Listed by: DANIEL GALE SOTHEBYS INTL RLTY - New
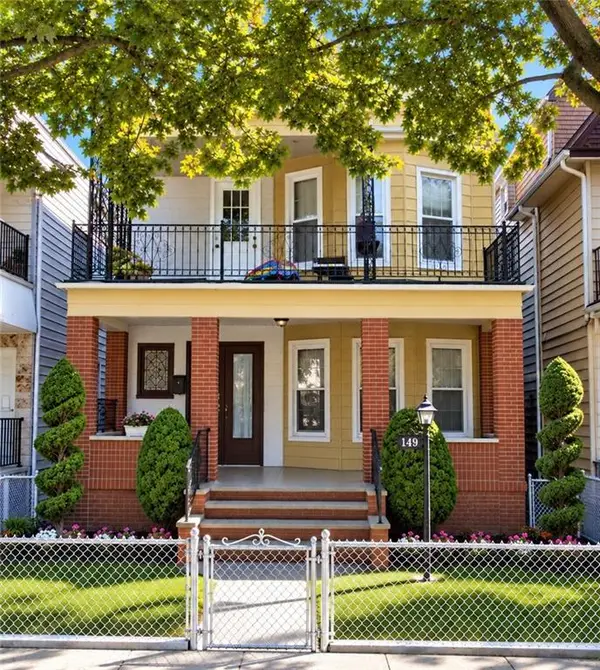 $1,780,000Active-- beds 3 baths3,228 sq. ft.
149 Bay 34th Street, Brooklyn, NY 11214
MLS# 505237Listed by: TIGER REALTY  $1,499,000Active9 beds 7 baths3,756 sq. ft.
933 Cleveland Street, Brooklyn, NY 11208
MLS# 951598Listed by: OUR COMMUNITY REALTY LTD $1,499,000Active9 beds 7 baths3,723 sq. ft.
929 Cleveland Street #00000000000000000, Brooklyn, NY 11208
MLS# 951599Listed by: OUR COMMUNITY REALTY LTD- Open Sun, 11:30am to 12:30pmNew
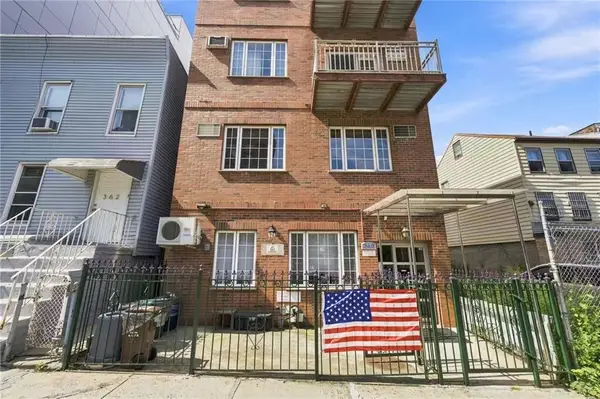 $459,900Active1 beds 1 baths630 sq. ft.
360 43rd Street #2A, Brooklyn, NY 11232
MLS# 505235Listed by: E HOUSE REALTY & MGT. INC. - New
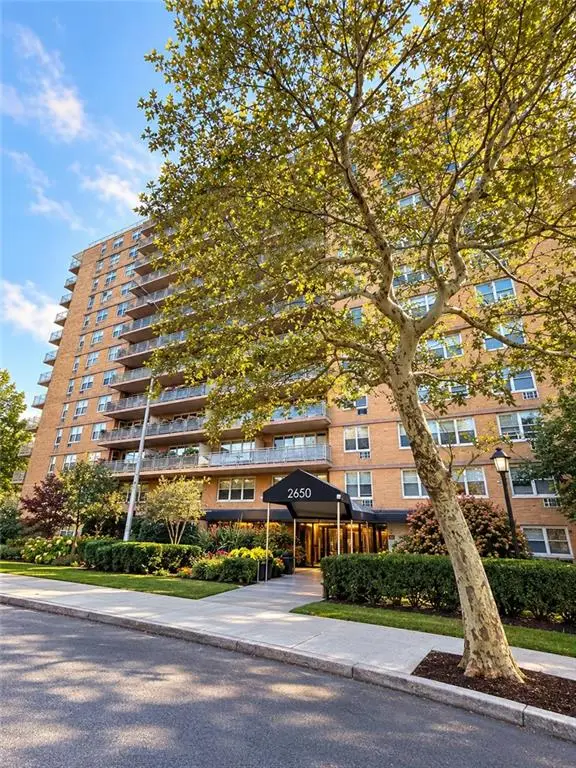 $287,000Active-- beds 1 baths600 sq. ft.
2650 Ocean Parkway #6E, Brooklyn, NY 11235
MLS# 505228Listed by: GOLDEN REAL - New
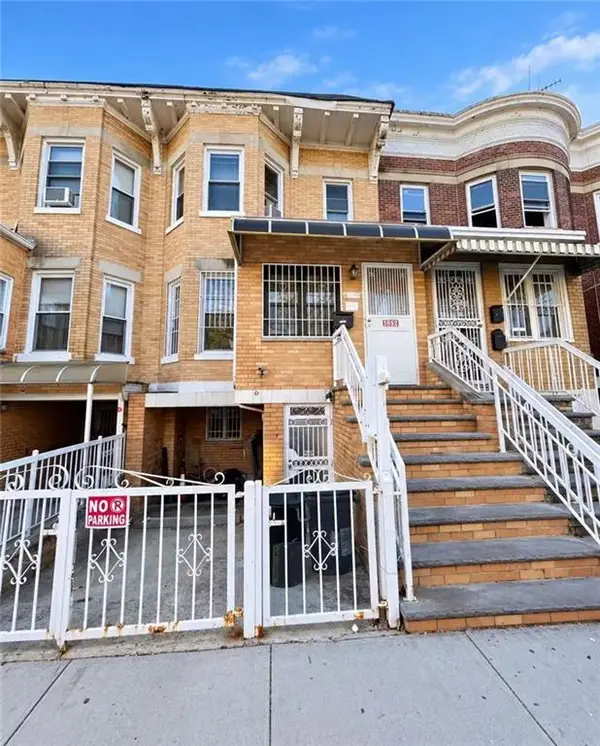 $1,680,000Active-- beds 5 baths3,275 sq. ft.
1852 70th Street, Brooklyn, NY 11204
MLS# 505227Listed by: E HOUSE REALTY & MGT. INC. - New
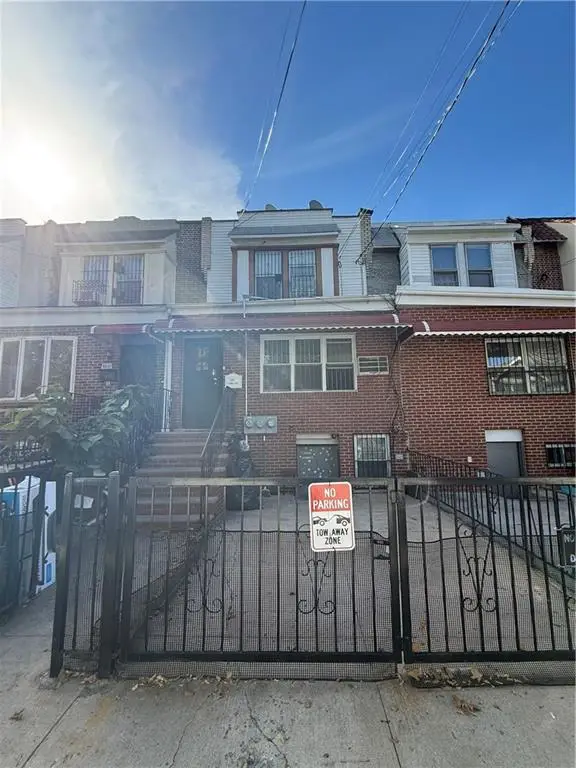 $1,290,000Active-- beds 3 baths2,016 sq. ft.
2220 East 15th Street, Brooklyn, NY 11229
MLS# 505226Listed by: METRO REALTY PROFESSIONALS


Protect your home and budget from life's surprises with an Assurant Home Warranty, backed by a partner that supports you through every step of homeownership. Explore Plans.
© 2023 - 2026 ERA Franchise Systems LLC. All rights reserved. ERA Franchise Systems LLC fully supports the principles of the Fair Housing Act and the Equal Opportunity Act. ERA, ERA Real Estate powered, and their respective logos are registered service marks of ERA Franchise Systems LLC. Each office is independently owned and operated.