
554 4th Avenue #7B, Brooklyn, NY 11215
Local realty services provided by:ERA Insite Realty Services
554 4th Avenue #7B,Brooklyn, NY 11215
$775,000
- 1 Beds
- 1 Baths
- 661 sq. ft.
- Condominium
- Active
Upcoming open houses
- Sun, Oct 1812:00 pm - 02:00 pm
Listed by: jessica alejo
Office: cosmo group realty
MLS#:1062753
Source:OneKey MLS
Price summary
- Price:$775,000
- Price per sq. ft.:$1,172.47
- Monthly HOA dues:$546
About this home
Sophisticated design meets effortless luxury in this beautifully appointed residence, where every detail has been carefully considered. Dramatic floor-to-ceiling windows frame captivating NYC skyline views while filling the open-concept living space with natural light. At the heart of the home, a stunning marble waterfall island with breakfast seating anchors the designer kitchen, complemented by a marble backsplash, premium appliances, and a seamlessly integrated refrigerator and dishwasher. Custom built-ins cleverly conceal the washer and dryer, while solar shades throughout add comfort and privacy. The spa-inspired bathroom offers a luxurious retreat with floor-to-ceiling marble, a deep soaking tub, and an oversized medicine cabinet for added storage. Beyond the residence, enjoy an impressive collection of amenities, including a fully equipped fitness center, outdoor entertainment space, package room, and bicycle storage. A seamless blend of modern elegance, thoughtful functionality, and breathtaking city views....
Contact an agent
Home facts
- Year built:2017
- Listing ID #:1062753
- Added:3 day(s) ago
- Updated:October 18, 2026 at 08:42 PM
Rooms and interior
- Bedrooms:1
- Total bathrooms:1
- Full bathrooms:1
- Rooms Total:3
- Flooring:Hardwood
- Dining Description:Eat-In Kitchen
- Kitchen Description:Chefs Kitchen, Dishwasher, Eat-in Kitchen, Refrigerator, Stainless Steel Appliance(s)
- Living area:661 sq. ft.
Heating and cooling
- Cooling:Central Air
- Heating:Electric, Forced Air
- Central air:Yes
Structure and exterior
- Year built:2017
- Building area:661 sq. ft.
- Lot Features:Near Public Transit, Private, Views
- Architectural Style:High Rise
- Construction Materials:Brick
- Levels:1 Story
Schools
- High school:Boerum Hill School For International Studies (The)
- Middle school:Ms 51 William Alexander
- Elementary school:Ps 124 Silas B Dutcher
Utilities
- Water:Public
- Sewer:Public Sewer
Finances and disclosures
- Price:$775,000
- Price per sq. ft.:$1,172.47
- Tax amount:$8,916 (2026)
Features and amenities
- Appliances:Dishwasher, Dryer, Refrigerator, Stainless Steel Appliance(s), Washer
- Laundry features:Dryer, In Unit, Washer, Washer/Dryer Hookup
- Amenities:Elevator(s), Entrance Foyer, Open Floorplan, Storage
New listings near 554 4th Avenue #7B
 $1,499,000Active9 beds 7 baths3,756 sq. ft.
933 Cleveland Street #0000000000000000, Brooklyn, NY 11208
MLS# 951598Listed by: OUR COMMUNITY REALTY LTD $1,499,000Active9 beds 7 baths3,723 sq. ft.
929 Cleveland Street, Brooklyn, NY 11208
MLS# 951599Listed by: OUR COMMUNITY REALTY LTD- New
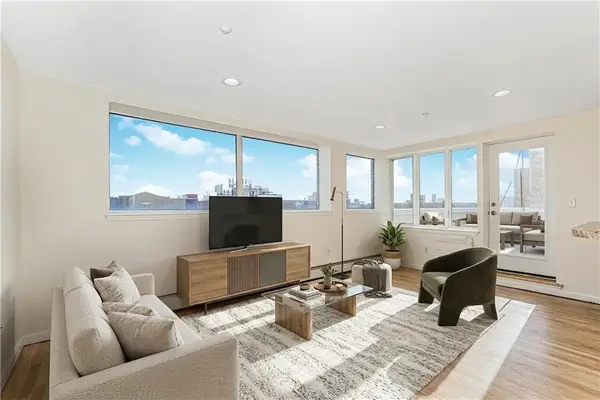 $600,000Active2 beds 2 baths990 sq. ft.
2072 Ocean Avenue #701, Brooklyn, NY 11230
MLS# 505422Listed by: ILITE REALTY INC - New
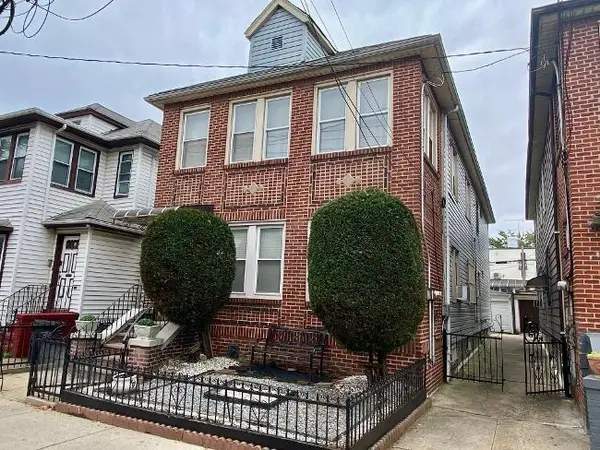 $1,739,000Active-- beds 2 baths2,400 sq. ft.
1350 East 15th Street, Brooklyn, NY 11230
MLS# 505429Listed by: REAL BROKER NY LLC - New
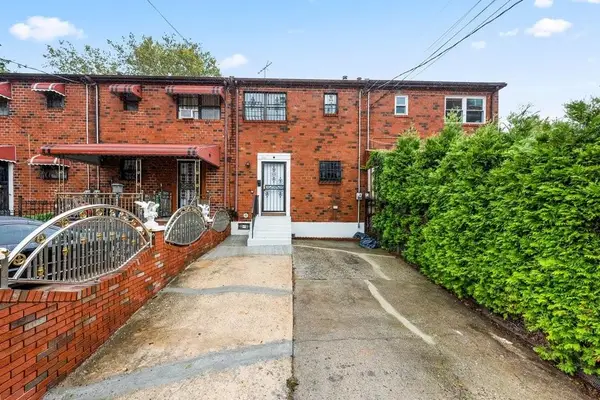 $719,000Active3 beds 3 baths1,132 sq. ft.
678 Belmont Avenue, Brooklyn, NY 11207
MLS# 505427Listed by: GOSEN PROPERTIES - Open Sun, 1 to 3pmNew
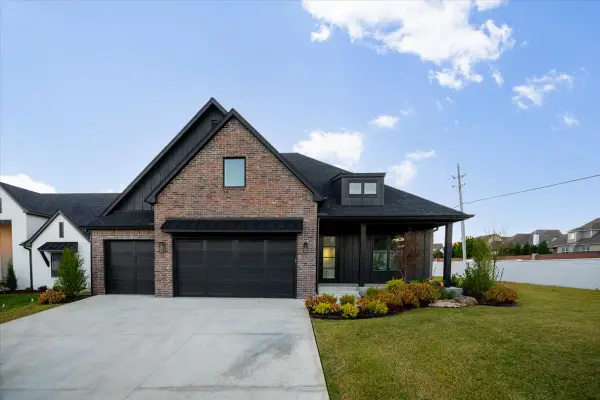 $718,700Active4 beds 4 baths3,685 sq. ft.
11212 S Fir Avenue W, Jenks, OK 74037
MLS# 2637436Listed by: KELLER WILLIAMS ADVANTAGE - New
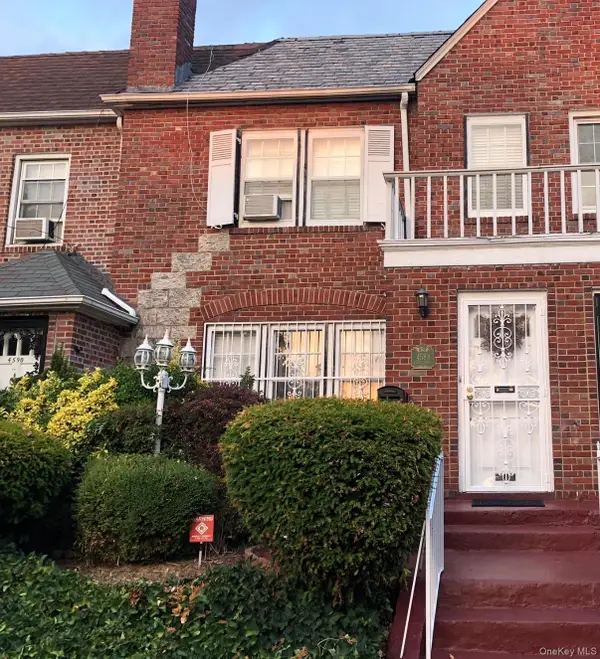 $860,000Active3 beds 3 baths1,400 sq. ft.
4588 Kings Highway, Brooklyn, NY 11234
MLS# 1063828Listed by: COMPASS GREATER NY LLC - New
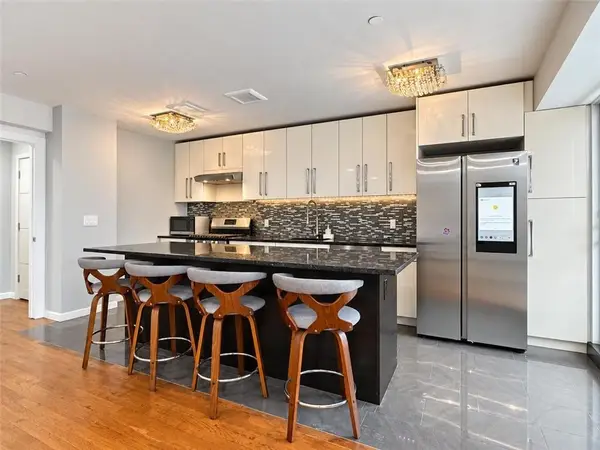 $779,000Active2 beds 2 baths1,235 sq. ft.
3425 Guider Avenue #3A, Brooklyn, NY 11235
MLS# 505424Listed by: LUXE REAL INC - Open Sun, 2 to 4pmNew
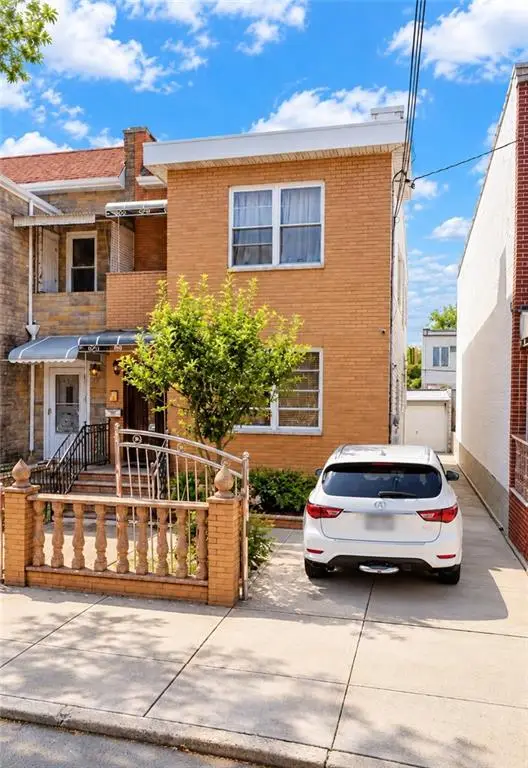 $1,800,000Active7 beds 4 baths
158 Bay 38th Street, Brooklyn, NY 11214
MLS# 505273Listed by: EFOCUS TEAM REAL ESTATE INC - New
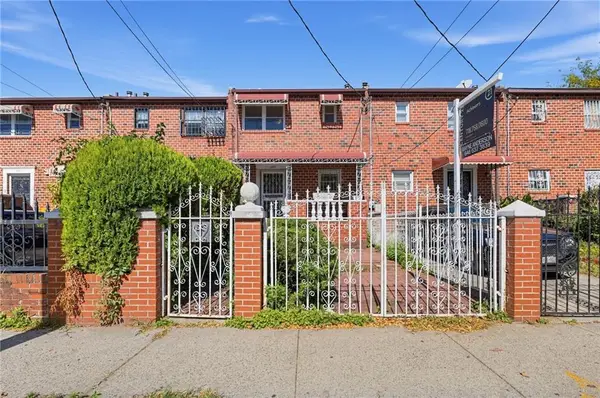 $649,000Active3 beds 2 baths1,132 sq. ft.
569 Belmont Avenue, Brooklyn, NY 11207
MLS# 505345Listed by: CENTURY 21 ACHIEVERS


Protect your home and budget from life's surprises with an Assurant Home Warranty, backed by a partner that supports you through every step of homeownership. Explore Plans.
© 2023 - 2026 ERA Franchise Systems LLC. All rights reserved. ERA Franchise Systems LLC fully supports the principles of the Fair Housing Act and the Equal Opportunity Act. ERA, ERA Real Estate powered, and their respective logos are registered service marks of ERA Franchise Systems LLC. Each office is independently owned and operated.