
578 Remsen Avenue, Brooklyn, NY 11236
Local realty services provided by:Bon Anno Realty ERA Powered
578 Remsen Avenue,Brooklyn, NY 11236
$789,000
- 3 Beds
- 3 Baths
- 1,948 sq. ft.
- Single family
- Active
Listed by: ishwar rameshar, steven prashad
Office: besmatch crosswest group corp.
MLS#:1062871
Source:OneKey MLS
Price summary
- Price:$789,000
- Price per sq. ft.:$405.03
About this home
Move-in ready home in a convenient Brooklyn location! This well-maintained property offers a spacious 3-bedroom, 2.5-bath unit over a finished basement. Features approximately 1,948 sq ft of living space, hardwood floors, and generous room sizes. Situated on an 18x100 lot along Remsen Avenue with easy access to shopping, restaurants, everyday conveniences and transportation. Nearby B8, B17 and B35 bus service provides connections throughout Brooklyn, with the 3 train at Saratoga Ave approximately 0.7 mile away and additional access to the L train. Convenient to Church Ave and major roadways. Schedule your private showing today!
Contact an agent
Home facts
- Year built:1945
- Listing ID #:1062871
- Added:1 day(s) ago
- Updated:October 17, 2026 at 11:19 AM
Rooms and interior
- Bedrooms:3
- Total bathrooms:3
- Full bathrooms:2
- Half bathrooms:1
- Rooms Total:6
- Kitchen Description:Refrigerator
- Bedroom Description:First Floor Bedroom
- Basement:Yes
- Basement Description:Finished, Full, Walk-Out Access
- Living area:1,948 sq. ft.
Heating and cooling
- Heating:Natural Gas
Structure and exterior
- Year built:1945
- Building area:1,948 sq. ft.
- Lot area:0.04 Acres
- Architectural Style:Colonial
- Construction Materials:Brick, Frame
Schools
- High school:Contact Agent
- Middle school:Call Listing Agent
- Elementary school:Contact Agent
Utilities
- Water:Public
- Sewer:Public Sewer
Finances and disclosures
- Price:$789,000
- Price per sq. ft.:$405.03
- Tax amount:$5,379 (2025)
Features and amenities
- Appliances:Refrigerator
- Amenities:Open Floorplan
Parking
- Parking description:Attached, Driveway
- Garage:Yes
- Garage spaces:1
- Carport spaces:1
New listings near 578 Remsen Avenue
- Open Sun, 2 to 4pmNew
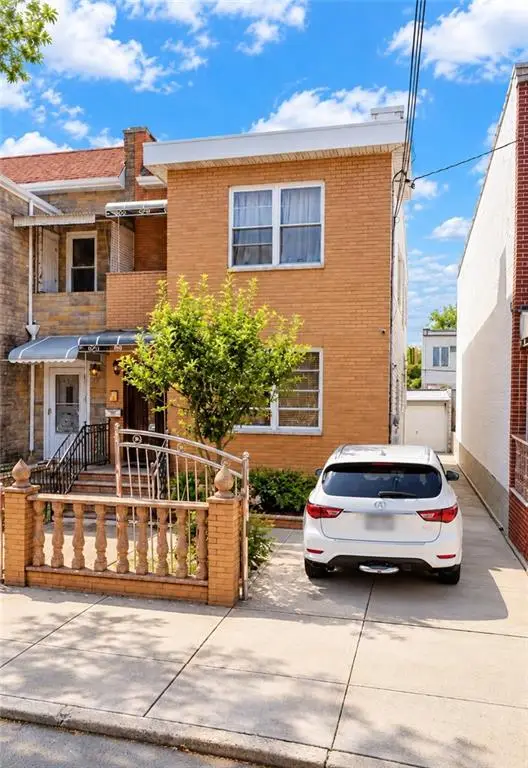 $1,800,000Active7 beds 4 baths
158 Bay 38th Street, Brooklyn, NY 11214
MLS# 505273Listed by: EFOCUS TEAM REAL ESTATE INC - New
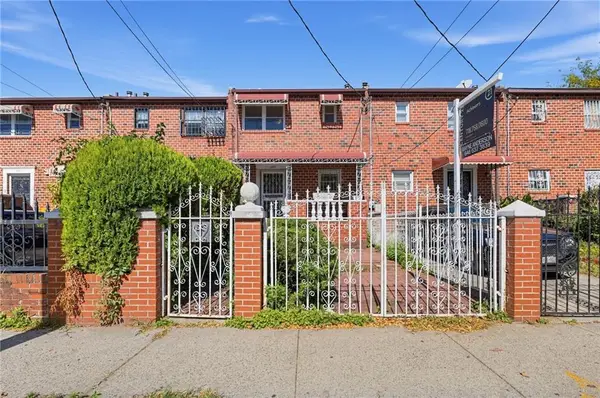 $649,000Active3 beds 2 baths1,132 sq. ft.
569 Belmont Avenue, Brooklyn, NY 11207
MLS# 505345Listed by: CENTURY 21 ACHIEVERS - New
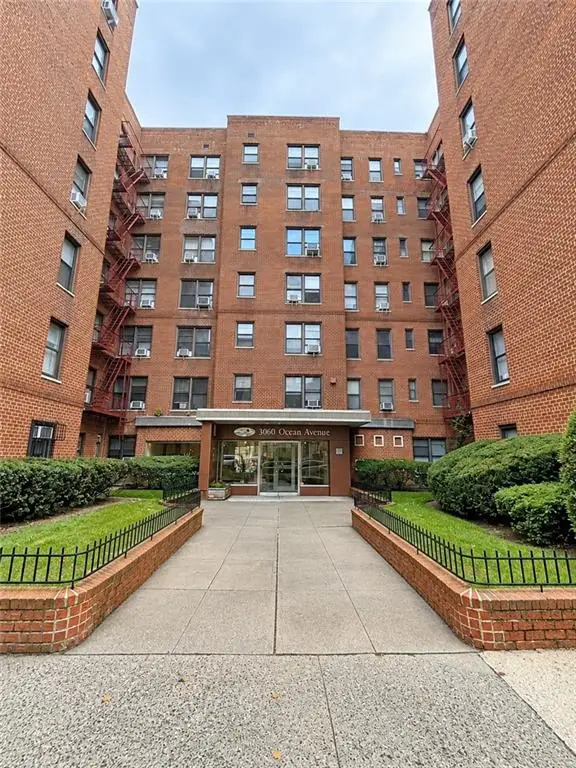 $199,000Active-- beds 1 baths450 sq. ft.
3060 Ocean Avenue #1X, Brooklyn, NY 11235
MLS# 505418Listed by: GOLDEN REAL - New
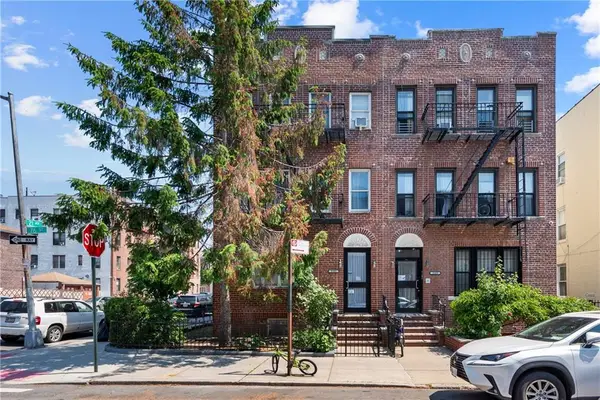 $1,399,000Active12 beds 6 baths4,797 sq. ft.
2101 76th Street, Brooklyn, NY 11214
MLS# 505420Listed by: TIGER REALTY - Open Sun, 1 to 3pmNew
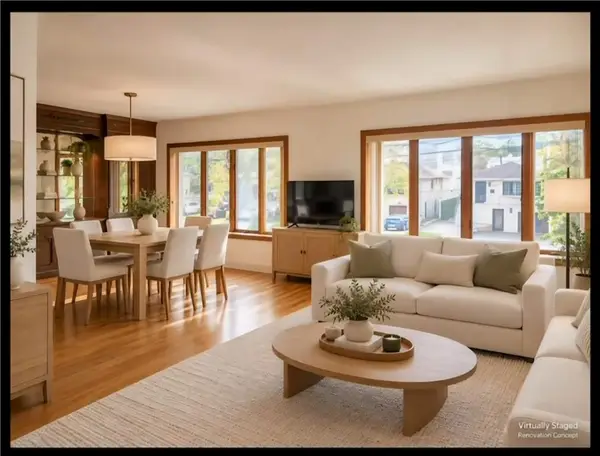 $1,588,000Active7 beds 3 baths4,020 sq. ft.
2687 East 66th Street, Brooklyn, NY 11234
MLS# 505423Listed by: TALK OF THE TOWN REALTY CORP. - New
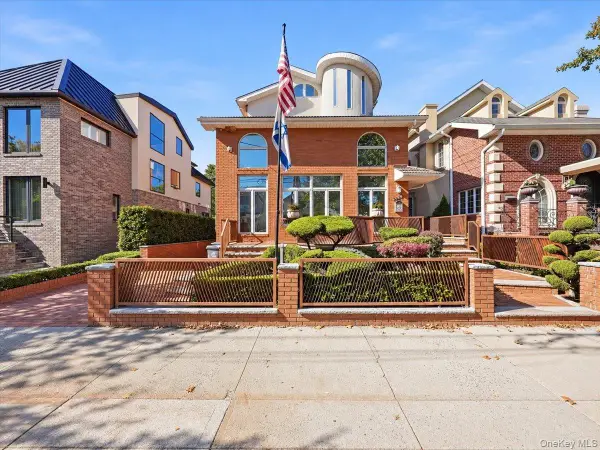 $3,699,999Active7 beds 7 baths8,250 sq. ft.
3828 Bedford Avenue, Brooklyn, NY 11229
MLS# 1063745Listed by: 5 BORO REALTY CORP - New
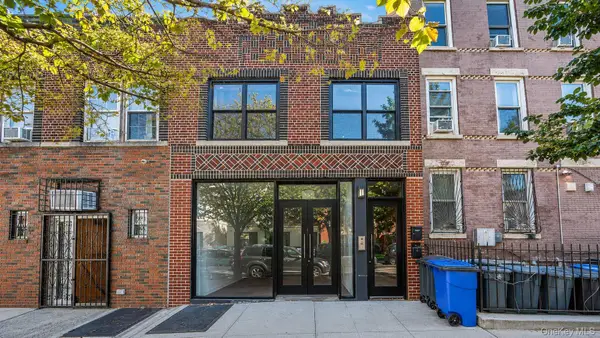 $1,690,000Active4 beds 3 baths2,504 sq. ft.
85 Rockaway Avenue, Brooklyn, NY 11233
MLS# 1063701Listed by: NEW HOME MEGA MANAGEMENT CORP - New
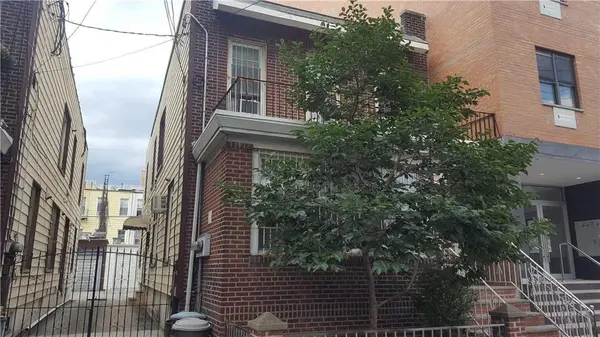 $2,480,000Active-- beds 3 baths2,208 sq. ft.
879 54th Street, Brooklyn, NY 11220
MLS# 505366Listed by: TIGER REALTY - Open Sun, 1 to 3pmNew
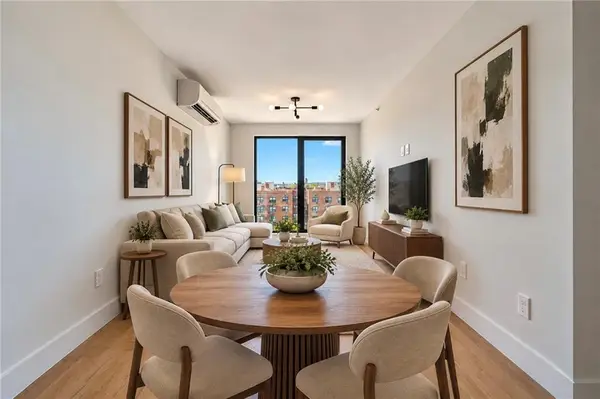 $734,000Active2 beds 2 baths856 sq. ft.
2518 Ocean Avenue #601, Brooklyn, NY 11229
MLS# 505407Listed by: RE/MAX REAL ESTATE PROFESSIONA - Open Sun, 1 to 3pmNew
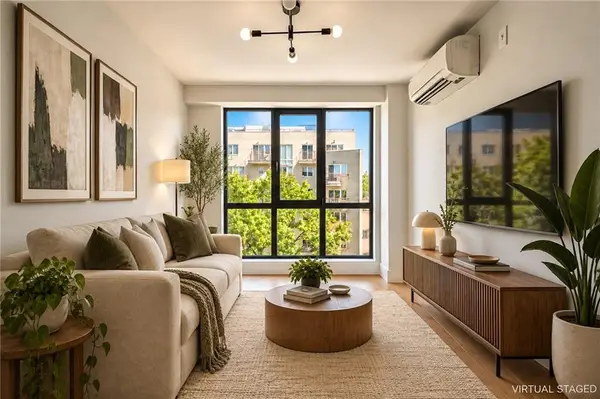 $549,000Active1 beds 1 baths636 sq. ft.
2518 Ocean Avenue #902, Brooklyn, NY 11229
MLS# 505410Listed by: RE/MAX REAL ESTATE PROFESSIONA


Protect your home and budget from life's surprises with an Assurant Home Warranty, backed by a partner that supports you through every step of homeownership. Explore Plans.
© 2023 - 2026 ERA Franchise Systems LLC. All rights reserved. ERA Franchise Systems LLC fully supports the principles of the Fair Housing Act and the Equal Opportunity Act. ERA, ERA Real Estate powered, and their respective logos are registered service marks of ERA Franchise Systems LLC. Each office is independently owned and operated.