
58 85th Street, Brooklyn, NY 11209
Local realty services provided by:Bon Anno Realty ERA Powered
Listed by: laurice c. keating
Office: l keating realty inc
MLS#:1021966
Source:OneKey MLS
Price summary
- Price:$2,590,000
- Price per sq. ft.:$1,305.44
About this home
Luxury Living in the Heart of Bay Ridge Brooklyn NY
Welcome to this exceptional all brick side hall colonial, ideally situated on one of Bay Ridges most desirable tree-lined streets. Blending timeless elegance with modern luxury, this beautifully crafted home offers outstanding quality, comfort and sophisticated design throughout. This elegant home offers 3 spacious bedrooms and 2.5 bathrooms, thoughtfully deigned for both comfort and sophisticated living. The open-concept living and dining area creates a seamless flow for entertaining and everyday enjoyment, highlighted by a warm gas fireplace and rich natural light. The oversized primary suite is a true retreat, featuring a spa-inspired bathroom and a serene east-facing private balcony, filling the space with beautiful morning light and offering a peaceful outdoor escape. Additional features include a custom eat in kitchen with high end appliances, Radiant heat throughout, Hardwood Maple floors, solid Mahogany interior doors, Surround sound system and high-speed internet access throughout the home ,finished basement ,Two gas boilers 7 zone heating, Two zone central air conditioning. Step outside to a private resort-styled backyard featuring a fully paved entertaining space and a stunning heated in-ground fiberglass pool, perfect for summer gathering and all year round enjoyment. One car garage plus two additional parking spots. Perfectly positioned near waterfront parks, dining, shopping, and transportation, this home offers the best of Bay Ridge living with unmatched convenience and lifestyle appeal. A truly exceptional home that must be seen!...
Contact an agent
Home facts
- Year built:1920
- Listing ID #:1021966
- Added:105 day(s) ago
- Updated:October 19, 2026 at 08:21 AM
Rooms and interior
- Bedrooms:3
- Total bathrooms:3
- Full bathrooms:2
- Half bathrooms:1
- Rooms Total:7
- Flooring:Hardwood
- Dining Description:Eat-In Kitchen, Formal Dining
- Kitchen Description:Dishwasher, Eat-in Kitchen, Kitchen Island, Microwave, Refrigerator, Stainless Steel Appliance(s)
- Basement:Yes
- Basement Description:Finished, Full
- Living area:1,984 sq. ft.
Heating and cooling
- Cooling:Central Air
- Heating:Natural Gas, Radiant
- Central air:Yes
Structure and exterior
- Year built:1920
- Building area:1,984 sq. ft.
- Lot area:0.09 Acres
- Architectural Style:Colonial
- Construction Materials:Brick
- Exterior Features:Balcony
Schools
- High school:Fort Hamilton High School
- Middle school:Madeleine Brennan School (The)
- Elementary school:Ps 185 Walter Kassenbrock
Utilities
- Water:Public
- Sewer:Public Sewer
Finances and disclosures
- Price:$2,590,000
- Price per sq. ft.:$1,305.44
- Tax amount:$14,901 (2025)
Features and amenities
- Appliances:Dishwasher, Dryer, Microwave, Refrigerator, Stainless Steel Appliance(s), Washer
- Laundry features:Dryer, Washer
- Amenities:Entrance Foyer, Open Floorplan, Walk-In Closet(s)
- Pool features:In Ground
Parking
- Total parking spaces:3
- Parking description:Detached, Garage, Private
- Garage:Yes
- Garage spaces:3
New listings near 58 85th Street
- New
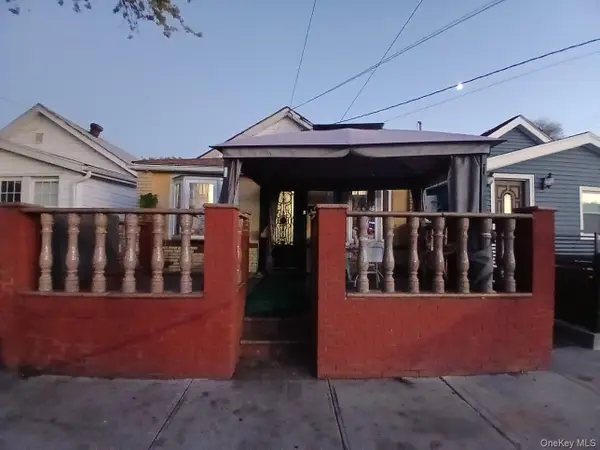 $650,000Active5 beds 2 baths2,375 sq. ft.
9802 Avenue L, Brooklyn, NY 11236
MLS# 1064097Listed by: WATERMAN REALTY & TAX PRO LLC - New
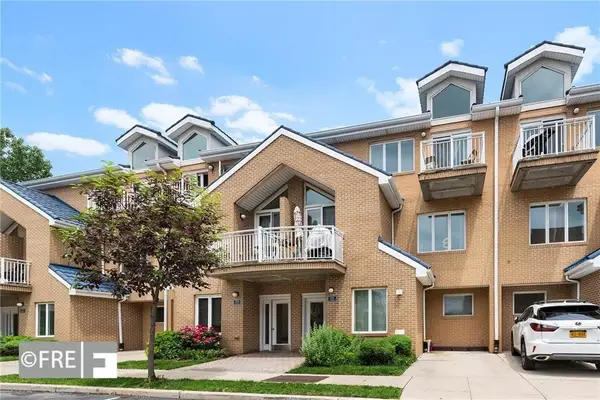 $760,000Active2 beds 2 baths1,031 sq. ft.
1523 Royce Street #1I, Brooklyn, NY 11234
MLS# 505438Listed by: DIAMOND REAL INC  $1,499,000Active9 beds 7 baths3,756 sq. ft.
933 Cleveland Street #0000000000000000, Brooklyn, NY 11208
MLS# 951598Listed by: OUR COMMUNITY REALTY LTD $1,499,000Active9 beds 7 baths3,723 sq. ft.
929 Cleveland Street, Brooklyn, NY 11208
MLS# 951599Listed by: OUR COMMUNITY REALTY LTD- New
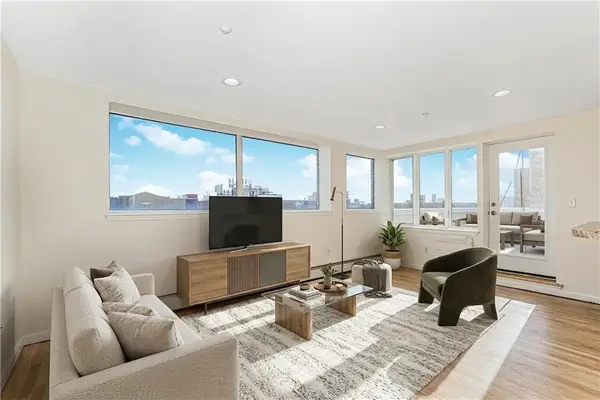 $600,000Active2 beds 2 baths990 sq. ft.
2072 Ocean Avenue #701, Brooklyn, NY 11230
MLS# 505422Listed by: ILITE REALTY INC - New
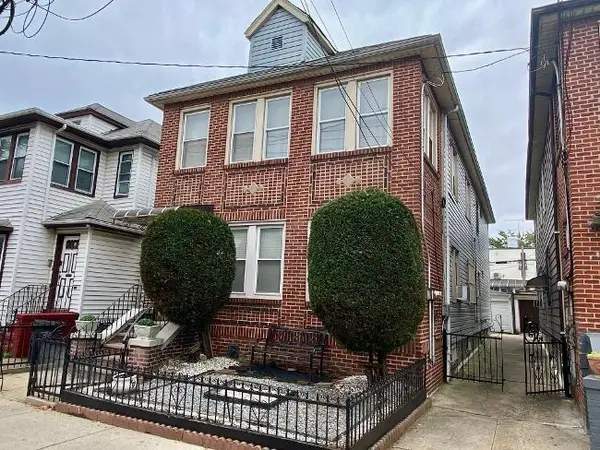 $1,739,000Active-- beds 2 baths2,400 sq. ft.
1350 East 15th Street, Brooklyn, NY 11230
MLS# 505429Listed by: REAL BROKER NY LLC - New
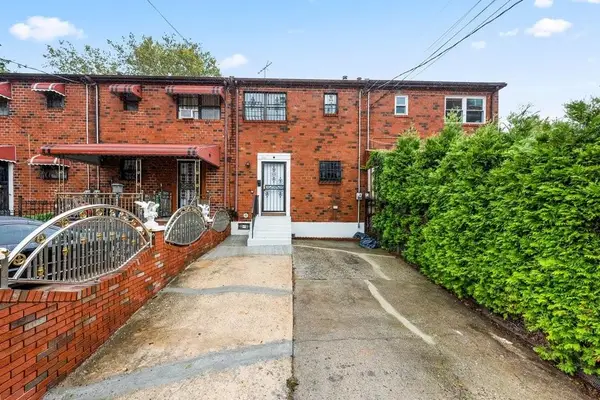 $719,000Active3 beds 3 baths1,132 sq. ft.
678 Belmont Avenue, Brooklyn, NY 11207
MLS# 505427Listed by: GOSEN PROPERTIES - New
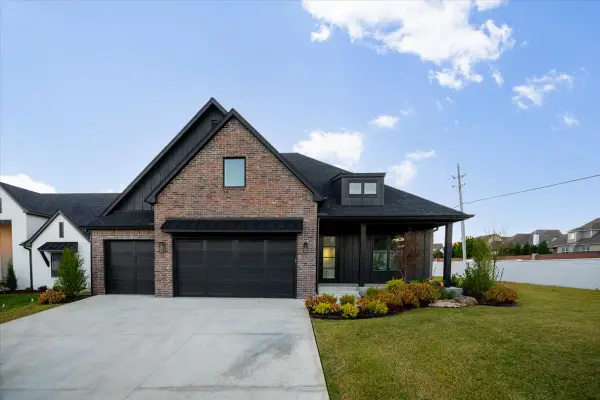 $718,700Active4 beds 4 baths3,685 sq. ft.
11212 S Fir Avenue W, Jenks, OK 74037
MLS# 2637436Listed by: KELLER WILLIAMS ADVANTAGE - New
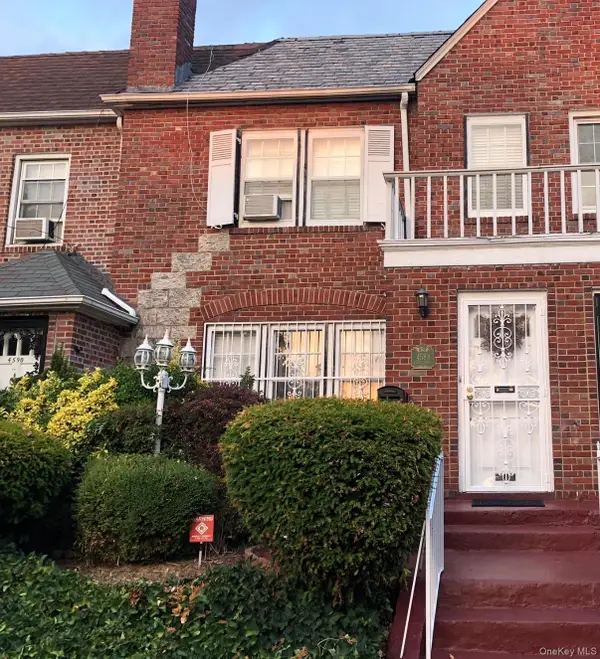 $860,000Active3 beds 3 baths1,400 sq. ft.
4588 Kings Highway, Brooklyn, NY 11234
MLS# 1063828Listed by: COMPASS GREATER NY LLC - New
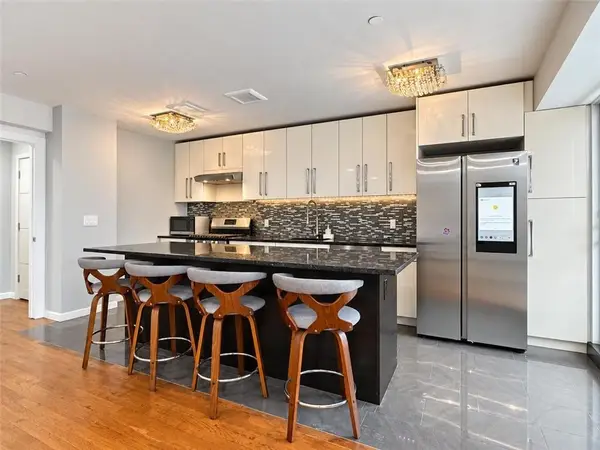 $779,000Active2 beds 2 baths1,235 sq. ft.
3425 Guider Avenue #3A, Brooklyn, NY 11235
MLS# 505424Listed by: LUXE REAL INC


Protect your home and budget from life's surprises with an Assurant Home Warranty, backed by a partner that supports you through every step of homeownership. Explore Plans.
© 2023 - 2026 ERA Franchise Systems LLC. All rights reserved. ERA Franchise Systems LLC fully supports the principles of the Fair Housing Act and the Equal Opportunity Act. ERA, ERA Real Estate powered, and their respective logos are registered service marks of ERA Franchise Systems LLC. Each office is independently owned and operated.