
582 Barbey Street, Brooklyn, NY 11207
Local realty services provided by:ERA Top Service Realty
582 Barbey Street,Brooklyn, NY 11207
$459,900
- 3 Beds
- 2 Baths
- 1,116 sq. ft.
- Single family
- Active
Listed by: ken macbride
Office: bhhs fillmore r.e.
MLS#:505174
Source:BROOKLYN
Price summary
- Price:$459,900
- Price per sq. ft.:$412.1
About this home
Single-family attached brick/frame home located in East New York. This approximately 1,116 sq. ft. residence features 3 bedrooms, 1.5 baths, a spacious living room, dining room, and kitchen combination, plus a convenient rear laundry room. Full basement provides additional storage and utility space. Enjoy a private backyard and a 2-car carport. Property also features nickel-plated fencing along the front for added curb appeal and security. Great opportunity to own a spacious home with parking and outdoor space in a convenient East New York location. Property is being sold in as is condition.
Contact an agent
Home facts
- Year built:1988
- Listing ID #:505174
- Added:1 day(s) ago
- Updated:October 08, 2026 at 10:49 PM
Rooms and interior
- Bedrooms:3
- Total bathrooms:2
- Full bathrooms:1
- Rooms Total:5
- Bathrooms Description:1 Bathroom(s) on Level 1, 1 Bathroom(s) on Level 2
- Bedroom Description:3 Bedroom(s) on Level 2
- Basement Description:Full
- Living area:1,116 sq. ft.
Structure and exterior
- Roof:Flat
- Year built:1988
- Building area:1,116 sq. ft.
- Lot area:0.04 Acres
- Architectural Style:Duplex
- Construction Materials:Brick
- Exterior Features:Back Yard
Finances and disclosures
- Price:$459,900
- Price per sq. ft.:$412.1
Parking
- Parking description:2 Spaces
New listings near 582 Barbey Street
- Coming Soon
 $1,200,000Coming Soon3 beds 1 baths3,000 sq. ft.
662 E 52nd Street, Brooklyn, NY 11203
MLS# 1060613Listed by: TOP RATED REALTY - Coming Soon
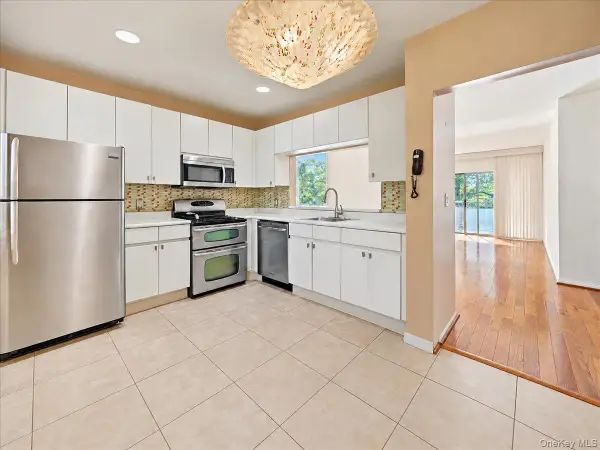 $490,000Coming Soon3 beds 2 baths1,344 sq. ft.
618 Louisiana Avenue #2, Brooklyn, NY 11239
MLS# 1060390Listed by: COMPASS GREATER NY LLC - Coming Soon
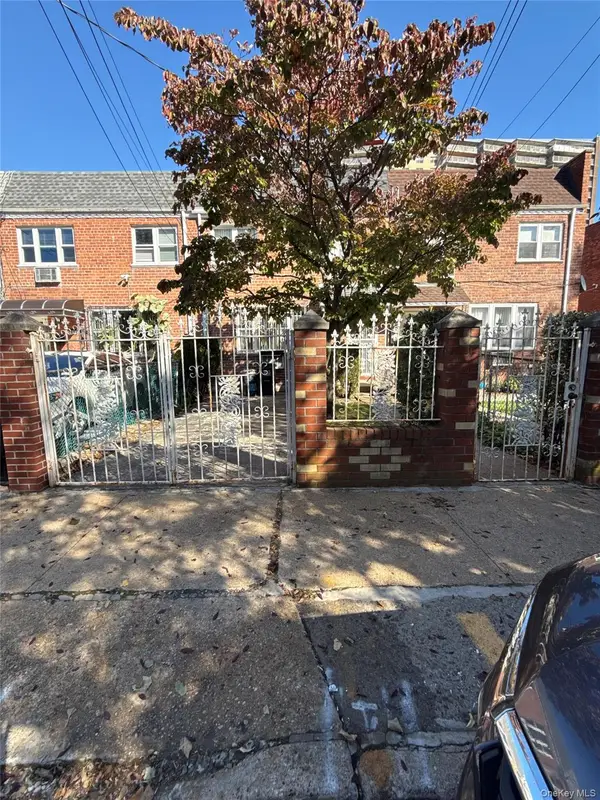 $899,999Coming Soon4 beds 2 baths1,800 sq. ft.
703 Autumn Avenue, Brooklyn, NY 11208
MLS# 1060333Listed by: KELLER WILLIAMS REALTY LIBERTY - Coming Soon
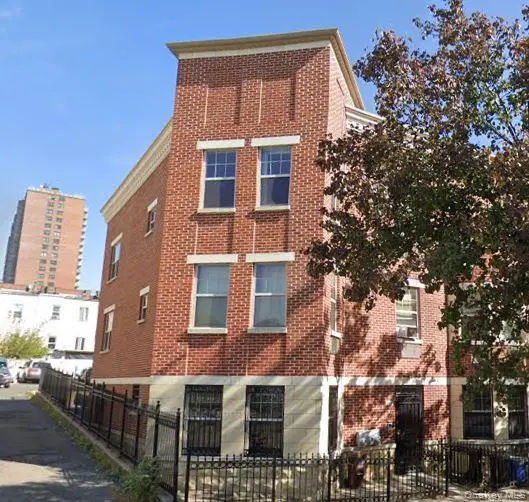 $1,300,000Coming Soon6 beds 4 baths3,096 sq. ft.
1609 Saint Marks Avenue, Brooklyn, NY 11233
MLS# 1059550Listed by: KELLER WILLIAMS LANDMARK II - Coming Soon
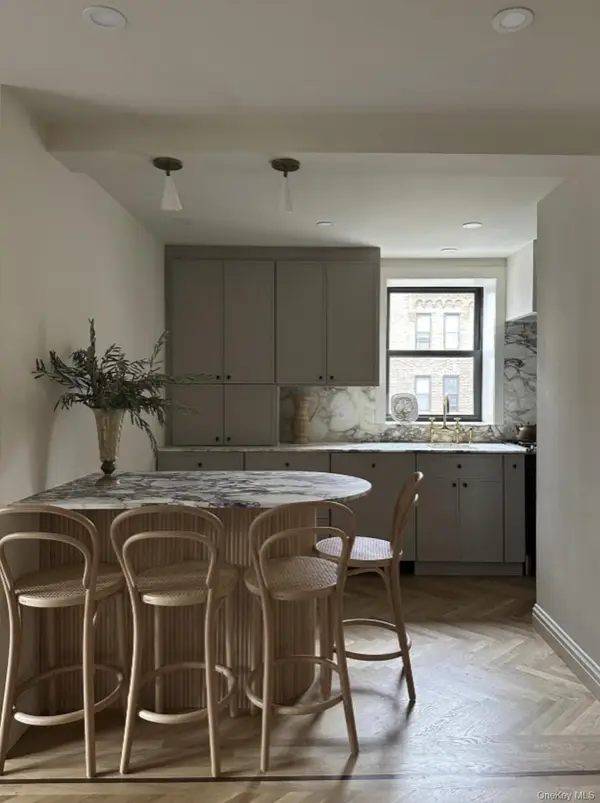 $625,000Coming Soon2 beds 1 baths960 sq. ft.
7423 Ridge Boulevard #4E, Brooklyn, NY 11209
MLS# 1057354Listed by: DANIEL GALE SOTHEBYS INTL RLTY - Open Sat, 12 to 2pmNew
 $2,200,000Active7 beds 4 baths
1538 W 11th Street, Brooklyn, NY 11204
MLS# 1044139Listed by: DOUGLAS ELLIMAN REAL ESTATE - New
 $629,000Active2 beds 2 baths1,018 sq. ft.
1457 Royce Street #1I, Brooklyn, NY 11234
MLS# 1060163Listed by: VYLLA HOME - New
 $799,000Active3 beds 2 baths850 sq. ft.
1484 Sutter Avenue, Brooklyn, NY 11208
MLS# 1060532Listed by: EXIT REALTY CONTINENTAL - Open Sun, 5 to 6:30pmNew
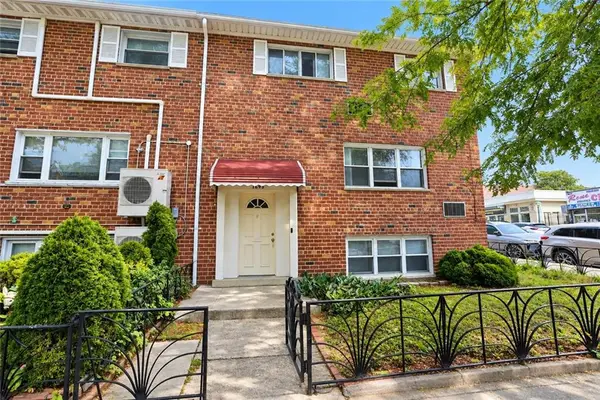 $1,499,998Active5 beds 3 baths1,950 sq. ft.
1693 64th Street, Brooklyn, NY 11209
MLS# 505028Listed by: DITOMMASO REAL ESTATE - New
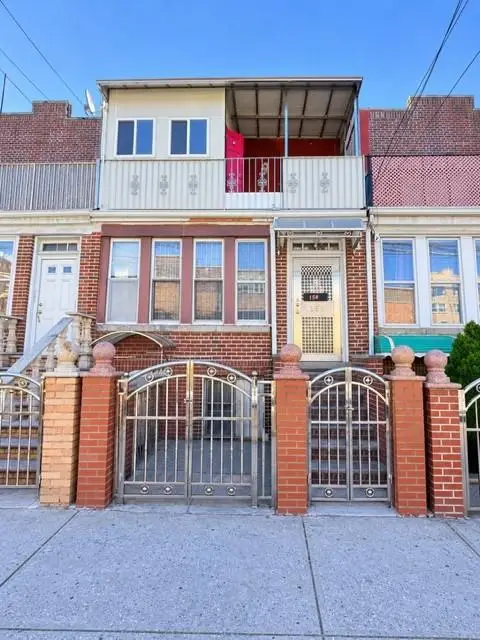 $820,000Active5 beds 2 baths1,296 sq. ft.
156 Neptune Avenue, Brooklyn, NY 11235
MLS# 505168Listed by: WINZONE REALTY INC


Protect your home and budget from life's surprises with an Assurant Home Warranty, backed by a partner that supports you through every step of homeownership. Explore Plans.
© 2023 - 2026 ERA Franchise Systems LLC. All rights reserved. ERA Franchise Systems LLC fully supports the principles of the Fair Housing Act and the Equal Opportunity Act. ERA, ERA Real Estate powered, and their respective logos are registered service marks of ERA Franchise Systems LLC. Each office is independently owned and operated.