
60 Ashford Street, Brooklyn, NY 11207
Local realty services provided by:ERA Top Service Realty
60 Ashford Street,Brooklyn, NY 11207
$1,000,000
- 4 Beds
- 3 Baths
- 1,804 sq. ft.
- Multi-family
- Pending
Listed by: anthony smart-heralall
Office: douglas elliman real estate
MLS#:995236
Source:OneKey MLS
Price summary
- Price:$1,000,000
- Price per sq. ft.:$554.32
About this home
Welcome to 60 Ashford Street, a detached two-family Colonial offering spacious living and excellent flexibility in Brooklyn's Cypress Hills/East New York neighborhood. This approximately 1,804-square-foot residence features 4 bedrooms, 2.5 baths, multiple living and dining areas, eat-in kitchens, hardwood flooring, and a full basement, with a finished attic. The two-family layout provides versatility for extended living arrangements, rental income potential, or an owner-user seeking additional space. Set on an approximately 2,291-square-foot lot, the property offers a rare detached-home configuration in Brooklyn. Conveniently located near public transportation, including the J train at Cleveland Street, as well as neighborhood shopping, dining, schools, and everyday amenities. A unique opportunity to own a substantial multi-family property in a well-connected Brooklyn location.
Contact an agent
Home facts
- Year built:1920
- Listing ID #:995236
- Added:56 day(s) ago
- Updated:October 08, 2026 at 08:47 AM
Rooms and interior
- Bedrooms:4
- Total bathrooms:3
- Full bathrooms:3
- Dining Description:Eat-In Kitchen
- Kitchen Description:Eat-in Kitchen
- Basement:Yes
- Basement Description:Full, Unfinished, Walk-Out Access
- Living area:1,804 sq. ft.
Heating and cooling
- Heating:Hot Water, Natural Gas
Structure and exterior
- Year built:1920
- Building area:1,804 sq. ft.
- Lot area:0.05 Acres
- Architectural Style:Colonial
- Construction Materials:Advanced Framing Technique, Vinyl Siding
Schools
- High school:Transit Tech Career And Tech Edu
- Middle school:Vista Academy
- Elementary school:Ps 108 Sal Abbracciamento
Utilities
- Water:Public, Water Available
- Sewer:Public Sewer
Finances and disclosures
- Price:$1,000,000
- Price per sq. ft.:$554.32
- Tax amount:$6,197 (2025)
Features and amenities
- Laundry features:Washer/Dryer Hookup
- Amenities:High Ceilings, High Speed Internet
Parking
- Parking description:On Street
New listings near 60 Ashford Street
- Coming Soon
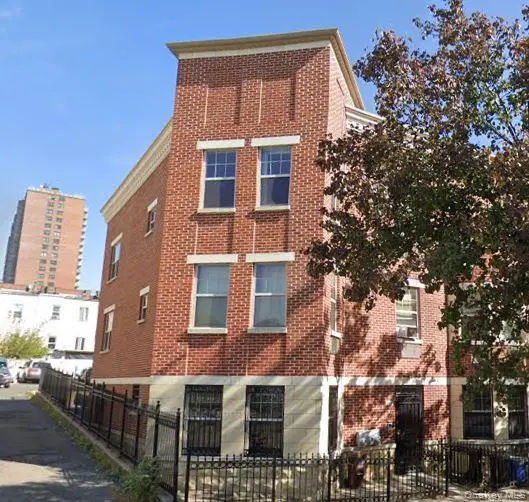 $1,300,000Coming Soon6 beds 4 baths3,096 sq. ft.
1609 Saint Marks Avenue, Brooklyn, NY 11233
MLS# 1059550Listed by: KELLER WILLIAMS LANDMARK II - Coming Soon
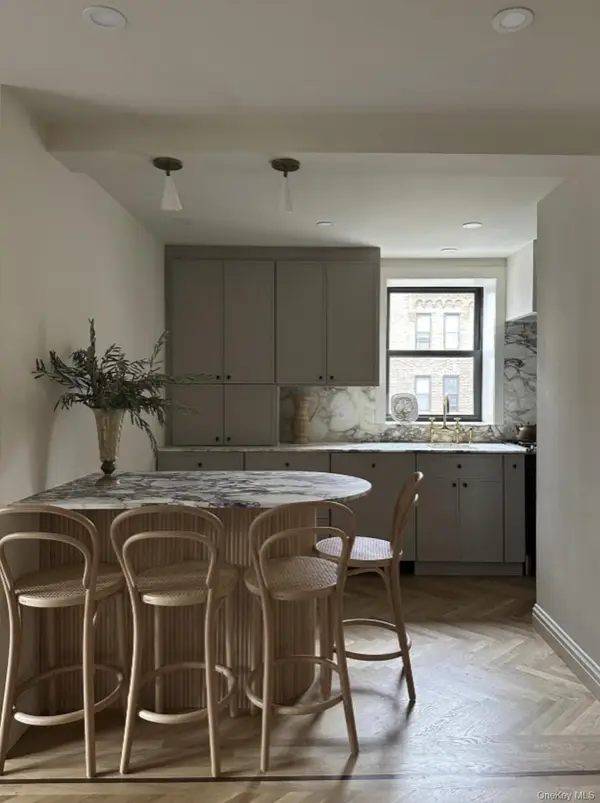 $625,000Coming Soon2 beds 1 baths1,000 sq. ft.
7423 Ridge Boulevard #4E, Brooklyn, NY 11209
MLS# 1057354Listed by: DANIEL GALE SOTHEBYS INTL RLTY - Coming Soon
 $3,288,800Coming Soon-- beds -- baths3,151 sq. ft.
426 Atlantic Avenue, Brooklyn, NY 11217
MLS# 1058060Listed by: LANDMARK INTERNATIONAL R E LLC - Coming Soon
 $3,788,800Coming Soon-- beds -- baths4,225 sq. ft.
428 Atlantic Avenue, Brooklyn, NY 11217
MLS# 1058482Listed by: LANDMARK INTERNATIONAL R E LLC - Coming SoonOpen Sun, 10:30am to 12pm
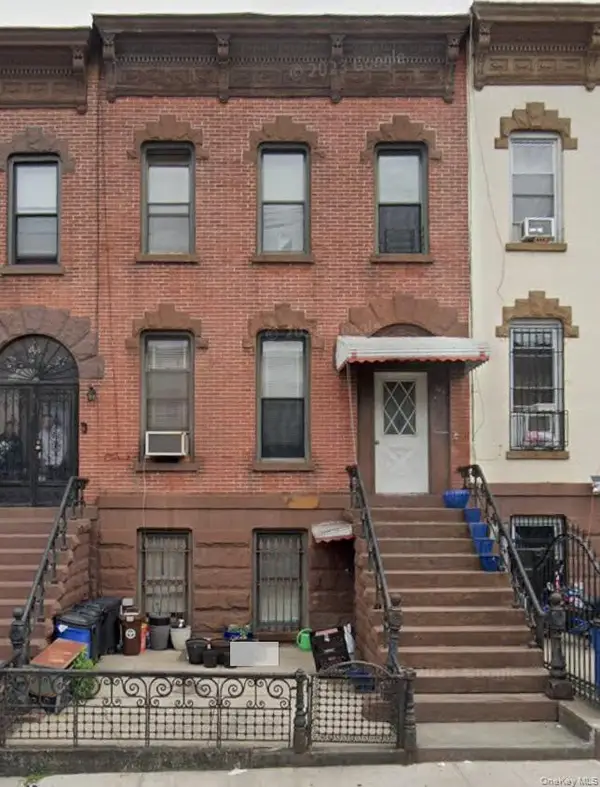 $1,100,000Coming Soon5 beds 3 baths2,400 sq. ft.
345 57th Street, Brooklyn, NY 11220
MLS# 1057662Listed by: CENTURY 21 REALTY SPECIALISTS - New
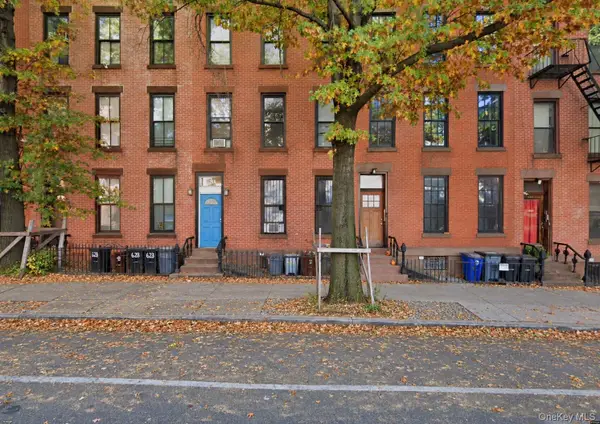 $1,150,000Active-- beds -- baths2,700 sq. ft.
626A Bergen Street #A, Brooklyn, NY 11238
MLS# 1059513Listed by: CENTURY HOMES REALTY GROUP LLC - New
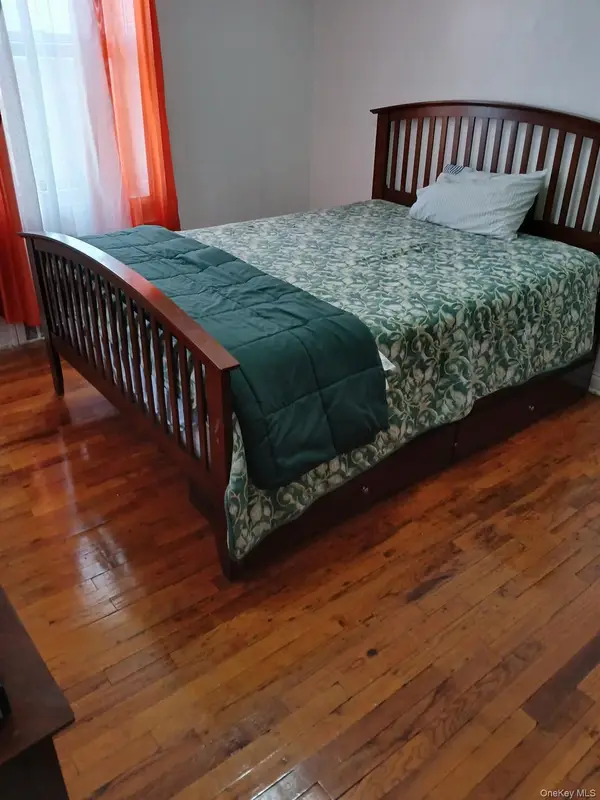 $249,000Active1 beds 1 baths600 sq. ft.
3510 Avenue H #6K, Brooklyn, NY 11210
MLS# 1060070Listed by: ABC REAL ESTATE SERVICES INC - Open Sat, 11am to 1pmNew
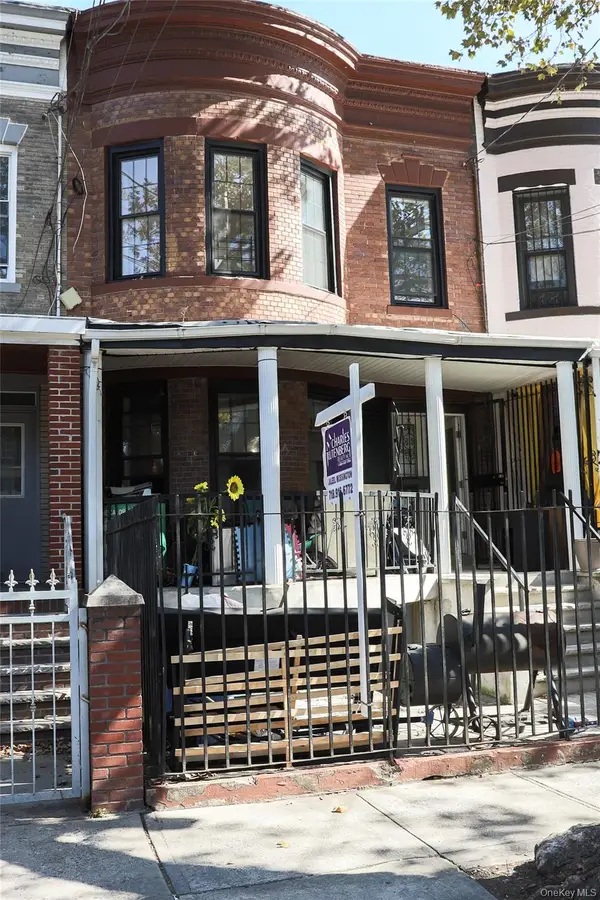 $980,000Active6 beds 4 baths2,296 sq. ft.
659 Georgia Avenue, Brooklyn, NY 11207
MLS# 1060089Listed by: CHARLES RUTENBERG REALTY INC - New
 $1,290,000Active9 beds 5 baths2,616 sq. ft.
289 Etna Street, Brooklyn, NY 11208
MLS# 1060130Listed by: STAR NET EL HOMES INC - New
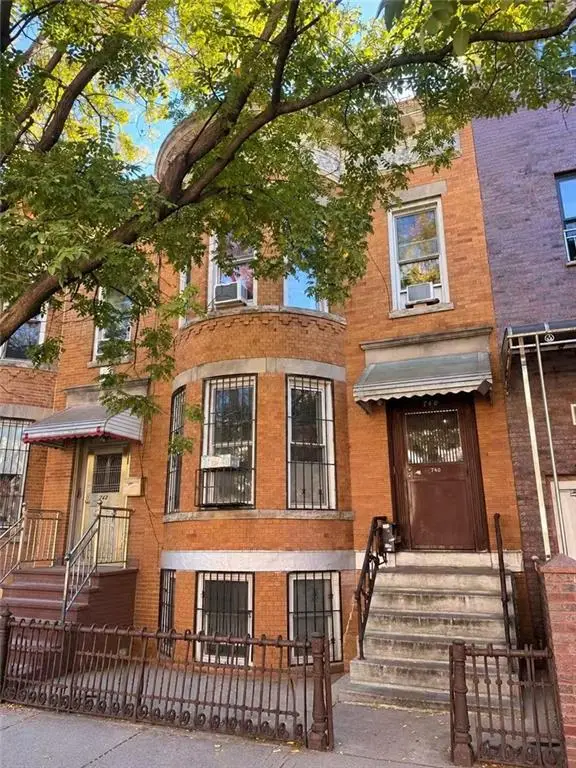 $1,950,000Active7 beds 4 baths3,090 sq. ft.
740 50th Street, Brooklyn, NY 11220
MLS# 505148Listed by: TIGER REALTY


Protect your home and budget from life's surprises with an Assurant Home Warranty, backed by a partner that supports you through every step of homeownership. Explore Plans.
© 2023 - 2026 ERA Franchise Systems LLC. All rights reserved. ERA Franchise Systems LLC fully supports the principles of the Fair Housing Act and the Equal Opportunity Act. ERA, ERA Real Estate powered, and their respective logos are registered service marks of ERA Franchise Systems LLC. Each office is independently owned and operated.