
607 E 53rd Street, Brooklyn, NY 11203
Local realty services provided by:ERA Top Service Realty
607 E 53rd Street,Brooklyn, NY 11203
$1,000,000
- 4 Beds
- 3 Baths
- 2,836 sq. ft.
- Multi-family
- Pending
Listed by: ricardo cox
Office: exit all seasons realty
MLS#:1026056
Source:OneKey MLS
Price summary
- Price:$1,000,000
- Price per sq. ft.:$352.61
About this home
Opportunity For Investors Or Owner-Occupants Looking For A Solid Rehab Project! THREE LEGAL UNITS IN EAST FLATBUSH. The Top Floor Offers A Two-Bedroom Apartment, While The First Floor And The Lower Level Feature One-Bedroom Apartment Each.
In Addition, There Is A TWO-CAR GARAGE! Research Shows That Homes With A Two-Car Garage See An Increase In Home Value By 10%–15%! This Brick-And-Mortar Property Is Structurally Sound And Ready For Your Renovation Vision.
This Home Is Situated Between Kings Hwy & Utica Avenue, So Don't Wait Because You Know You Will Be Chasing The Market Up In No Time.
Contact an agent
Home facts
- Year built:1945
- Listing ID #:1026056
- Added:51 day(s) ago
- Updated:September 04, 2026 at 08:08 AM
Rooms and interior
- Bedrooms:4
- Total bathrooms:3
- Full bathrooms:3
- Dining Description:Eat-In Kitchen
- Kitchen Description:Eat-in Kitchen
- Bedroom Description:First Floor Bedroom
- Basement:Yes
- Basement Description:Finished, Full
- Living area:2,836 sq. ft.
Heating and cooling
- Heating:Hot Water
Structure and exterior
- Year built:1945
- Building area:2,836 sq. ft.
- Lot area:0.04 Acres
- Construction Materials:Brick
Schools
- High school:Cultural Academy-Arts And Sciences
- Middle school:Is 285 Meyer Levin
- Elementary school:Ps 244 Richard R Green
Utilities
- Water:Public
- Sewer:Public Sewer
Finances and disclosures
- Price:$1,000,000
- Price per sq. ft.:$352.61
- Tax amount:$6,539 (2026)
Parking
- Parking description:Garage
- Garage:Yes
- Garage spaces:2
New listings near 607 E 53rd Street
- Coming Soon
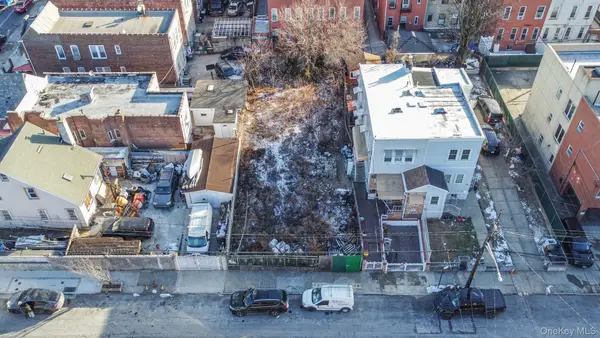 $999,000Coming Soon0.05 Acres
175 E 55th Street, Brooklyn, NY 11203
MLS# 1046599Listed by: WW REALTY GROUP INC - Coming Soon
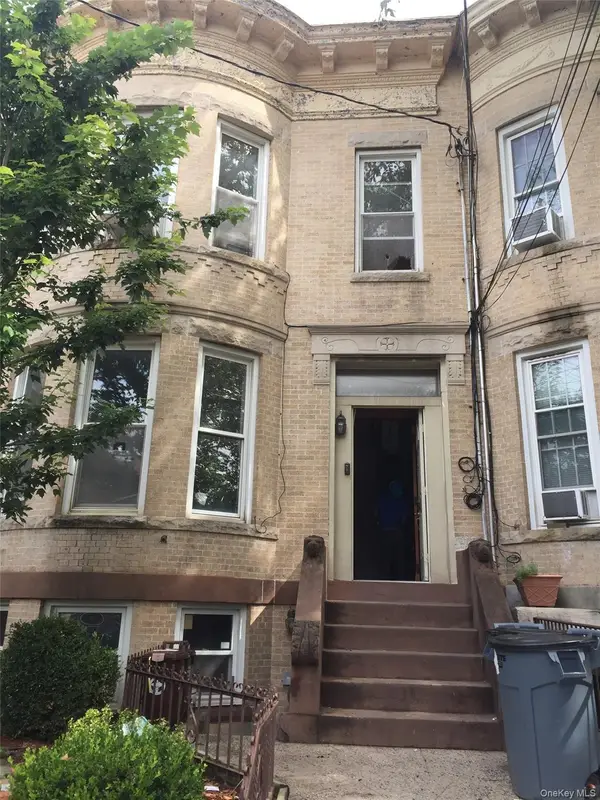 $1,388,888Coming Soon6 beds 2 baths3,210 sq. ft.
1051 71st Street, Brooklyn, NY 11228
MLS# 1046650Listed by: CENTURY 21 REALTY SPECIALISTS - Coming Soon
 $325,000Coming Soon1 beds 1 baths545 sq. ft.
12399 Flatlands Avenue, Brooklyn, NY 11208
MLS# 1045953Listed by: KELLER WILLIAMS NYC - Coming Soon
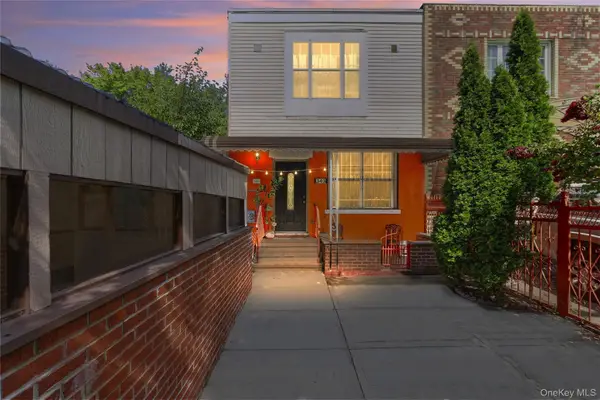 $799,000Coming Soon3 beds 2 baths2,000 sq. ft.
343 Hinsdale Street, Brooklyn, NY 11207
MLS# 1038906Listed by: KELLER WILLIAMS HUDSON VALLEY - New
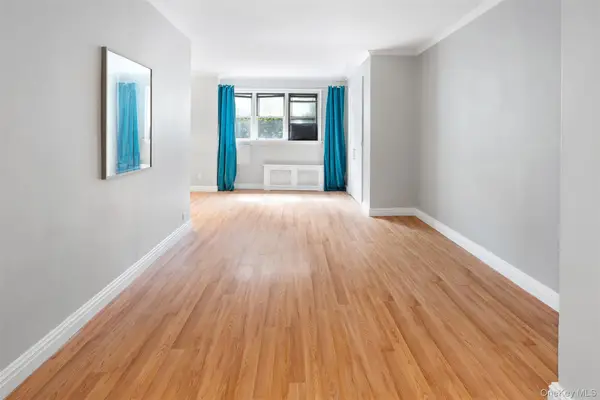 $285,000Active-- beds 1 baths600 sq. ft.
495 E 7th Street #1J, Brooklyn, NY 11218
MLS# 1046875Listed by: POLJAN PROPERTIES INC. - New
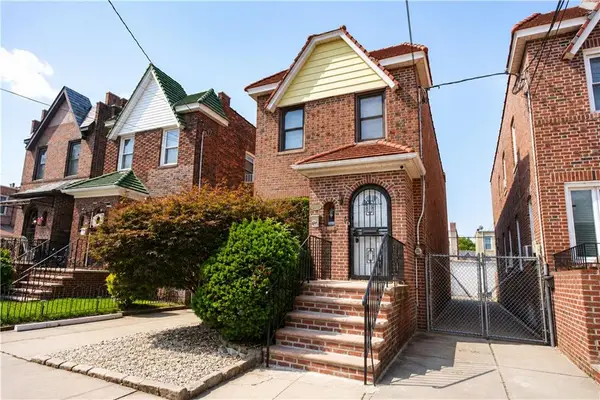 $995,000Active3 beds 3 baths1,600 sq. ft.
2066 East 38th Street, Brooklyn, NY 11234
MLS# 504184Listed by: REAL BROKER NY LLC - New
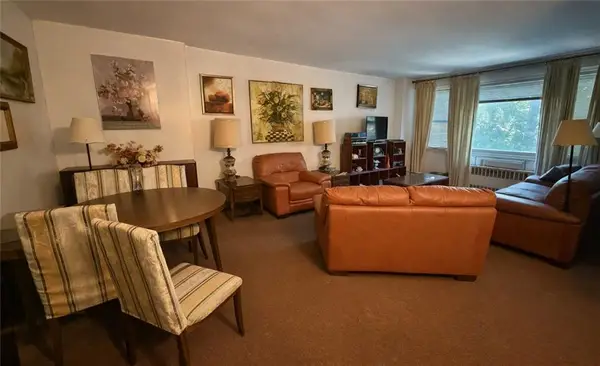 $365,000Active2 beds 1 baths1,100 sq. ft.
458 Neptune Avenue #6G, Brooklyn, NY 11224
MLS# 504220Listed by: KELLER WILLIAMS REALTY EMPIRE - New
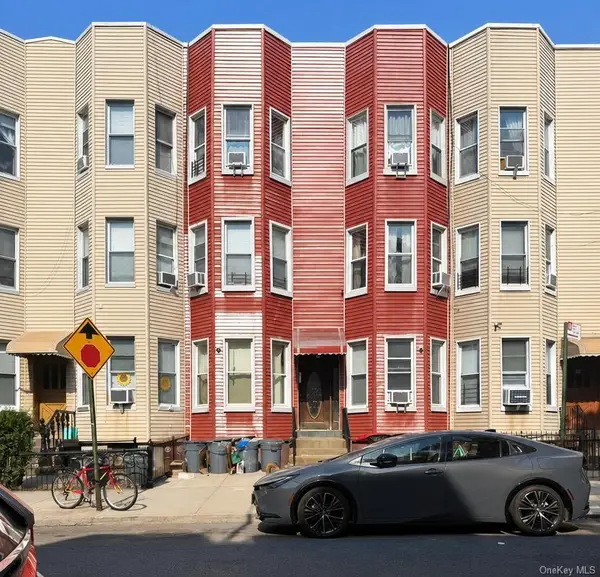 $3,500,000Active12 beds 7 baths4,500 sq. ft.
168 Russell Street, Brooklyn, NY 11222
MLS# 1046760Listed by: BLT MINIMAX REALTY INC - New
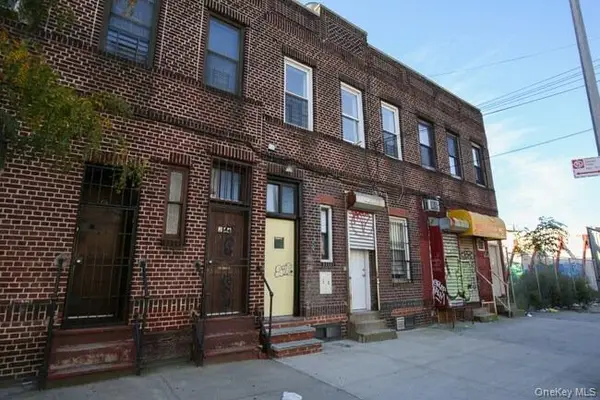 $1,299,000Active5 beds 4 baths1,908 sq. ft.
1899 Fulton Street, Brooklyn, NY 11233
MLS# 1046798Listed by: NEXTHOME FINEST FIRST - New
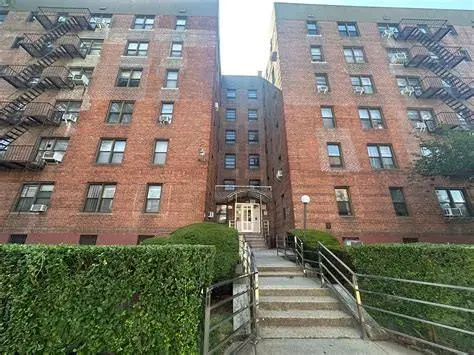 $259,000Active1 beds 1 baths700 sq. ft.
2620 East 13 Street #2C, Brooklyn, NY 11235
MLS# 504246Listed by: SUPERIOR REALTY SERVICE


Protect your home and budget from life's surprises with an Assurant Home Warranty, backed by a partner that supports you through every step of homeownership. Explore Plans.
© 2023 - 2026 ERA Franchise Systems LLC. All rights reserved. ERA Franchise Systems LLC fully supports the principles of the Fair Housing Act and the Equal Opportunity Act. ERA, ERA Real Estate powered, and their respective logos are registered service marks of ERA Franchise Systems LLC. Each office is independently owned and operated.