
61 Oliver Street #3D, Brooklyn, NY 11209
Local realty services provided by:ERA Top Service Realty
61 Oliver Street #3D,Brooklyn, NY 11209
$355,000
- 1 Beds
- 1 Baths
- 750 sq. ft.
- Co-op
- Active
Listed by: danielle jabour
Office: jabour realty company
MLS#:504518
Source:BROOKLYN
Price summary
- Price:$355,000
- Price per sq. ft.:$473.33
About this home
MODERN 1-BEDROOM CO-OP in PRIME BAY RIDGE LOCATION
Welcome to this beautifully updated 1-bedroom co-op that is modern, bright, and move-in ready!
This inviting home features a spacious open-concept living and dining area, perfect for both relaxing and entertaining. The separate kitchen is equipped with oak cabinetry, granite countertops, and stainless-steel appliances, offering plenty of storage and workspace.
Bright and airy throughout, this apartment is located in a highly sought-after building in one of Bay Ridge’s most desirable locations.
Just minutes from Shore Road and its waterfront parks and paths, while also a short distance from the shopping, dining, and everyday conveniences of Third Avenue. Commuting is a breeze with the express bus conveniently located on the corner.
Modern, convenient, and move-in ready... a wonderful opportunity to call Bay Ridge home!
Contact an agent
Home facts
- Listing ID #:504518
- Added:1 day(s) ago
- Updated:September 14, 2026 at 09:00 PM
Rooms and interior
- Bedrooms:1
- Total bathrooms:1
- Full bathrooms:1
- Rooms Total:3
- Flooring:Hardwood
- Bathrooms Description:1 Bathroom(s) on Level 1
- Kitchen Description:Dishwasher, Refrigerator, Stove
- Bedroom Description:1 Bedroom(s) on Level 1
- Living area:750 sq. ft.
Heating and cooling
- Heating:Oil, Steam/Radiator
Structure and exterior
- Building area:750 sq. ft.
Utilities
- Water:Water
- Sewer:Sewer
Finances and disclosures
- Price:$355,000
- Price per sq. ft.:$473.33
New listings near 61 Oliver Street #3D
- Coming Soon
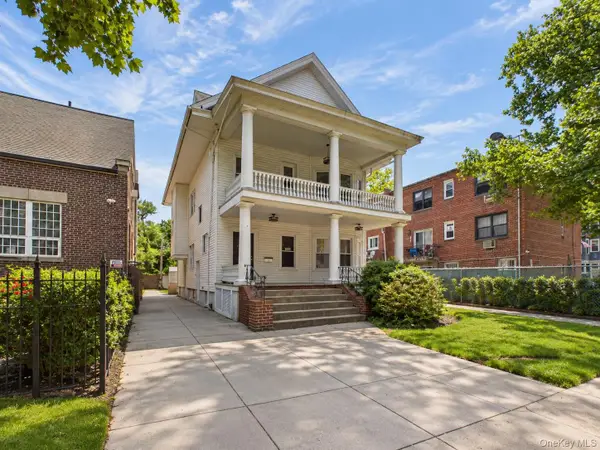 $950,000Coming Soon7 beds 4 baths3,434 sq. ft.
1212 Glenwood Road, Brooklyn, NY 11230
MLS# 1049255Listed by: KELLER WILLIAMS REALTY GREATER - Coming Soon
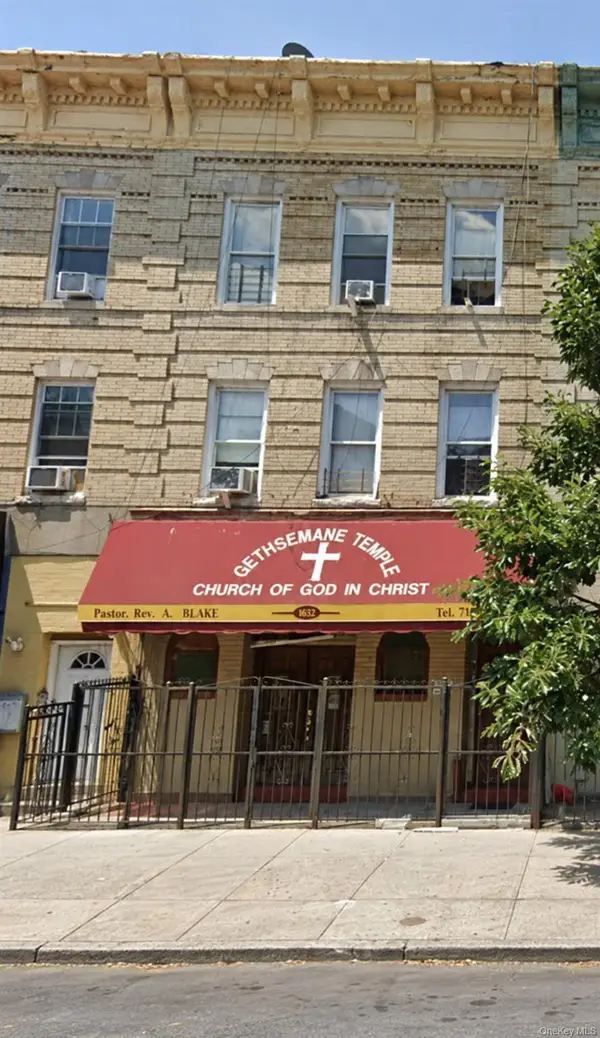 $1,100,000Coming Soon-- beds -- baths3,520 sq. ft.
1632 Nostrand Avenue, Brooklyn, NY 11226
MLS# 1035426Listed by: KELLER WILLIAMS RLTY LANDMARK - New
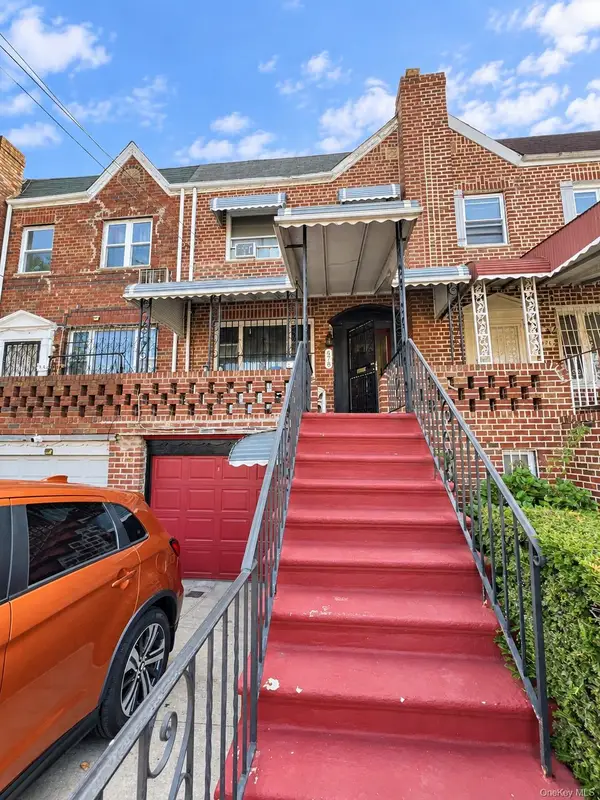 $850,000Active4 beds 3 baths1,948 sq. ft.
578 Remsen Avenue, Brooklyn, NY 11236
MLS# 1050556Listed by: YOURHOMESOLD GUARANTEED REALTY - New
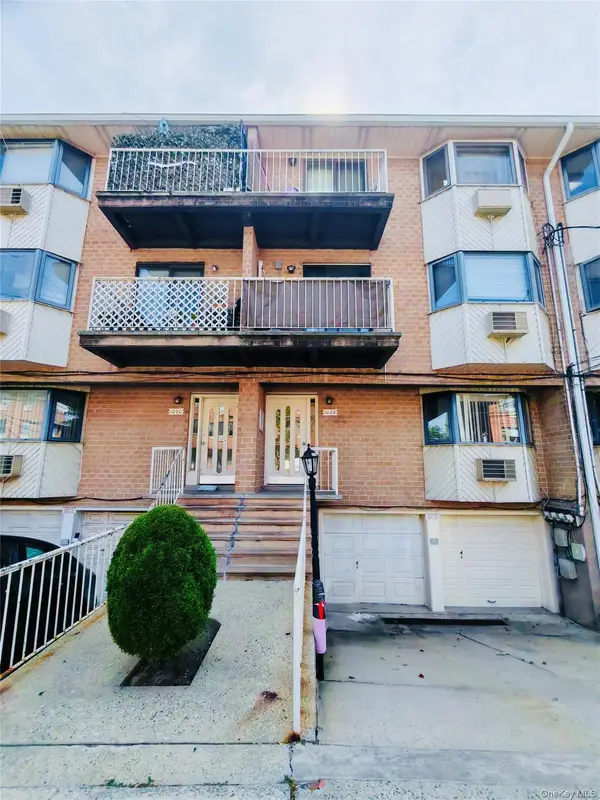 $485,000Active2 beds 2 baths969 sq. ft.
1088 E 73rd Street #3C, Brooklyn, NY 11234
MLS# 1050683Listed by: CHASE GLOBAL REALTY CORP - New
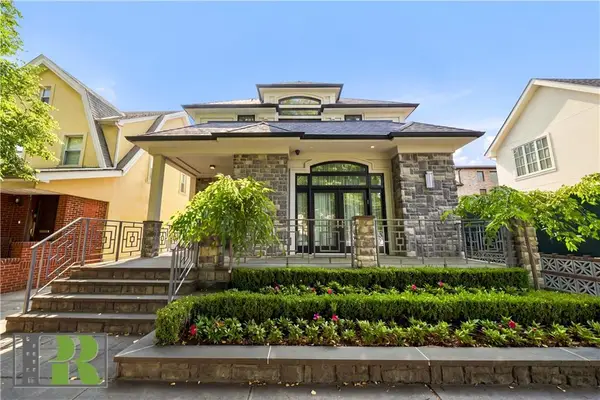 $3,875,000Active8 beds 5 baths4,161 sq. ft.
1814 East 28th Street, Brooklyn, NY 11229
MLS# 504323Listed by: IDEAL PROPERTIES REALTY, LLC - New
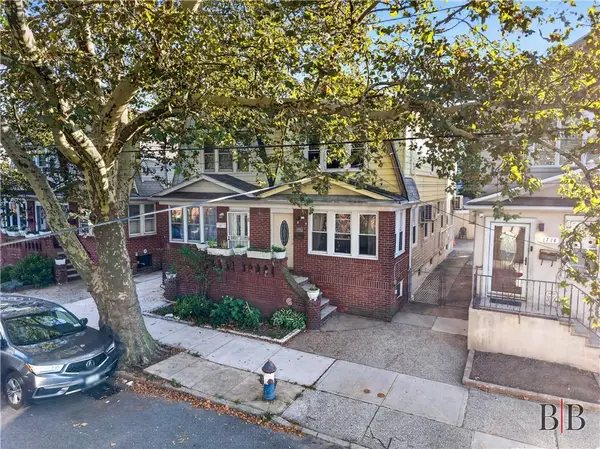 $989,000Active4 beds 1 baths1,552 sq. ft.
1716 East 32nd Street, Brooklyn, NY 11234
MLS# 504349Listed by: BERGEN BASIN REALTY LLC - New
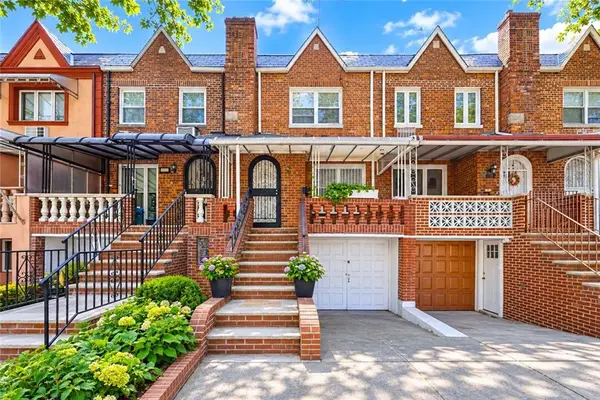 $980,000Active3 beds 3 baths1,848 sq. ft.
2454 East 18th Street, Brooklyn, NY 11235
MLS# 504493Listed by: RE/MAX EDGE - New
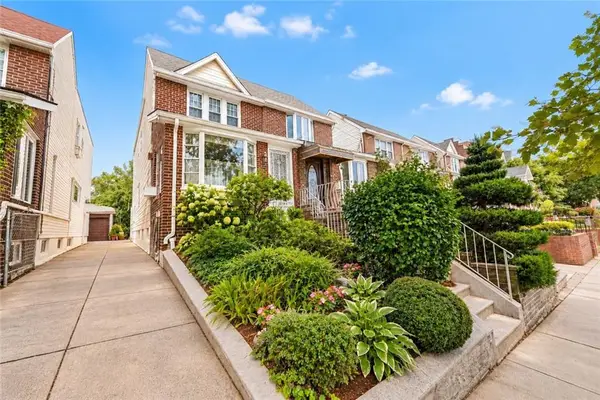 $998,000Active3 beds 2 baths1,764 sq. ft.
1033 80th Street, Brooklyn, NY 11228
MLS# 504516Listed by: MOMENTUM REAL ESTATE LLC - New
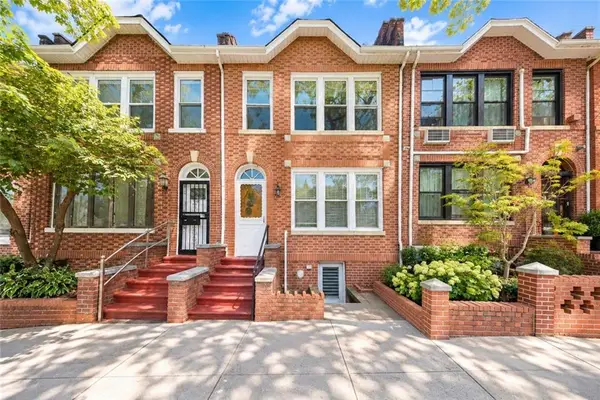 $1,499,000Active5 beds 3 baths2,256 sq. ft.
109 70th Street, Brooklyn, NY 11209
MLS# 504522Listed by: RE/MAX EDGE - New
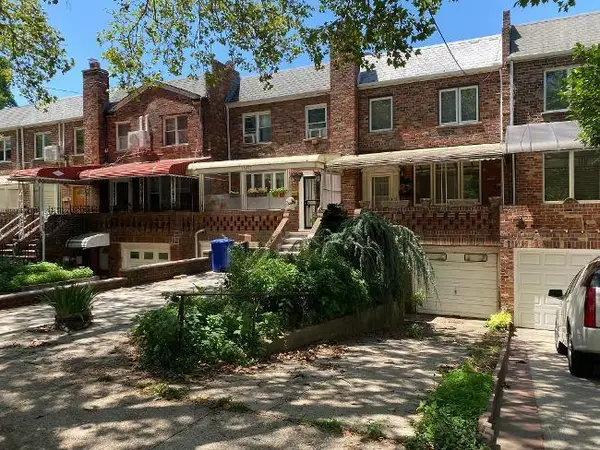 $899,000Active3 beds 3 baths1,863 sq. ft.
2640 East 29th Street, Brooklyn, NY 11235
MLS# 504525Listed by: REAL BROKER NY LLC


Protect your home and budget from life's surprises with an Assurant Home Warranty, backed by a partner that supports you through every step of homeownership. Explore Plans.
© 2023 - 2026 ERA Franchise Systems LLC. All rights reserved. ERA Franchise Systems LLC fully supports the principles of the Fair Housing Act and the Equal Opportunity Act. ERA, ERA Real Estate powered, and their respective logos are registered service marks of ERA Franchise Systems LLC. Each office is independently owned and operated.