
6633 Ovington Court Court, Brooklyn, NY 11204
Local realty services provided by:ERA Top Service Realty
6633 Ovington Court Court,Brooklyn, NY 11204
$1,200,000
- 3 Beds
- 1 Baths
- 1,633 sq. ft.
- Single family
- Active
Listed by: celia g. faconti
Office: ben bay realty co
MLS#:505011
Source:BROOKLYN
Price summary
- Price:$1,200,000
- Price per sq. ft.:$734.84
About this home
This newly listed one family brick duplex offers three bedrooms, a large living room, dining room and eat in kitchen. The basement has a finished room with a half bath and lots of storage space. There is an updated gas heater. The home is complemented by both a front garden and a beautiful back yard, perfect for outdoor enjoyment. Ideally located on a most desirable tree-lined block, you’ll find yourself just walking distance from transportation, schools and shopping.
Contact an agent
Home facts
- Year built:1935
- Listing ID #:505011
- Added:1 day(s) ago
- Updated:October 02, 2026 at 04:39 PM
Rooms and interior
- Bedrooms:3
- Total bathrooms:1
- Full bathrooms:1
- Rooms Total:4
- Flooring:Parquet
- Bathrooms Description:1 Bathroom(s) on Level 2
- Kitchen Description:Refrigerator, Stove
- Bedroom Description:3 Bedroom(s) on Level 2
- Basement Description:Finished, Partial, Separate Entrance, Walk-in
- Living area:1,633 sq. ft.
Heating and cooling
- Heating:Gas, Steam/Radiator
Structure and exterior
- Roof:Flat
- Year built:1935
- Building area:1,633 sq. ft.
- Lot area:0.03 Acres
- Architectural Style:Duplex
- Construction Materials:Brick
- Exterior Features:Back Yard, Front Yard, Patio Garden, Porch
- Foundation Description:Poured Concrete
Finances and disclosures
- Price:$1,200,000
- Price per sq. ft.:$734.84
Features and amenities
- Laundry features:Dryer, Laundry Area, Washer
- Amenities:Circuit Breakers
Parking
- Parking description:Attached Garage
New listings near 6633 Ovington Court Court
- Coming Soon
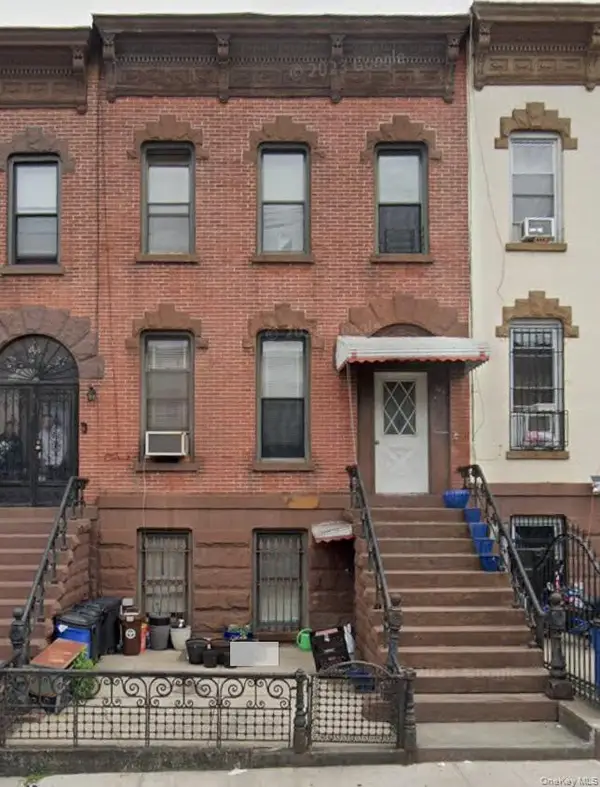 $1,100,000Coming Soon5 beds 3 baths2,400 sq. ft.
345 57th Street, Brooklyn, NY 11220
MLS# 1057662Listed by: CENTURY 21 REALTY SPECIALISTS - Coming Soon
 $999,000Coming Soon0.05 Acres
175 E 55th Street, Brooklyn, NY 11203
MLS# 1057189Listed by: WW REALTY GROUP INC - Coming Soon
 $750,000Coming Soon4 beds 1 baths1,200 sq. ft.
4032 Hubbard Place, Brooklyn, NY 11210
MLS# 1055140Listed by: BILL JONES REAL ESTATE - Coming Soon
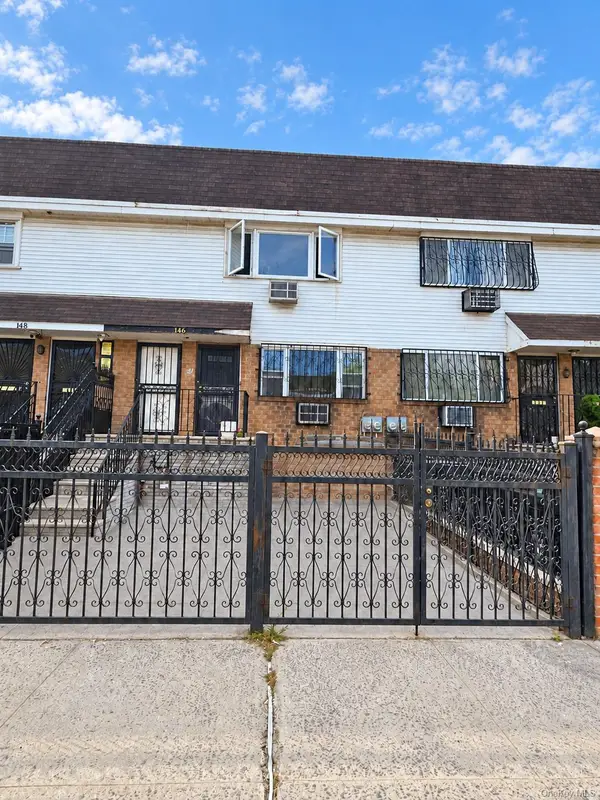 $2,400,000Coming Soon7 beds 4 baths2,916 sq. ft.
146 Hopkins Street, Brooklyn, NY 11206
MLS# 1053658Listed by: KELLER WILLIAMS REALTY GREATER - Open Sun, 1 to 3pmNew
 $1,089,000Active5 beds 3 baths
688 Remsen Avenue, Brooklyn, NY 11236
MLS# 1057873Listed by: SKYLUX REALTY INC - New
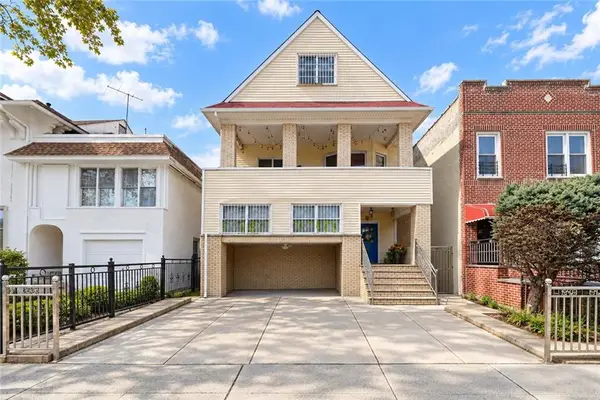 $2,450,000Active8 beds 5 baths3,361 sq. ft.
8674 21st Avenue, Brooklyn, NY 11214
MLS# 505006Listed by: RE/MAX EDGE  $1,499,000Active9 beds 7 baths3,756 sq. ft.
933 Cleveland Street #00000000000000000, Brooklyn, NY 11208
MLS# 951598Listed by: OUR COMMUNITY REALTY LTD $1,499,000Active9 beds 7 baths3,723 sq. ft.
929 Cleveland Street, Brooklyn, NY 11208
MLS# 951599Listed by: OUR COMMUNITY REALTY LTD- New
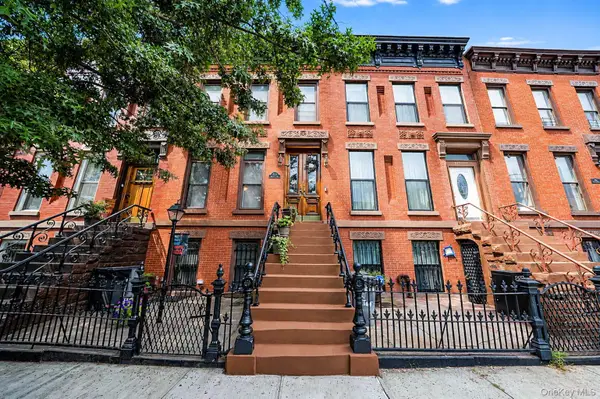 $1,750,000Active5 beds 3 baths2,578 sq. ft.
885A Putnam Avenue, Brooklyn, NY 11221
MLS# 1057704Listed by: PEOPLES REALTY & ASSOCIATES


Protect your home and budget from life's surprises with an Assurant Home Warranty, backed by a partner that supports you through every step of homeownership. Explore Plans.
© 2023 - 2026 ERA Franchise Systems LLC. All rights reserved. ERA Franchise Systems LLC fully supports the principles of the Fair Housing Act and the Equal Opportunity Act. ERA, ERA Real Estate powered, and their respective logos are registered service marks of ERA Franchise Systems LLC. Each office is independently owned and operated.