
6921 11th Avenue, Brooklyn, NY 11228
Local realty services provided by:ERA Top Service Realty
6921 11th Avenue,Brooklyn, NY 11228
$1,888,000
- 5 Beds
- 3 Baths
- 2,146 sq. ft.
- Multi-family
- Pending
Listed by: ping chen, renzhang danny dong
Office: re/max edge
MLS#:503142
Source:BROOKLYN
Price summary
- Price:$1,888,000
- Price per sq. ft.:$879.78
About this home
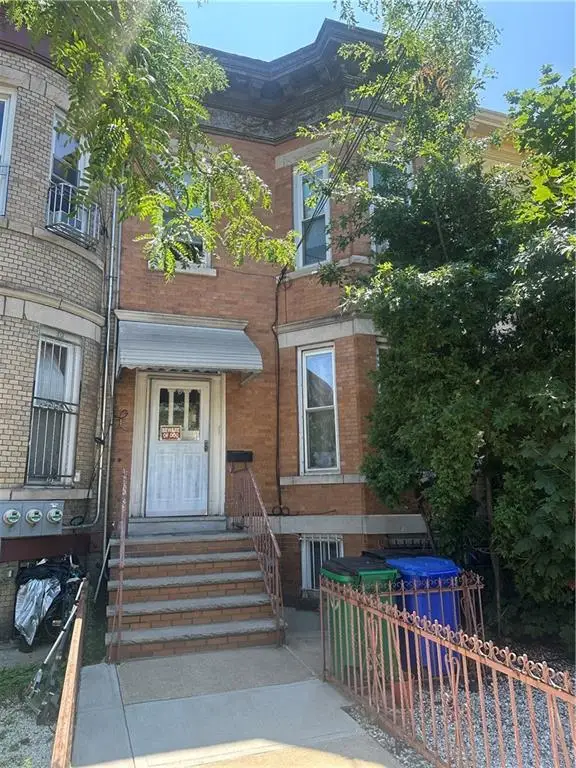
* Interior Pictures Coming Soon* Rare opportunity to own a Two-Family, Semi-Attached All-Brick home with a Private driveway, ideally located near the corner of 11th Avenue and 69th Street in Brooklyn. This exceptional property measures 20’ × 55’ on a 2650 Sqft lot.
The top floor features a spacious three-bedroom apartment, while the first floor offers a two-bedroom. Each unit provides over approximately 1,100 square feet of living space. The fully finished basement has a separate entrance, Family room and ¾ bathroom, making it an excellent space for recreation or additional purposes. The property also features a large backyard and private garage.
Commuting is convenient with the B64 bus available along Bay Ridge Avenue/69th Street, providing service between Bay Ridge and Coney Island. The Fort Hamilton Parkway N Train Station is located at 62nd Street, with an entrance at 11th Avenue, offering direct service toward Downtown Brooklyn, Manhattan, and Coney Island. Additional bus and subway connections are also available throughout the surrounding area. Close to shopping, supermarkets, restaurants, schools, and everyday conveniences, this home offers an outstanding combination of space, accessibility, and long-term value. Property will be delivered vacant at closing....
Contact an agent
Home facts
- Year built:1930
- Listing ID #:503142
- Added:49 day(s) ago
- Updated:September 10, 2026 at 08:48 PM
Rooms and interior
- Bedrooms:5
- Total bathrooms:3
- Full bathrooms:2
- Rooms Total:12
- Flooring:Hardwood, Tile
- Bathrooms Description:1 Bathroom(s) on Level 2, 2 Bathroom(s) on Level 1
- Kitchen Description:Refrigerator, Stove
- Bedroom Description:2 Bedroom(s) on Level 1, 3 Bedroom(s) on Level 2
- Basement Description:Finished, Full
- Living area:2,146 sq. ft.
Heating and cooling
- Heating:Gas, Steam/Radiator
Structure and exterior
- Roof:Pitched
- Year built:1930
- Building area:2,146 sq. ft.
- Lot area:0.06 Acres
- Construction Materials:Brick
- Exterior Features:Back Yard, Front Yard
- Foundation Description:Poured Concrete
- Levels:2 Stories
Finances and disclosures
- Price:$1,888,000
- Price per sq. ft.:$879.78
Parking
- Parking description:1 Space
New listings near 6921 11th Avenue
- Coming Soon
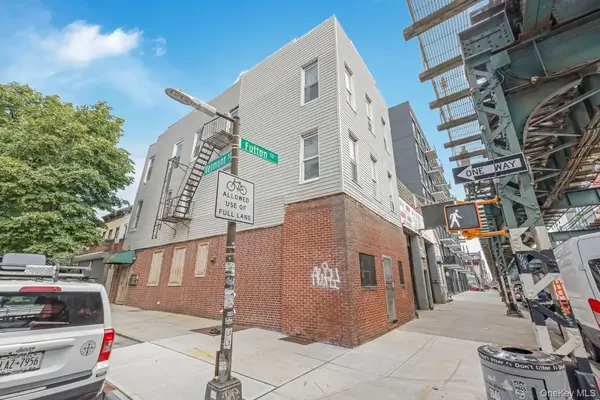 $1,098,000Coming Soon8 beds 3 baths3,850 sq. ft.
2693 Fulton Street, Brooklyn, NY 11207
MLS# 1048587Listed by: COLDWELL BANKER PHILLIPS - Coming Soon
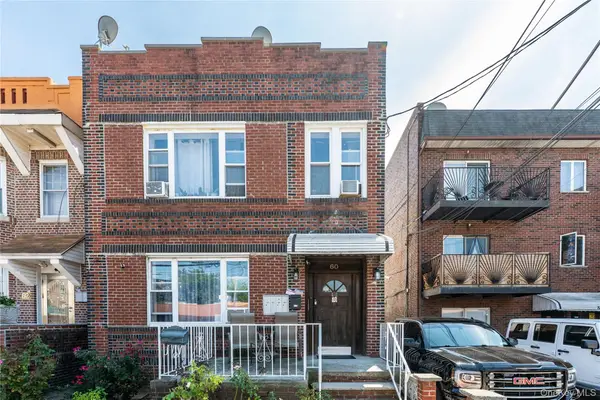 $1,888,888Coming Soon6 beds 4 baths3,262 sq. ft.
60 Quentin Road, Brooklyn, NY 11223
MLS# 1049154Listed by: LANDMARK INTERNATIONAL R E LLC - Coming SoonOpen Sat, 12 to 2pm
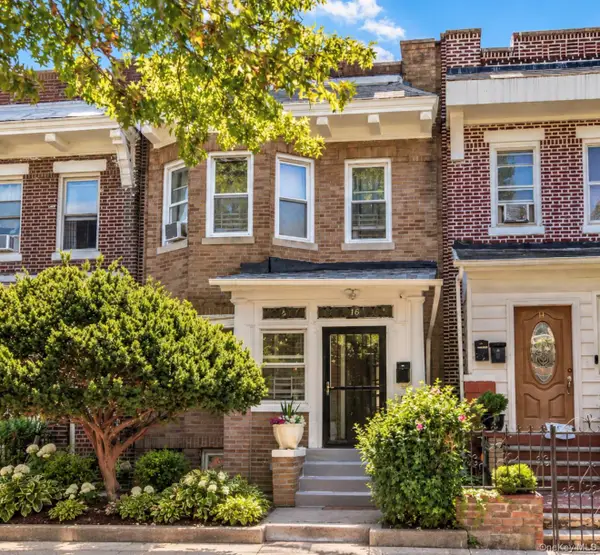 $829,900Coming Soon4 beds 2 baths1,473 sq. ft.
16 Adler Place, Brooklyn, NY 11208
MLS# 1038735Listed by: REAL BROKER NY LLC - New
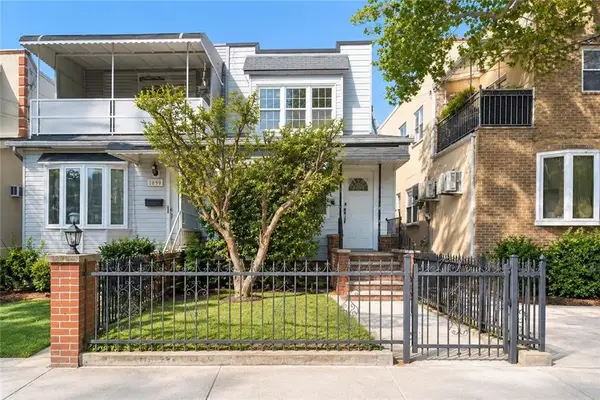 $899,000Active3 beds 2 baths1,104 sq. ft.
1960 West 9th Street, Brooklyn, NY 11223
MLS# 504383Listed by: M DONATO & CO. R. E. PROF. - New
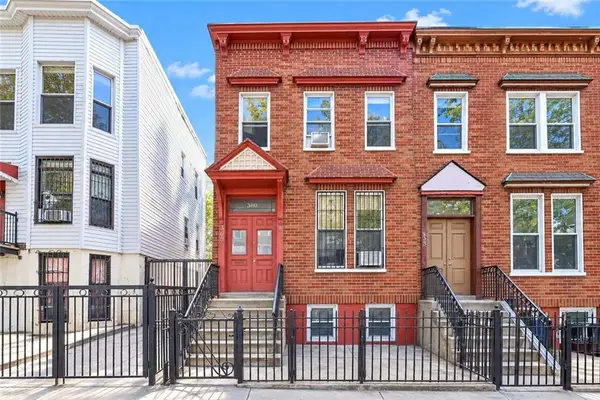 $848,000Active4 beds 2 baths1,260 sq. ft.
360 53rd Street, Brooklyn, NY 11220
MLS# 504390Listed by: RE/MAX EDGE - New
 $2,495,000Active-- beds 11 baths7,140 sq. ft.
528 50th Street, Brooklyn, NY 11220
MLS# 504431Listed by: MOMENTUM REAL ESTATE LLC - New
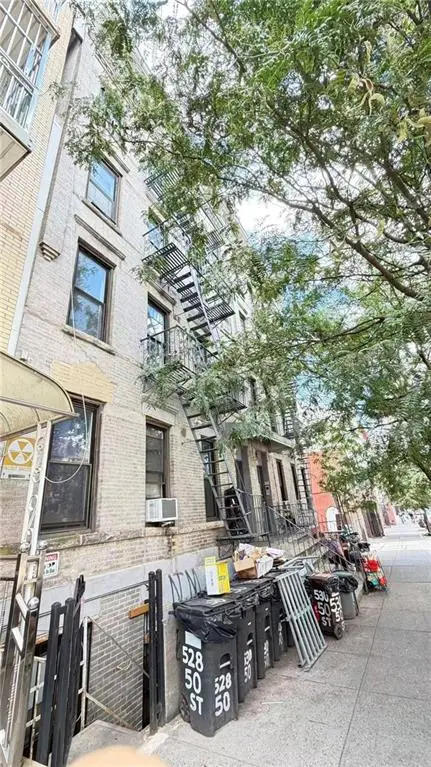 $2,495,000Active-- beds 9 baths7,140 sq. ft.
530 50th Street, Brooklyn, NY 11220
MLS# 504438Listed by: MOMENTUM REAL ESTATE LLC - New
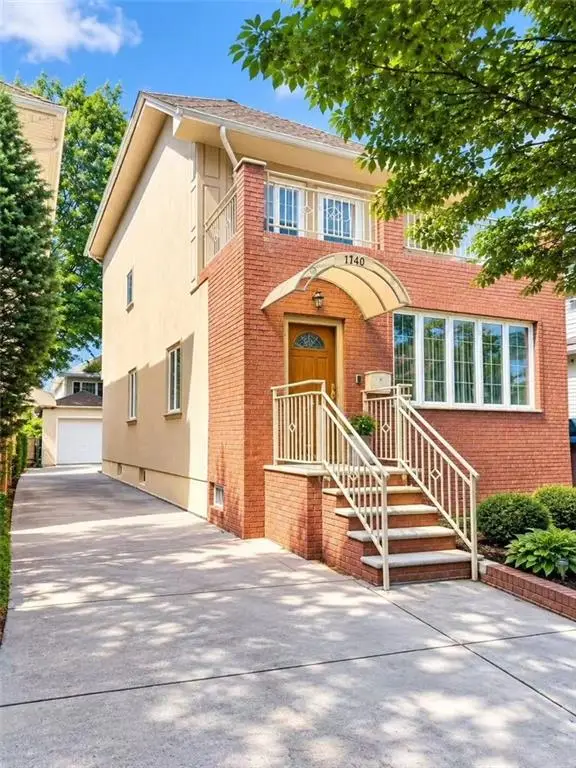 $1,850,000Active5 beds 5 baths1,400 sq. ft.
1740 East 27th Street, Brooklyn, NY 11229
MLS# 504444Listed by: MOMENTUM REAL ESTATE LLC - New
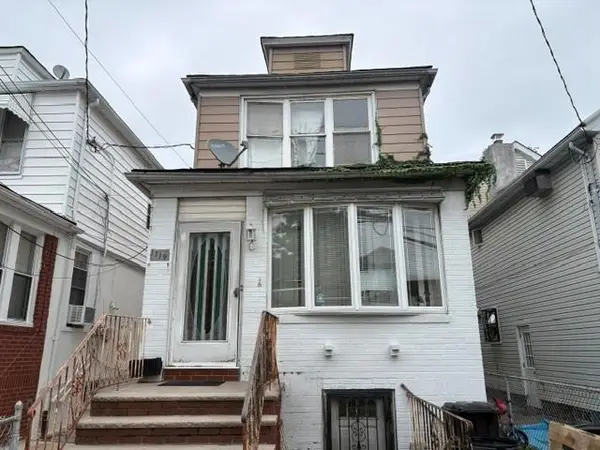 $534,900Active3 beds 1 baths1,261 sq. ft.
1719 East 51st Street, Brooklyn, NY 11234
MLS# 504452Listed by: BHHS FILLMORE R.E. - New
 $1,549,000Active5 beds 3 baths
7321 10th Avenue, Brooklyn, NY 11219
MLS# 504453Listed by: ESSENAR GROUP LLC


Protect your home and budget from life's surprises with an Assurant Home Warranty, backed by a partner that supports you through every step of homeownership. Explore Plans.
© 2023 - 2026 ERA Franchise Systems LLC. All rights reserved. ERA Franchise Systems LLC fully supports the principles of the Fair Housing Act and the Equal Opportunity Act. ERA, ERA Real Estate powered, and their respective logos are registered service marks of ERA Franchise Systems LLC. Each office is independently owned and operated.