
7000 Bay Parkway #2P, Brooklyn, NY 11204
Local realty services provided by:ERA Top Service Realty
7000 Bay Parkway #2P,Brooklyn, NY 11204
$240,000
- 1 Beds
- 1 Baths
- 700 sq. ft.
- Co-op
- Active
Listed by: larissa farberov, sergey kapchits
Office: myny residential
MLS#:1056115
Source:OneKey MLS
Price summary
- Price:$240,000
- Price per sq. ft.:$342.86
About this home
Welcome to this bright and inviting 1-bedroom, 1-bathroom apartment in the heart of Bensonhurst. This home features hardwood floors throughout and a spacious bedroom. Plus, an abundance of natural light and a comfortable layout. The apartment has room for potential, making it an excellent opportunity for buyers looking to add their own personal touch.
A major highlight is the flexibility to sublet from day one, offering attractive options for buyers. Conveniently located close to shopping, dining, transportation, and everyday amenities. A great opportunity to own in a desirable Brooklyn neighborhood!
Contact an agent
Home facts
- Year built:1959
- Listing ID #:1056115
- Added:1 day(s) ago
- Updated:September 29, 2026 at 07:45 PM
Rooms and interior
- Bedrooms:1
- Total bathrooms:1
- Full bathrooms:1
- Rooms Total:4
- Flooring:Hardwood
- Dining Description:Formal Dining
- Kitchen Description:Microwave, Oven, Range, Refrigerator
- Basement:Yes
- Basement Description:Common
- Living area:700 sq. ft.
Heating and cooling
- Heating:Forced Air, Natural Gas
Structure and exterior
- Year built:1959
- Building area:700 sq. ft.
- Construction Materials:Brick
Schools
- High school:James Madison High School
- Middle school:Is 96 Seth Low
- Elementary school:Ps 247
Utilities
- Water:Public
- Sewer:Public Sewer
Finances and disclosures
- Price:$240,000
- Price per sq. ft.:$342.86
Features and amenities
- Appliances:Microwave, Oven, Refrigerator
- Laundry features:Common Area
- Amenities:Elevator(s), Entrance Foyer
Parking
- Parking description:Garage, Waitlist
- Garage:Yes
- Garage spaces:1
New listings near 7000 Bay Parkway #2P
- Coming Soon
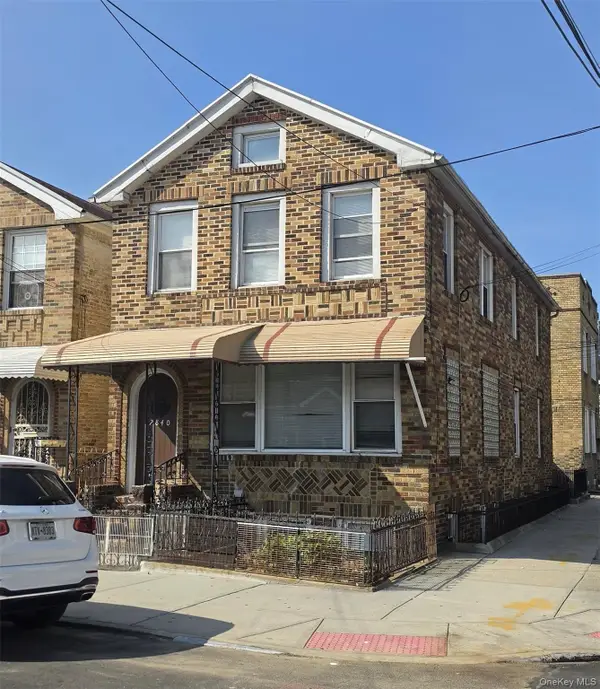 $2,000,000Coming Soon10 beds 4 baths
2840 Brighton 6th Street, Brooklyn, NY 11235
MLS# 1054678Listed by: KELLER WILLIAMS LANDMARK II - Coming Soon
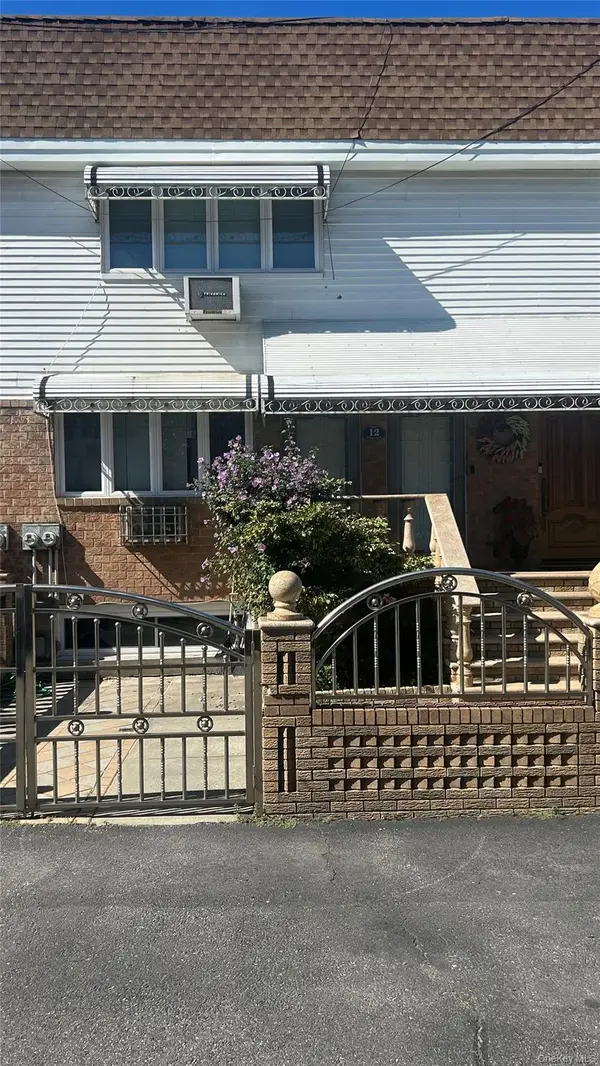 $1,599,000Coming Soon5 beds 3 baths2,000 sq. ft.
12 Mckibbin Court, Brooklyn, NY 11206
MLS# 1055252Listed by: REAL BROKER NY LLC - Coming Soon
 $750,000Coming Soon4 beds 1 baths1,200 sq. ft.
4032 Hubbard Place, Brooklyn, NY 11210
MLS# 1055140Listed by: BILL JONES REAL ESTATE - Coming Soon
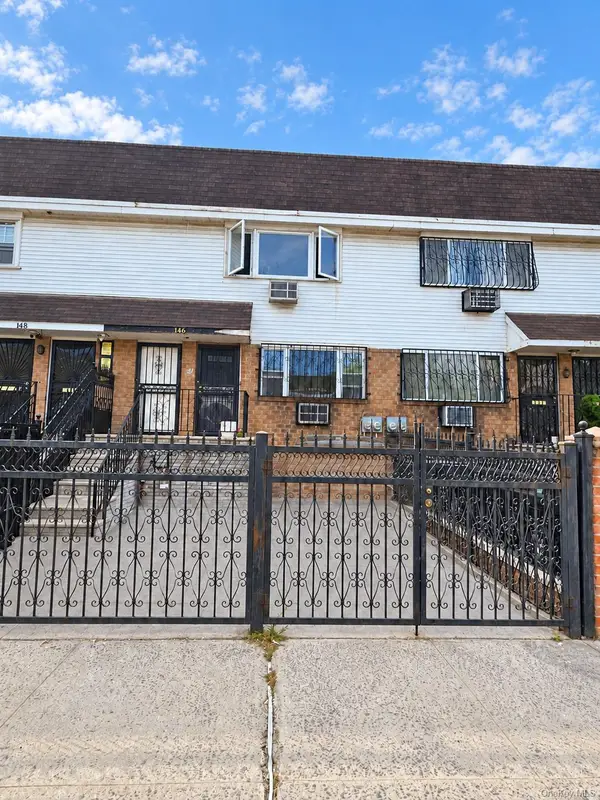 $2,400,000Coming Soon7 beds 4 baths2,916 sq. ft.
146 Hopkins Street, Brooklyn, NY 11206
MLS# 1053658Listed by: KELLER WILLIAMS REALTY GREATER - Coming Soon
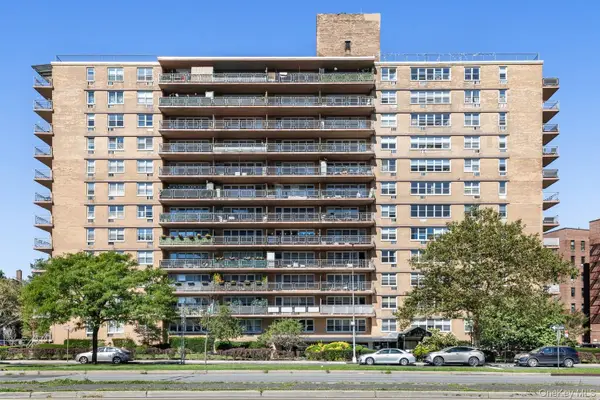 $305,000Coming Soon1 beds 1 baths900 sq. ft.
2650 Ocean Parkway #10-L, Brooklyn, NY 11235
MLS# 1052179Listed by: REALTY ONE GROUP CONNECT - New
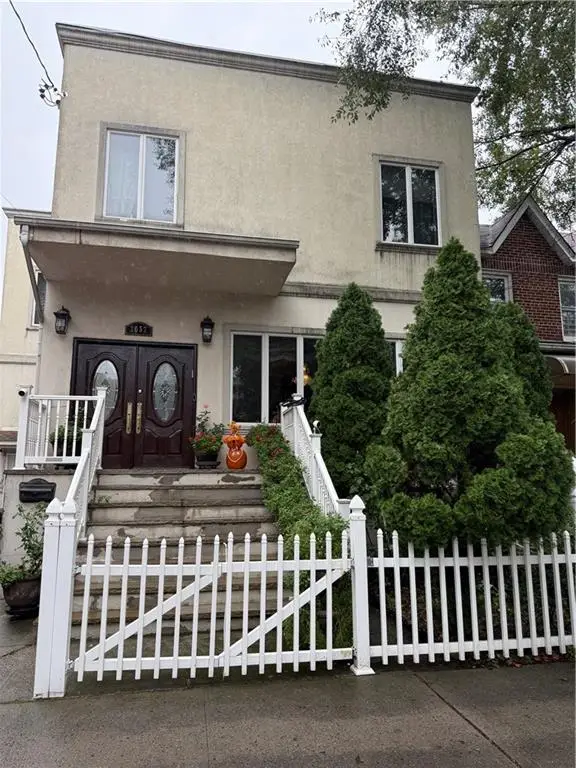 $2,248,888Active4 beds 6 baths4,600 sq. ft.
2057 Ford Street #A, Brooklyn, NY 11229
MLS# 504920Listed by: LANIXTER REALTY - New
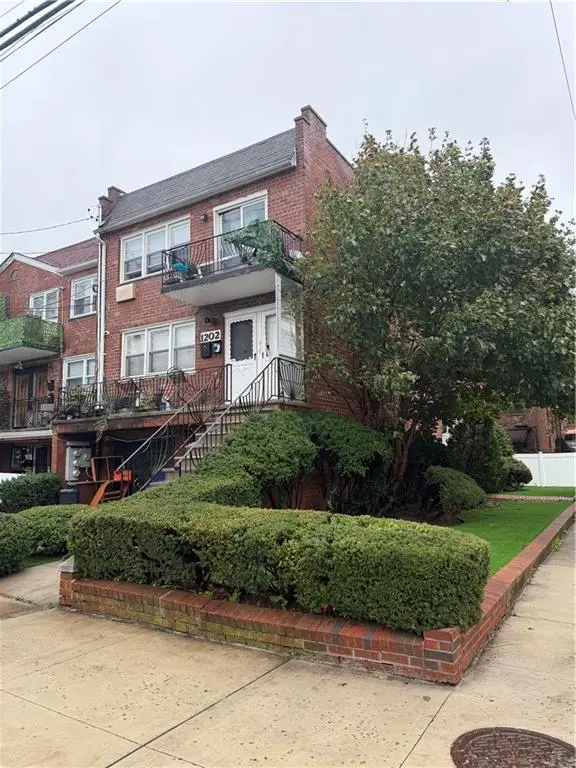 $1,299,000Active8 beds 4 baths3,496 sq. ft.
1202 Bergen Avenue, Brooklyn, NY 11234
MLS# 504937Listed by: REAL BROKER NY LLC - New
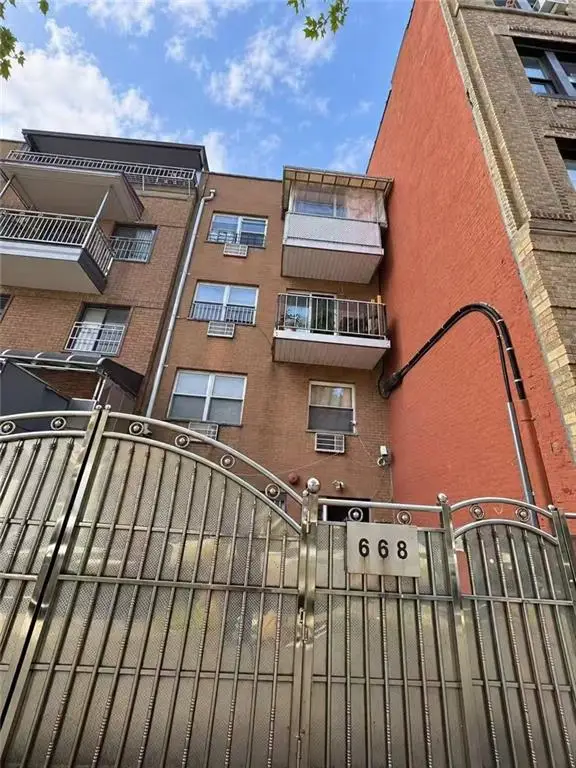 $560,000Active2 beds 1 baths479 sq. ft.
668 56th Street #3B, Brooklyn, NY 11220
MLS# 504944Listed by: TIGER REALTY - New
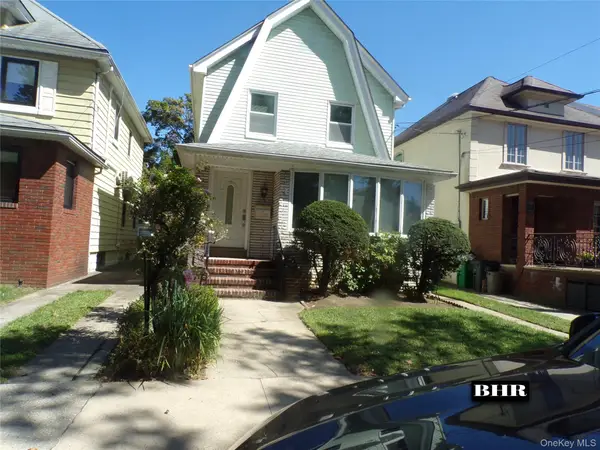 $1,299,000Active3 beds 2 baths1,380 sq. ft.
1821 E 27th Street, Brooklyn, NY 11229
MLS# 1050059Listed by: BRIGHT HORIZONS REALTY INC


Protect your home and budget from life's surprises with an Assurant Home Warranty, backed by a partner that supports you through every step of homeownership. Explore Plans.
© 2023 - 2026 ERA Franchise Systems LLC. All rights reserved. ERA Franchise Systems LLC fully supports the principles of the Fair Housing Act and the Equal Opportunity Act. ERA, ERA Real Estate powered, and their respective logos are registered service marks of ERA Franchise Systems LLC. Each office is independently owned and operated.