
7201 6th Avenue, Brooklyn, NY 11209
Local realty services provided by:ERA Top Service Realty
7201 6th Avenue,Brooklyn, NY 11209
$1,800,000
- 5 Beds
- 3 Baths
- 3,054 sq. ft.
- Multi-family
- Active
Listed by: jason zhou
Office: re/max edge
MLS#:505660
Source:BROOKLYN
Price summary
- Price:$1,800,000
- Price per sq. ft.:$589.39
About this home
Rare opportunity to own a corner 2-family brick home with a private driveway leading to a detached 3-car garage in prime Bay Ridge. Featuring abundant windows along the front and side, this home enjoys exceptional natural light, spacious interiors, and generous outdoor space.
The ground floor offers 3 bedrooms, while the spacious 2nd floor features 2 bedrooms with the potential to create a 3rd bedroom. Hardwood floors, bright living areas, and windowed kitchens add comfort and appeal. A finished basement with separate front and rear entrances provides additional flexible space.
A rear deck and generous front, back, and side yards offer plenty of room for outdoor dining, gardening, and entertaining. The private driveway and detached 3-car garage complete this standout corner property.
Building measures 20 x 52 on a 25 x 128 lot. Annual property tax: $11,000. Won't Last!
Contact an agent
Home facts
- Year built:1910
- Listing ID #:505660
- Added:1 day(s) ago
- Updated:October 27, 2026 at 07:51 PM
Rooms and interior
- Bedrooms:5
- Total bathrooms:3
- Full bathrooms:3
- Rooms Total:9
- Flooring:Hardwood, Tile
- Kitchen Description:Dishwasher, Refrigerator, Stove
- Basement Description:Finished, Full, Separate Entrance
- Living area:3,054 sq. ft.
Heating and cooling
- Heating:Gas, Steam/Radiator
Structure and exterior
- Roof:Flat
- Year built:1910
- Building area:3,054 sq. ft.
- Lot area:0.07 Acres
- Construction Materials:Brick
- Exterior Features:Back Yard, Deck, Front Yard, Side Yard
- Foundation Description:Poured Concrete
- Levels:2 Stories
Finances and disclosures
- Price:$1,800,000
- Price per sq. ft.:$589.39
Features and amenities
- Amenities:Circuit Breakers
Parking
- Parking description:3 Spaces, Detached Garage
New listings near 7201 6th Avenue
- Coming Soon
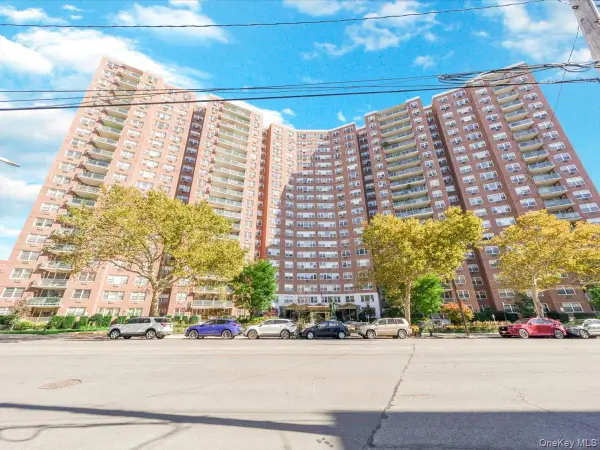 $400,000Coming Soon2 beds 1 baths1,250 sq. ft.
1655 Flatbush Avenue #B812, Brooklyn, NY 11210
MLS# 1065257Listed by: LPT REALTY TRI-STATE LLC - Coming Soon
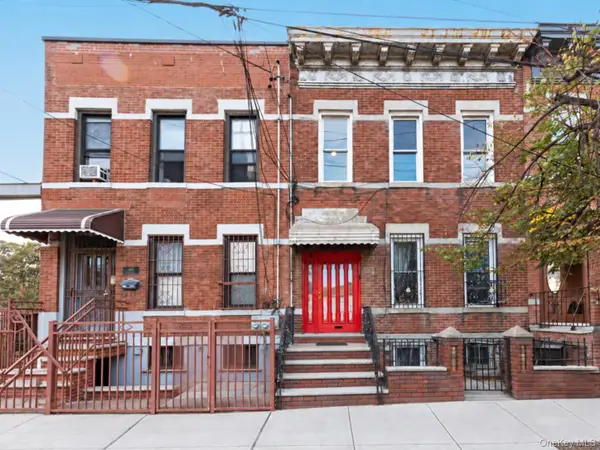 $1,249,000Coming Soon4 beds 3 baths1,920 sq. ft.
501 Vandervoort Avenue, Brooklyn, NY 11222
MLS# 1064226Listed by: ORION HOMES REALTY LLC - New
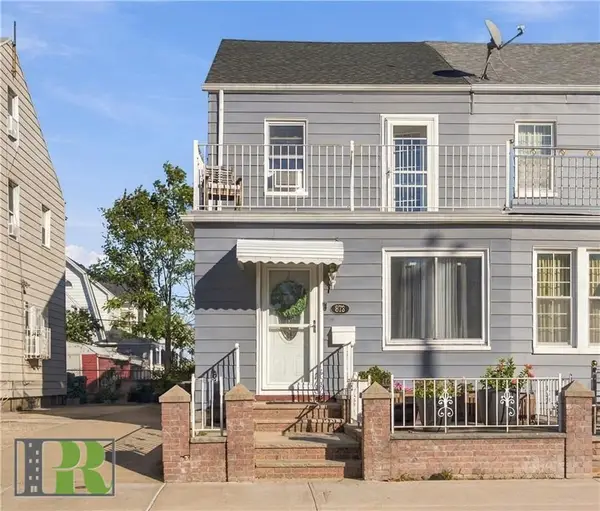 $975,000Active5 beds 3 baths1,336 sq. ft.
873 East 38th Street, Brooklyn, NY 11210
MLS# 505636Listed by: IDEAL PROPERTIES REALTY, LLC - Open Sat, 1 to 2pmNew
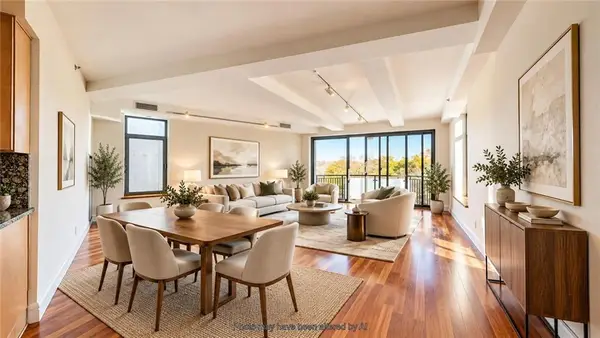 $1,128,000Active3 beds 2 baths1,660 sq. ft.
346 Coney Island Avenue #601, Brooklyn, NY 11218
MLS# 505637Listed by: RE/MAX EDGE - Open Thu, 5 to 6:30pmNew
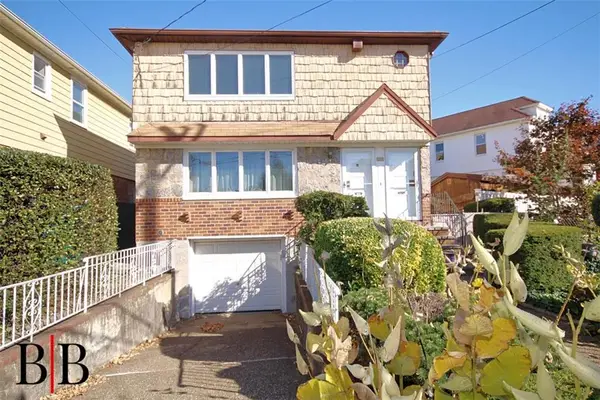 $1,349,000Active6 beds 4 baths2,236 sq. ft.
1429 East 65th Street, Brooklyn, NY 11234
MLS# 505651Listed by: BERGEN BASIN REALTY LLC - Open Sat, 11am to 12pmNew
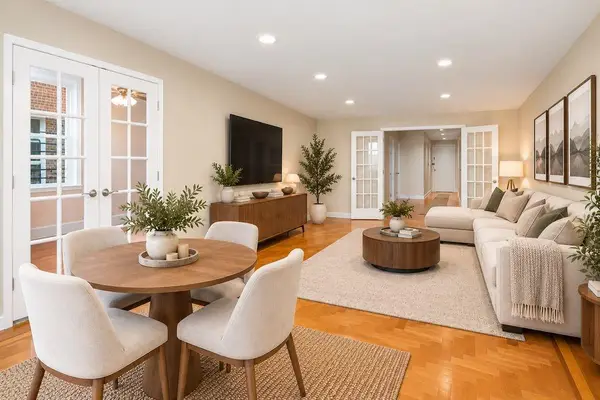 $559,000Active2 beds 1 baths1,001 sq. ft.
8701 Shore Road #436, Brooklyn, NY 11209
MLS# 505655Listed by: RE/MAX EDGE - New
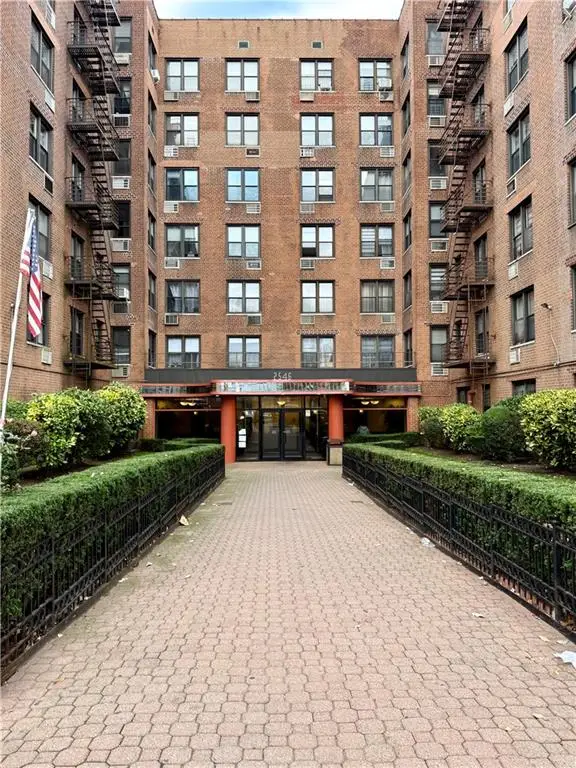 $245,000Active-- beds 1 baths560 sq. ft.
1213 Avenue Z #A12, Brooklyn, NY 11235
MLS# 505657Listed by: DOM REALTY INC - New
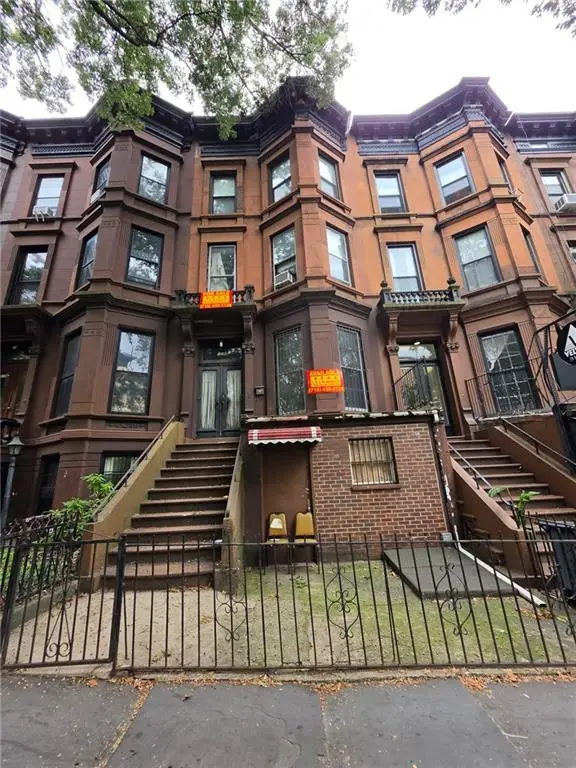 $4,500,000Active-- beds 2 baths
816 Union Street, Brooklyn, NY 11215
MLS# 505658Listed by: REAL ESTATE TOP SALES LLC - New
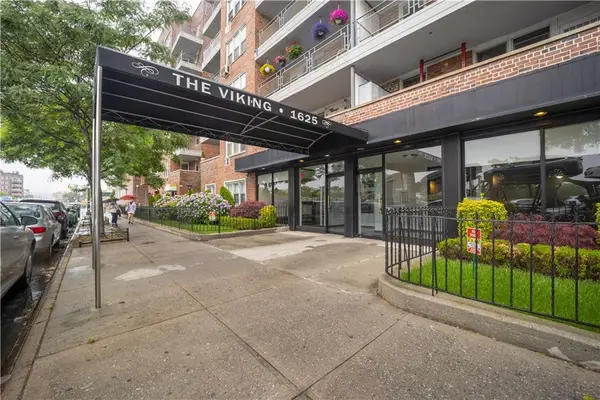 $529,000Active2 beds 2 baths1,000 sq. ft.
1625 Emmons Avenue #5D, Brooklyn, NY 11235
MLS# 505661Listed by: BO'S PRIME REALTY


Protect your home and budget from life's surprises with an Assurant Home Warranty, backed by a partner that supports you through every step of homeownership. Explore Plans.
© 2023 - 2026 ERA Franchise Systems LLC. All rights reserved. ERA Franchise Systems LLC fully supports the principles of the Fair Housing Act and the Equal Opportunity Act. ERA, ERA Real Estate powered, and their respective logos are registered service marks of ERA Franchise Systems LLC. Each office is independently owned and operated.