
723 Macdonough Street #A4, Brooklyn, NY 11233
Local realty services provided by:ERA Caputo Realty
723 Macdonough Street #A4,Brooklyn, NY 11233
$600,000
- 2 Beds
- 1 Baths
- 936 sq. ft.
- Condominium
- Active
Listed by: lionel j. patterson
Office: bk apartments & houses
MLS#:998715
Source:OneKey MLS
Price summary
- Price:$600,000
- Price per sq. ft.:$641.03
- Monthly HOA dues:$460
About this home
Welcome to this charming 2-bedroom, 1-bath condo located on the 4th floor of a cozy walk-up building in the heart of a vibrant Brooklyn neighborhood. With only 8 units total and just 2 residences per floor, this intimate building offers a quiet and comfortable living experience that is increasingly hard to find.
Inside, the home features hardwood flooring throughout and a functional layout filled with opportunity. The unit could benefit from some minor updates, making it the perfect chance to add your own personal style and value over time. Monthly common charges are currently under $500 and include both heat and hot water, helping keep ownership costs manageable.
Conveniently located near the Halsey J train, commuting into Manhattan takes approximately 20 minutes, giving you quick access to the city while still enjoying the character and community feel of the neighborhood.
Lifestyle is one of this home's standout features. Start your mornings with coffee from your own home bar setup or step right around the corner to enjoy the local atmosphere at SEPTEMBER. Nearby yoga studios, cafés, and neighborhood gems create an inviting everyday experience surrounded by historically landmarked communities full of culture and charm.
This is a wonderful opportunity to own in a neighborhood filled with energy, convenience, and character. Schedule your viewing today and come experience everything this home and community have to offer while it is still available....
Contact an agent
Home facts
- Year built:1910
- Listing ID #:998715
- Added:139 day(s) ago
- Updated:September 29, 2026 at 11:45 AM
Rooms and interior
- Bedrooms:2
- Total bathrooms:1
- Full bathrooms:1
- Rooms Total:3
- Kitchen Description:Refrigerator
- Living area:936 sq. ft.
Heating and cooling
- Heating:Natural Gas
Structure and exterior
- Year built:1910
- Building area:936 sq. ft.
- Construction Materials:Brick
Schools
- High school:Boys And Girls High School
- Middle school:Ms 267 Math, Science & Tech
- Elementary school:Contact Agent
Utilities
- Water:Public
- Sewer:Public Sewer
Finances and disclosures
- Price:$600,000
- Price per sq. ft.:$641.03
- Tax amount:$2,700 (2026)
Features and amenities
- Appliances:Refrigerator
- Amenities:High Speed Internet
Parking
- Parking description:On Street
New listings near 723 Macdonough Street #A4
- Coming Soon
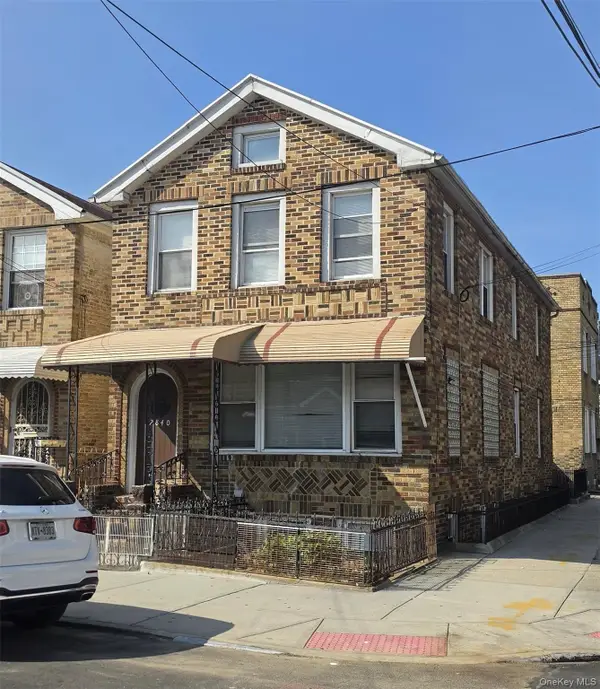 $2,000,000Coming Soon10 beds 4 baths
2840 Brighton 6th Street, Brooklyn, NY 11235
MLS# 1054678Listed by: KELLER WILLIAMS LANDMARK II - Coming Soon
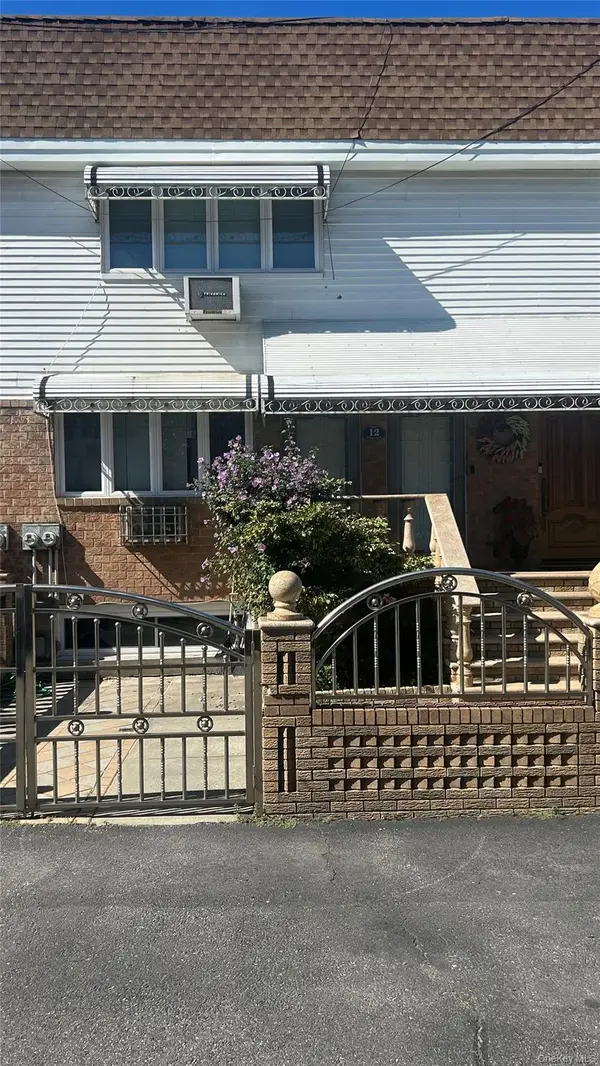 $1,599,000Coming Soon5 beds 3 baths2,000 sq. ft.
12 Mckibbin Court, Brooklyn, NY 11206
MLS# 1055252Listed by: REAL BROKER NY LLC - Coming Soon
 $750,000Coming Soon4 beds 1 baths1,200 sq. ft.
4032 Hubbard Place, Brooklyn, NY 11210
MLS# 1055140Listed by: BILL JONES REAL ESTATE - Coming Soon
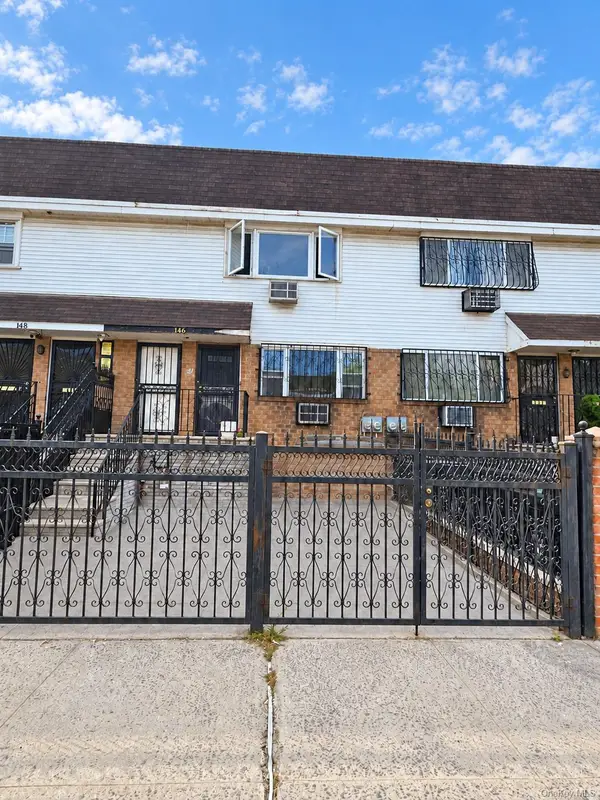 $2,400,000Coming Soon7 beds 4 baths2,916 sq. ft.
146 Hopkins Street, Brooklyn, NY 11206
MLS# 1053658Listed by: KELLER WILLIAMS REALTY GREATER - Coming Soon
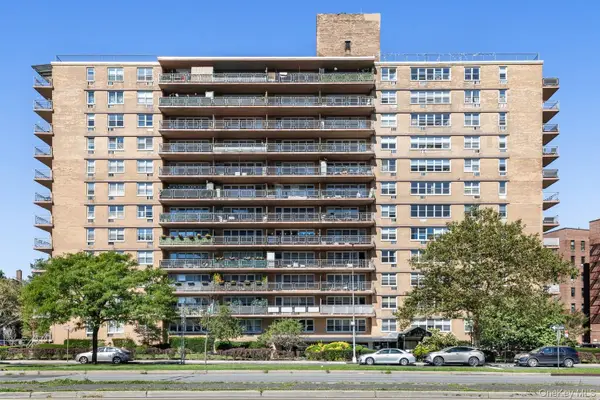 $305,000Coming Soon1 beds 1 baths900 sq. ft.
2650 Ocean Parkway #10-L, Brooklyn, NY 11235
MLS# 1052179Listed by: REALTY ONE GROUP CONNECT - New
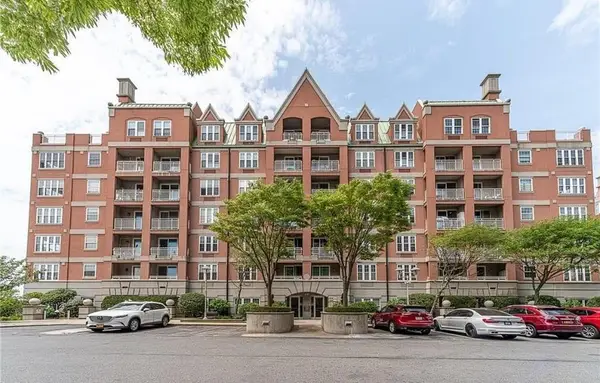 $899,000Active2 beds 2 baths1,245 sq. ft.
120 Oceana Drive West #4A, Brooklyn, NY 11235
MLS# 501622Listed by: GEORGE L CLARK INC - New
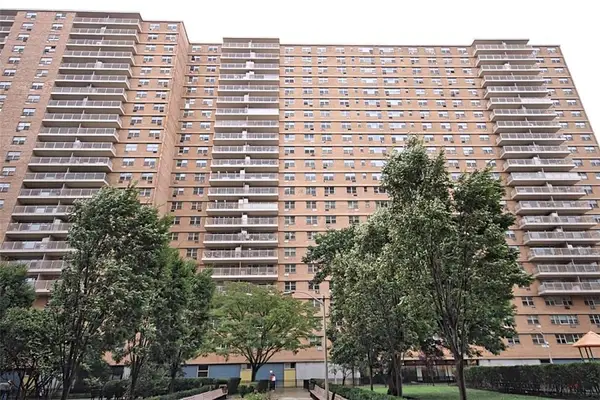 $450,000Active2 beds 1 baths1,100 sq. ft.
448 Neptune Avenue #23F, Brooklyn, NY 11224
MLS# 504928Listed by: ROBERT DEFALCO REALTY - New
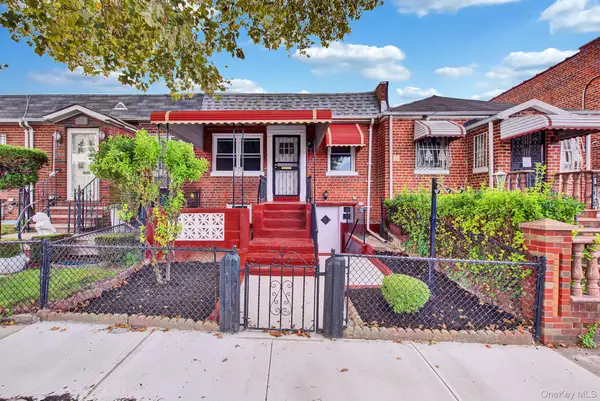 $745,000Active2 beds 1 baths720 sq. ft.
112 E 45th Street, Brooklyn, NY 11203
MLS# 1050667Listed by: ISLAND ADVANTAGE REALTY LLC - New
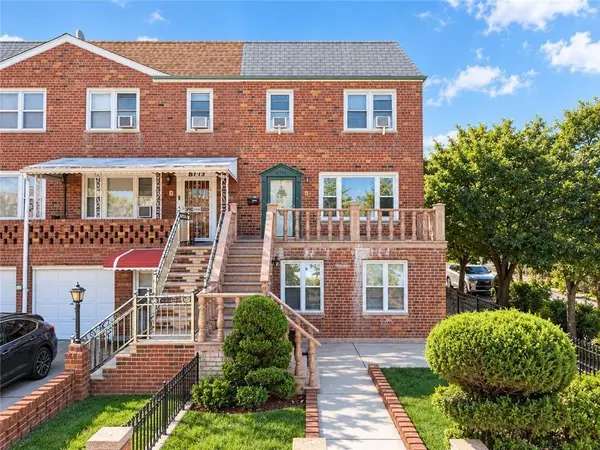 $1,590,000Active-- beds 3 baths2,280 sq. ft.
8775 23rd Avenue, Brooklyn, NY 11214
MLS# 504859Listed by: TIGER REALTY - New
 $1,680,000Active7 beds 3 baths2,400 sq. ft.
1334 E 15 Street, Brooklyn, NY 11230
MLS# 504923Listed by: RE/MAX EDGE


Protect your home and budget from life's surprises with an Assurant Home Warranty, backed by a partner that supports you through every step of homeownership. Explore Plans.
© 2023 - 2026 ERA Franchise Systems LLC. All rights reserved. ERA Franchise Systems LLC fully supports the principles of the Fair Housing Act and the Equal Opportunity Act. ERA, ERA Real Estate powered, and their respective logos are registered service marks of ERA Franchise Systems LLC. Each office is independently owned and operated.