
730 Kathleen Place, Brooklyn, NY 11235
Local realty services provided by:ERA Top Service Realty
730 Kathleen Place,Brooklyn, NY 11235
$2,699,000
- 6 Beds
- 6 Baths
- 3,900 sq. ft.
- Multi-family
- Active
Listed by: michael gentilesco
Office: robert defalco realty
MLS#:506130
Source:BROOKLYN
Price summary
- Price:$2,699,000
- Price per sq. ft.:$692.05
About this home
Welcome to this custom-built estate in the heart of Sheepshead Bay, conveniently located just minutes from shopping, public transportation, and premier entertainment. Configured as a 2-family home but currently used as a 1-family, this exceptional property combines luxury finishes with thoughtful design across four fully finished levels. Featuring all-around brick construction with second-floor stucco, the home makes a striking first impression with an open front-to-back layout, highlighted by a spacious living room and kitchen with 10' coffered ceilings and a gas fireplace. Additional features include a 3-car driveway, integrated security camera system, and an expansive rear deck leading to a paved backyard with a heated above-ground pool. The chef's kitchen offers premium appliances, quartz countertops, a center island, breakfast bar, dining area, and convenient side entrance. Beautiful hardwood parquet floors, elegant Venetian wall accents, and a custom staircase add character throughout, while heated floors in the kitchen and bathrooms provide extra comfort during colder months. Enjoy multiple balconies, a steam shower with massage features, a jacuzzi tub, and an oversized walk-in closet with custom mahogany cabinetry. With so many exceptional details, there is truly too much to list. This property offers a unique combination of quality craftsmanship, generous living space, and an unbeatable location. Schedule your private showing today and experience everything this home has to offer!...
Contact an agent
Home facts
- Year built:1935
- Listing ID #:506130
- Added:3 day(s) ago
- Updated:November 20, 2026 at 02:03 PM
Rooms and interior
- Bedrooms:6
- Total bathrooms:6
- Full bathrooms:1
- Flooring:Hardwood, Tile
- Kitchen Description:Dishwasher, Refrigerator
- Basement Description:Finished, Full
- Living area:3,900 sq. ft.
Heating and cooling
- Heating:Gas, Hot Water, Steam/Radiator
Structure and exterior
- Roof:Pitched
- Year built:1935
- Building area:3,900 sq. ft.
- Lot area:0.09 Acres
- Architectural Style:Colonial
- Construction Materials:Stucco
- Exterior Features:Back Yard, Fenced - Full
- Foundation Description:Poured Concrete
- Levels:3 Stories
Finances and disclosures
- Price:$2,699,000
- Price per sq. ft.:$692.05
Features and amenities
- Laundry features:Dryer, Washer
Parking
- Parking description:3 Spaces
New listings near 730 Kathleen Place
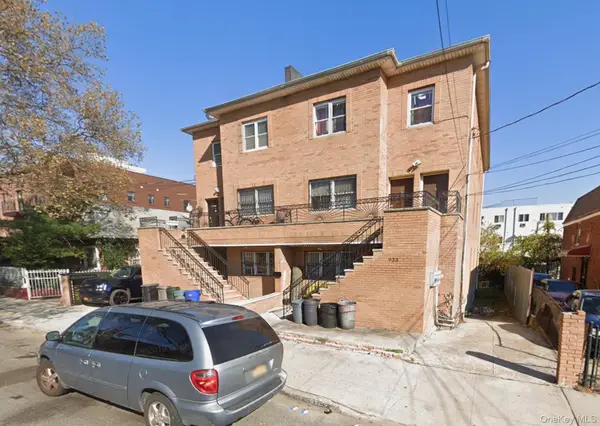 $1,499,000Active9 beds 7 baths3,756 sq. ft.
933 Cleveland Street #00000000000000000, Brooklyn, NY 11208
MLS# 951598Listed by: OUR COMMUNITY REALTY LTD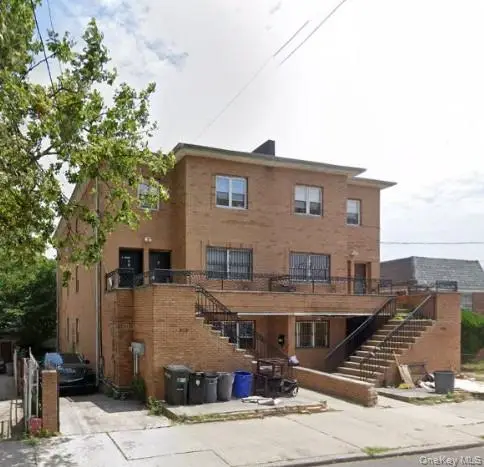 $1,499,000Active9 beds 7 baths3,723 sq. ft.
929 Cleveland Street #0000000000000000000, Brooklyn, NY 11208
MLS# 951599Listed by: OUR COMMUNITY REALTY LTD- New
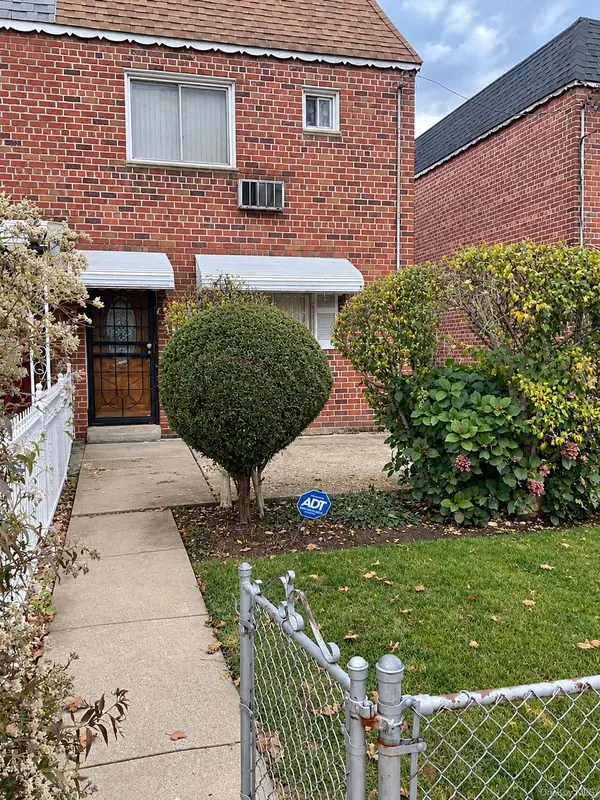 $729,999Active3 beds 2 baths1,120 sq. ft.
1149 East 82nd Street, Brooklyn, NY 11236
MLS# 1074875Listed by: CHARLES RUTENBERG REALTY INC - New
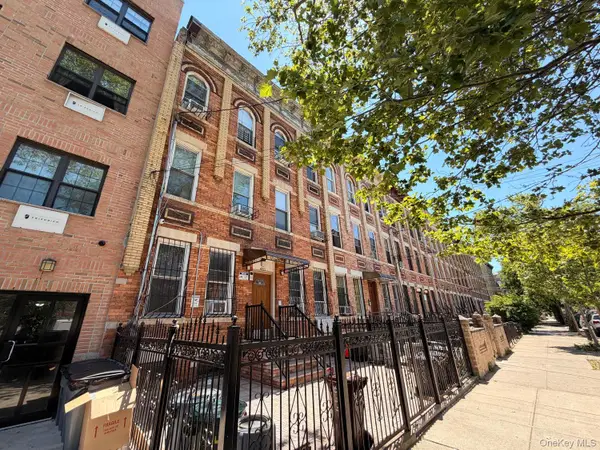 $818,888Active-- beds -- baths4,125 sq. ft.
433 Wyona Street, Brooklyn, NY 11207
MLS# 1075783Listed by: EXP REALTY - New
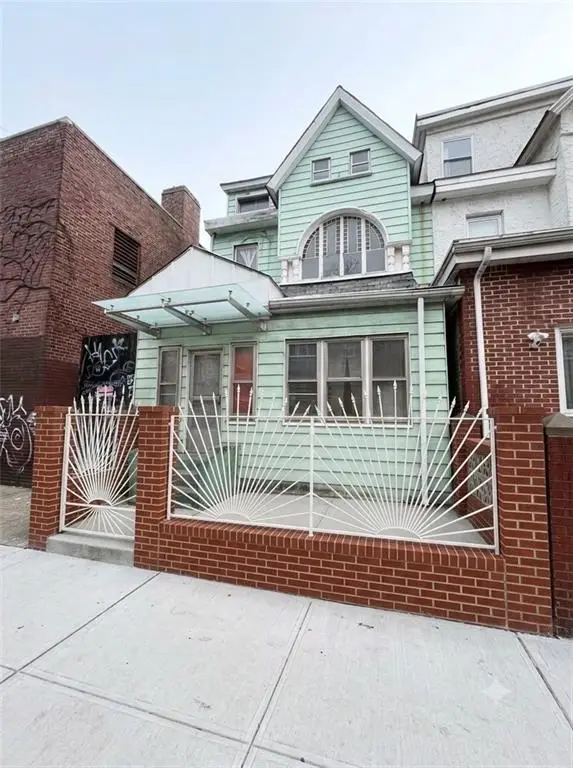 $1,350,000Active8 beds 2 baths2,200 sq. ft.
464 53 Street, Brooklyn, NY 11220
MLS# 506250Listed by: E HOUSE REALTY & MGT. INC. - New
 $1,380,000Active-- beds 3 baths1,988 sq. ft.
10 Brighton 10th Court, Brooklyn, NY 11235
MLS# 506251Listed by: MOMENTUM REAL ESTATE LLC - New
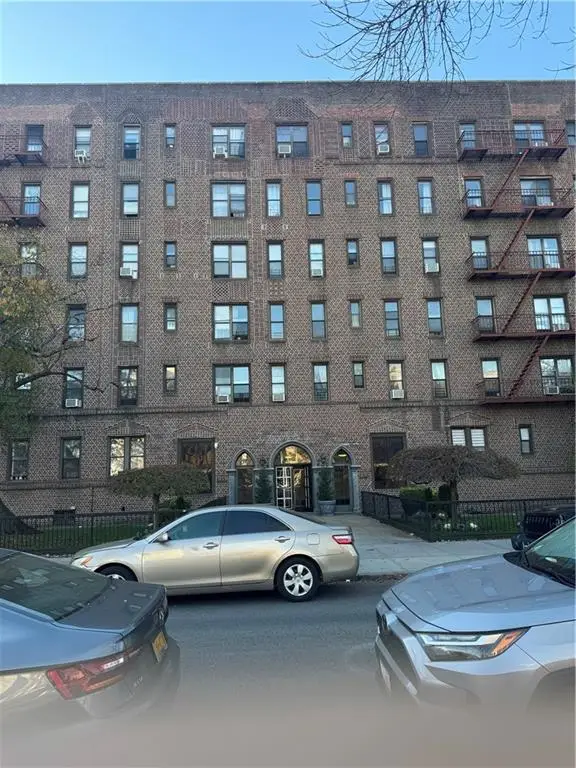 $299,000Active1 beds 1 baths780 sq. ft.
1800 Ocean Parkway #D-7, Brooklyn, NY 11223
MLS# 506252Listed by: RELIABLE SELL & BUY REALTY INC - New
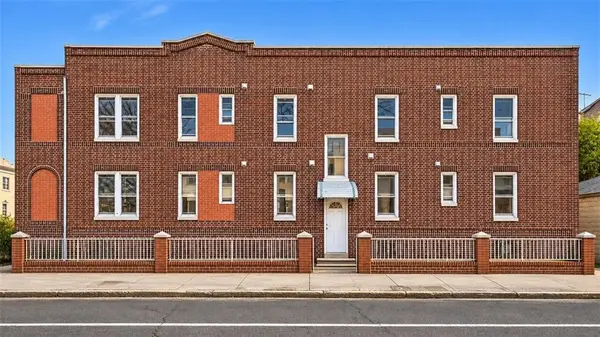 $1,900,000Active8 beds 4 baths3,300 sq. ft.
1202 Avenue I, Brooklyn, NY 11230
MLS# 506243Listed by: RE/MAX EDGE - New
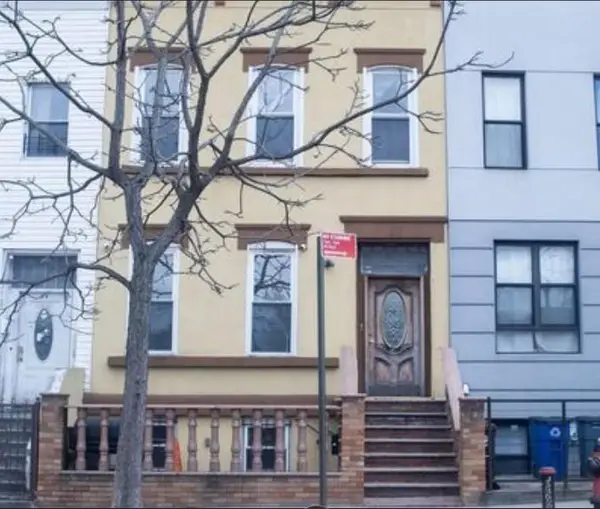 $1,097,850Active-- beds -- baths2,000 sq. ft.
97 Utica Avenue, Brooklyn, NY 11213
MLS# 506246Listed by: LOMBARDO HOMES & ESTATES - New
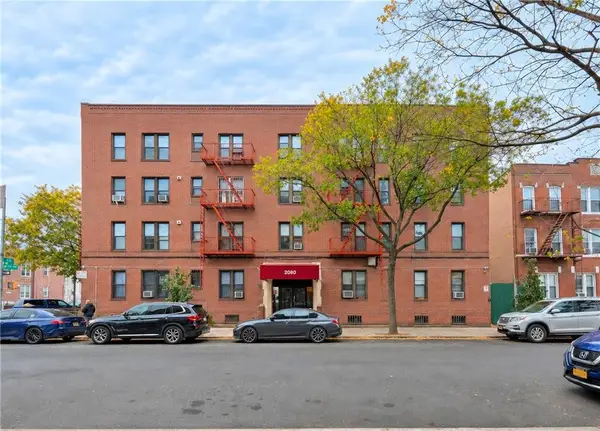 $450,000Active1 beds 1 baths565 sq. ft.
2080 77th Street #c3, Brooklyn, NY 11214
MLS# 506248Listed by: ASHFORD HOMES LLC


Protect your home and budget from life's surprises with an Assurant Home Warranty, backed by a partner that supports you through every step of homeownership. Explore Plans.
© 2023 - 2026 ERA Franchise Systems LLC. All rights reserved. ERA Franchise Systems LLC fully supports the principles of the Fair Housing Act and the Equal Opportunity Act. ERA, ERA Real Estate powered, and their respective logos are registered service marks of ERA Franchise Systems LLC. Each office is independently owned and operated.