
74 Canton Court, Brooklyn, NY 11229
Local realty services provided by:ERA Top Service Realty
74 Canton Court,Brooklyn, NY 11229
$840,000
- 3 Beds
- 2 Baths
- 1,500 sq. ft.
- Single family
- Active
Listed by: doreen a garson
Office: doreen greenwood inc.
MLS#:506011
Source:BROOKLYN
Price summary
- Price:$840,000
- Price per sq. ft.:$560
About this home
All new, Ultra modern one family 3 bedroom duplex.
The first floor is open concept with marble heated floors, Fireplace, full bath, laundry room, beautiful spacious modern kitchen.
The second floor has 2 good size bedroom. The Primary bedroom has a terrace outside for your enjoyment.
The third floor has a beautiful bedroom and large closet. The house has hard hat light fixtures, wood floors, many closets and many more extras. Must see to believe! Call for appointment.
Contact an agent
Home facts
- Year built:1920
- Listing ID #:506011
- Added:1 day(s) ago
- Updated:November 13, 2026 at 12:59 PM
Rooms and interior
- Bedrooms:3
- Total bathrooms:2
- Full bathrooms:2
- Rooms Total:5
- Flooring:Hardwood, Marble
- Bathrooms Description:1 Bathroom(s) on Level 1, 1 Bathroom(s) on Level 2
- Kitchen Description:Refrigerator, Stove
- Bedroom Description:1 Bedroom(s) on Level 3, 2 Bedroom(s) on Level 2
- Basement Description:Crawl Space
- Living area:1,500 sq. ft.
Heating and cooling
- Heating:Baseboard, Ductless/Split, Gas
Structure and exterior
- Roof:Pitched, Shingle
- Year built:1920
- Building area:1,500 sq. ft.
- Lot area:0.04 Acres
- Architectural Style:Ranch
- Construction Materials:Brick Face, Vinyl Siding
- Exterior Features:Back Yard, Deck, Side Yard, Terrace
- Foundation Description:Block
- Levels:3 Stories
Finances and disclosures
- Price:$840,000
- Price per sq. ft.:$560
Features and amenities
- Amenities:Circuit Breakers, Window Treatments
New listings near 74 Canton Court
- Coming Soon
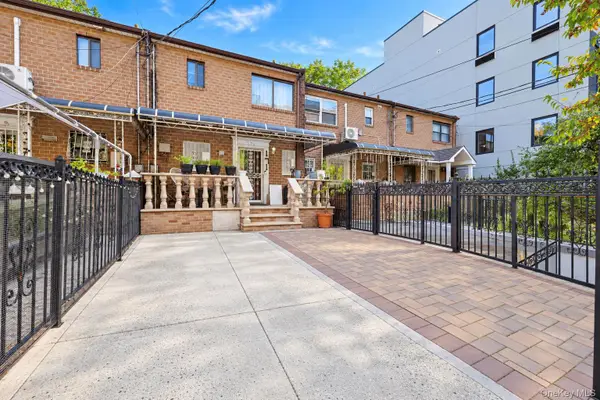 $625,000Coming Soon3 beds 2 baths1,116 sq. ft.
171 Amboy Street, Brooklyn, NY 11212
MLS# 1073093Listed by: RE/MAX IN THE CITY - Coming Soon
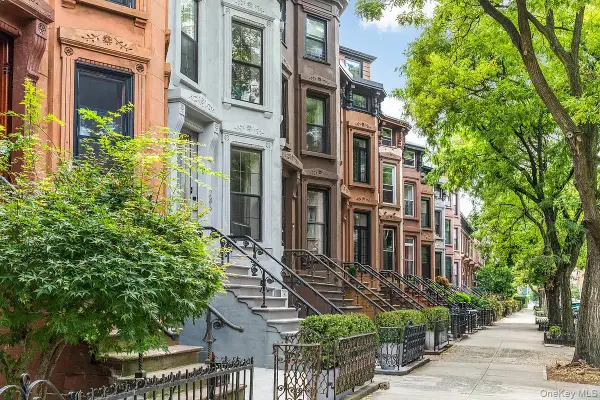 $3,125,000Coming Soon-- beds -- baths3,463 sq. ft.
286 Clifton Place, Brooklyn, NY 11216
MLS# 1072776Listed by: COMPASS GREATER NY LLC - Coming Soon
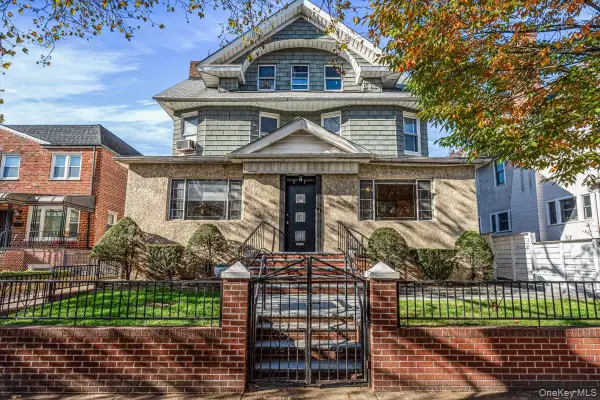 $2,850,000Coming Soon7 beds 4 baths4,037 sq. ft.
62 Marlborough Road, Brooklyn, NY 11226
MLS# 1071662Listed by: KELLER WILLIAMS RLTY LANDMARK - New
 $1,200,000Active8 beds 4 baths2,496 sq. ft.
11 Brighton 10th Path, Brooklyn, NY 11235
MLS# 505997Listed by: MOMENTUM REAL ESTATE LLC - New
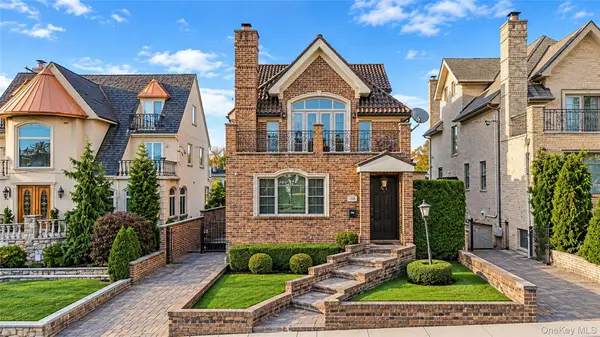 $2,499,000Active3 beds 3 baths2,634 sq. ft.
1164 85th Street, Brooklyn, NY 11228
MLS# 1073301Listed by: DANIEL GALE SOTHEBYS INTL RLTY - Open Sun, 1 to 3pmNew
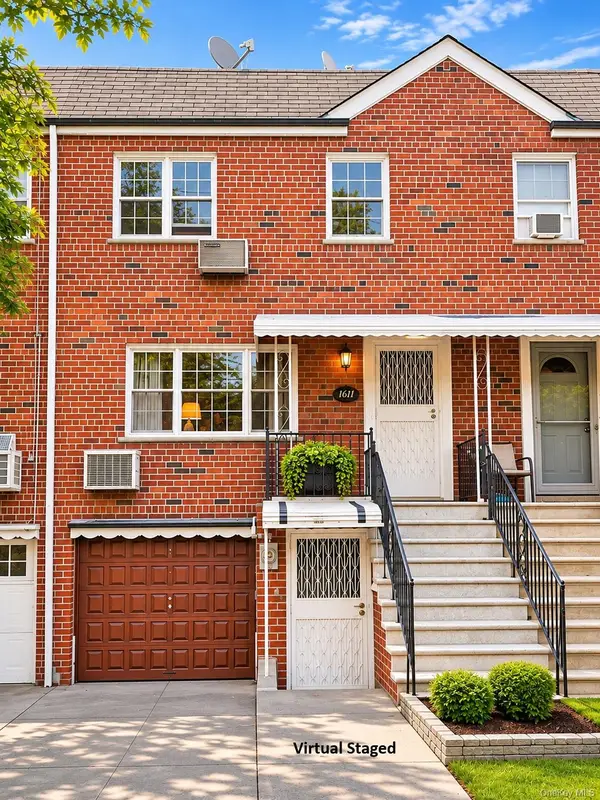 $788,000Active3 beds 2 baths1,528 sq. ft.
1611 E 55th Street, Brooklyn, NY 11234
MLS# 1073455Listed by: P R O LINKS REALTY INC - New
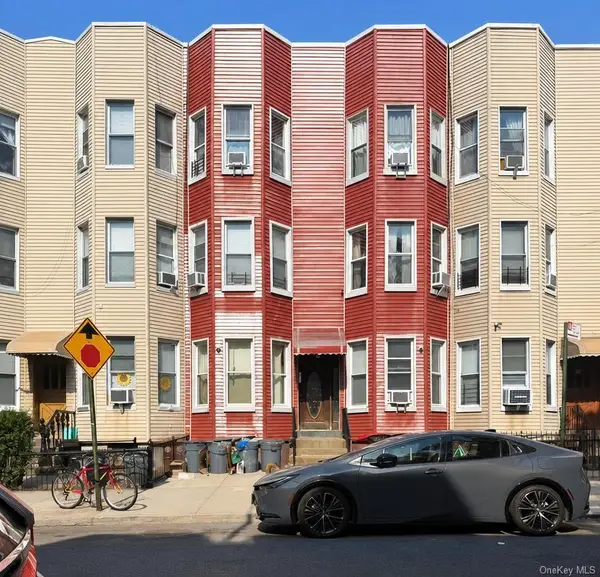 $3,500,000Active12 beds 7 baths4,500 sq. ft.
168 Russell Street, Brooklyn, NY 11222
MLS# 1073488Listed by: BLT MINIMAX REALTY INC - New
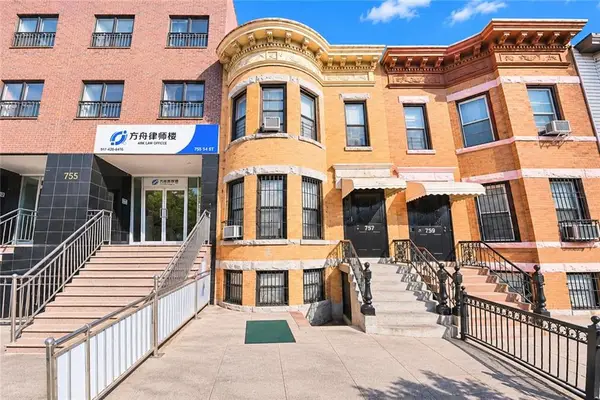 $1,988,000Active-- beds 4 baths2,892 sq. ft.
757 54th Street, Brooklyn, NY 11220
MLS# 506068Listed by: TIGER REALTY - New
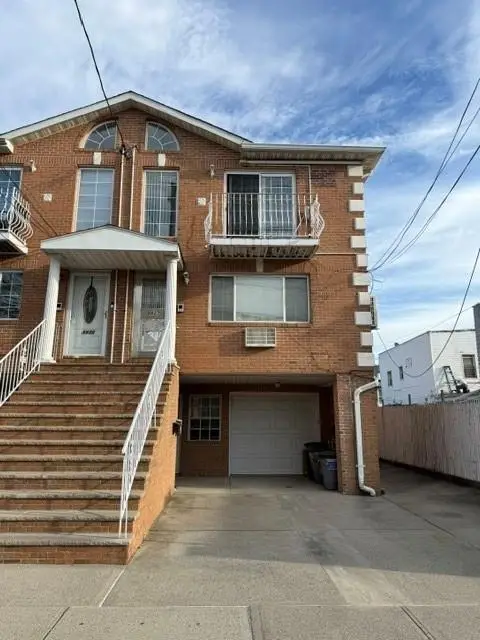 $1,790,000Active-- beds 2 baths
8837 26th Avenue, Brooklyn, NY 11214
MLS# 506072Listed by: RE/MAX REAL ESTATE PROFESSIONA - New
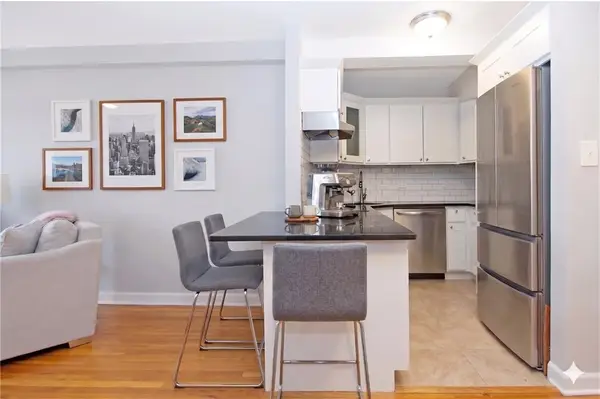 $399,000Active1 beds 1 baths600 sq. ft.
9323 Shore Road #4, Brooklyn, NY 11209
MLS# 506074Listed by: EXP REALTY BKNY


Protect your home and budget from life's surprises with an Assurant Home Warranty, backed by a partner that supports you through every step of homeownership. Explore Plans.
© 2023 - 2026 ERA Franchise Systems LLC. All rights reserved. ERA Franchise Systems LLC fully supports the principles of the Fair Housing Act and the Equal Opportunity Act. ERA, ERA Real Estate powered, and their respective logos are registered service marks of ERA Franchise Systems LLC. Each office is independently owned and operated.