
80 Schenck Avenue, Brooklyn, NY 11207
Local realty services provided by:ERA Caputo Realty
Listed by: hui zheng
Office: winzone realty inc
MLS#:1047432
Source:OneKey MLS
Price summary
- Price:$1,299,000
- Price per sq. ft.:$451.04
About this home
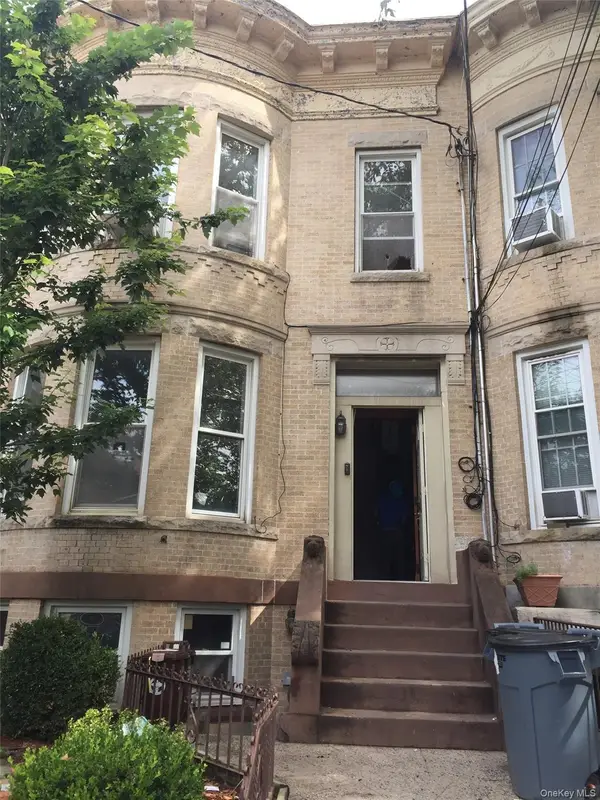
Rare opportunity to own a fully detached two-family home with a private driveway in the heart of Cypress Hills.
Set on an approximate 22' x 76' footprint, this newly renovated 7-bedroom, 4-bathroom home offers close to 3000 square feet of living space filled with natural light from windows on all four sides — a distinctive feature for a Brooklyn multi-family.
Each floor has its own separate, private entrance, offering flexibility for multi-generational living, rental income, or owner-occupancy with tenants. The basement features high ceilings and three separate entrances, adding valuable additional living, storage, or income potential.
Located close to public transit and Highland Park, this home combines convenience with a quiet residential setting. The property will be delivered fully vacant, making it an excellent turnkey opportunity for investors seeking strong rental returns or for buyers wanting a move-in-ready home.
Don't miss this rare combination of space, privacy, and location in one of Brooklyn's most promising up-and-coming neighborhoods.
*Property is being sold in AS-IS condition...
Contact an agent
Home facts
- Year built:1901
- Listing ID #:1047432
- Added:1 day(s) ago
- Updated:September 07, 2026 at 11:02 AM
Rooms and interior
- Bedrooms:7
- Total bathrooms:4
- Full bathrooms:4
- Dining Description:Eat-In Kitchen, Formal Dining
- Kitchen Description:Eat-in Kitchen
- Basement:Yes
- Basement Description:Finished
- Living area:2,880 sq. ft.
Heating and cooling
- Heating:Natural Gas
Structure and exterior
- Year built:1901
- Building area:2,880 sq. ft.
- Lot area:0.07 Acres
- Construction Materials:Brick
Schools
- High school:W H Maxwell Career And Tech Hs
- Middle school:Vista Academy
- Elementary school:Ps 290 Juan Morel Campos
Utilities
- Water:Public
- Sewer:Public Sewer
Finances and disclosures
- Price:$1,299,000
- Price per sq. ft.:$451.04
- Tax amount:$7,366 (2025)
Features and amenities
- Amenities:Entrance Foyer, High Ceilings
Parking
- Parking description:Driveway
New listings near 80 Schenck Avenue
- Coming Soon
 $1,388,888Coming Soon6 beds 2 baths3,210 sq. ft.
1051 71st Street, Brooklyn, NY 11228
MLS# 1046650Listed by: CENTURY 21 REALTY SPECIALISTS - Coming Soon
 $325,000Coming Soon1 beds 1 baths545 sq. ft.
12399 Flatlands Avenue, Brooklyn, NY 11208
MLS# 1045953Listed by: KELLER WILLIAMS NYC - Coming Soon
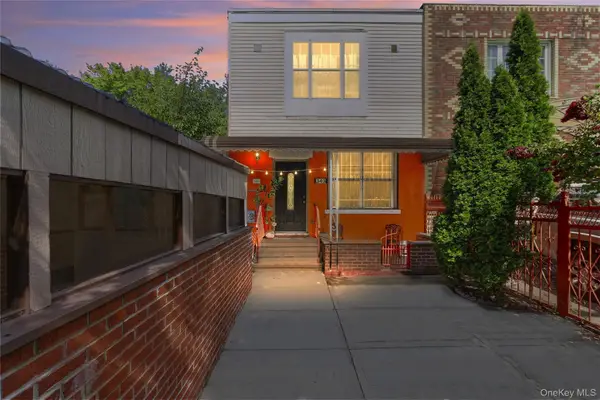 $799,000Coming Soon3 beds 2 baths2,000 sq. ft.
343 Hinsdale Street, Brooklyn, NY 11207
MLS# 1038906Listed by: KELLER WILLIAMS HUDSON VALLEY  $1,499,000Active9 beds 7 baths3,756 sq. ft.
933 Cleveland Street, Brooklyn, NY 11208
MLS# 951598Listed by: OUR COMMUNITY REALTY LTD $1,499,000Active9 beds 7 baths3,723 sq. ft.
929 Cleveland Street #0000000000000000, Brooklyn, NY 11208
MLS# 951599Listed by: OUR COMMUNITY REALTY LTD- Open Wed, 5:30 to 7:30pmNew
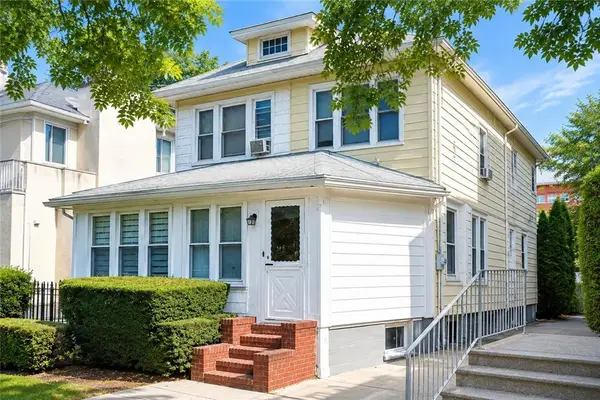 $749,000Active3 beds 1 baths1,352 sq. ft.
1173 East 31st Street, Brooklyn, NY 11210
MLS# 504308Listed by: MADISONESTATES SOTHEBYS REALTY - New
 $1,800,000Active-- beds -- baths2,640 sq. ft.
2129 Bay Ridge Avenue, Brooklyn, NY 11204
MLS# 1047486Listed by: RE/MAX EDGE - New
 $875,000Active3 beds 3 baths1,800 sq. ft.
6629 Avenue N, Brooklyn, NY 11234
MLS# 1047496Listed by: COLDWELL BANKER AMERICAN HOMES - New
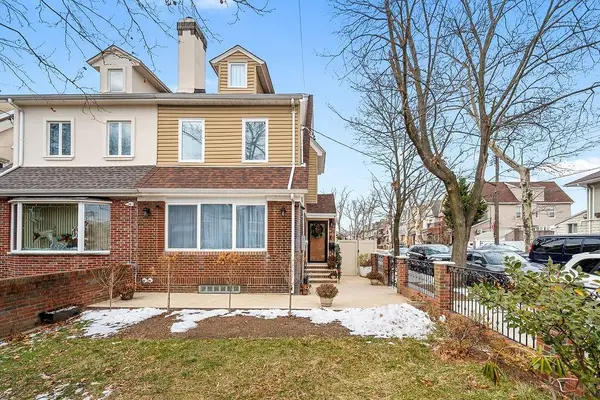 $1,799,000Active4 beds 4 baths1,840 sq. ft.
7702 15th Avenue, Brooklyn, NY 11228
MLS# 504307Listed by: TIGER REALTY - Open Mon, 1:30 to 2:30pmNew
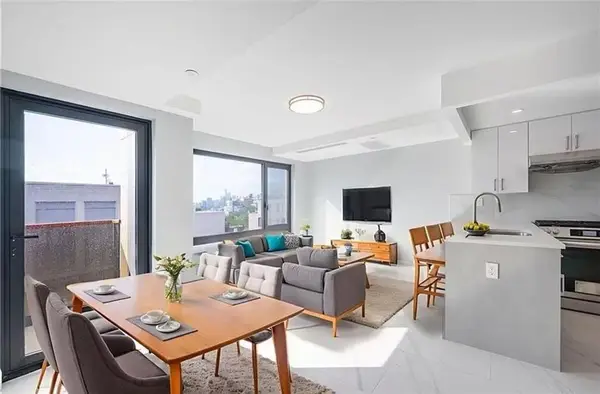 $716,000Active1 beds 1 baths597 sq. ft.
643 5th Avenue #5A, Brooklyn, NY 11215
MLS# 504304Listed by: E HOUSE REALTY & MGT. INC.


Protect your home and budget from life's surprises with an Assurant Home Warranty, backed by a partner that supports you through every step of homeownership. Explore Plans.
© 2023 - 2026 ERA Franchise Systems LLC. All rights reserved. ERA Franchise Systems LLC fully supports the principles of the Fair Housing Act and the Equal Opportunity Act. ERA, ERA Real Estate powered, and their respective logos are registered service marks of ERA Franchise Systems LLC. Each office is independently owned and operated.