
82 Kermit Place, Brooklyn, NY 11218
Local realty services provided by:ERA Top Service Realty
82 Kermit Place,Brooklyn, NY 11218
$1,675,000
- 9 Beds
- 5 Baths
- 3,120 sq. ft.
- Multi-family
- Pending
Listed by: gennadiy zemel
Office: re/max elite
MLS#:503708
Source:BROOKLYN
Price summary
- Price:$1,675,000
- Price per sq. ft.:$536.86
About this home
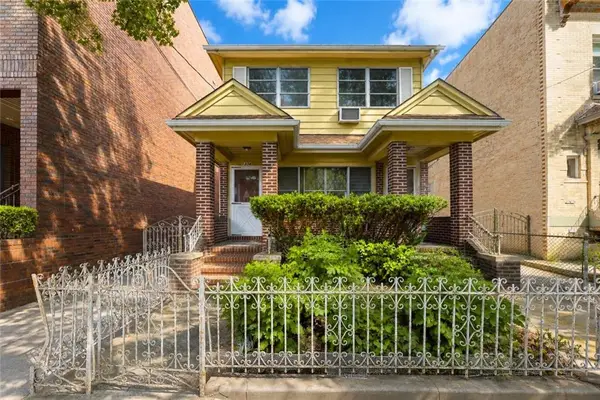
Introducing 82 Kermit Place, a beautifully maintained two-family townhouse in the heart of prime Windsor Terrace. Spanning approximately 3,120 square feet, this impressive home offers 9 bedrooms, 5 full bathrooms, and an exceptional blend of classic Brooklyn charm, modern comfort, and outstanding potential.
The property consists of 3 levels. The home has been recently updated and a brand new roof was replaced in 2022. The second-floor features 4 spacious bedrooms with brand new hard wood floors throughout and two updated bathrooms.
The first floor of the home features 3 spacious bedrooms. Brand new, hardwood floors throughout with an entrance to the luscious, private yard towards the rear of the property. This unit also has two updated bathrooms, positioned comfortably between the bedrooms. Abundant natural light, and exposed brick accents that add warmth and character throughout.
The basement can be used as a home office. This level features an additional two extra rooms, kitchen and a full bathroom with a separate entrance. The home has a private driveway. This is one of the only homes on the block with parking!
Residents will also enjoy proximity to Prospect Park across the street, neighborhood cafés, acclaimed restaurants, boutique shopping, and Windsor Terrace’s vibrant arts and cultural scene and the F and G trains. 82 Kermit Place presents a rare opportunity to own a beautifully maintained two-family townhouse with the opportunity to add value in one of Brooklyn’s most sought-after neighborhoods. The property will be delivered VACANT....
Contact an agent
Home facts
- Year built:1910
- Listing ID #:503708
- Added:48 day(s) ago
- Updated:September 11, 2026 at 03:19 PM
Rooms and interior
- Bedrooms:9
- Total bathrooms:5
- Full bathrooms:5
- Rooms Total:13
- Flooring:Hardwood, Tile
- Kitchen Description:Microwave, Refrigerator, Stove
- Basement Description:Finished, Full, Separate Entrance, Walk-in
- Living area:3,120 sq. ft.
Heating and cooling
- Heating:Gas, Hot Air
Structure and exterior
- Roof:Flat
- Year built:1910
- Building area:3,120 sq. ft.
- Lot area:0.04 Acres
- Construction Materials:Brick
- Exterior Features:Back Yard, Deck, Patio Garden, Porch, Side Yard
- Foundation Description:Poured Concrete
- Levels:2 Stories
Finances and disclosures
- Price:$1,675,000
- Price per sq. ft.:$536.86
Parking
- Parking description:1 Space
New listings near 82 Kermit Place
- Coming Soon
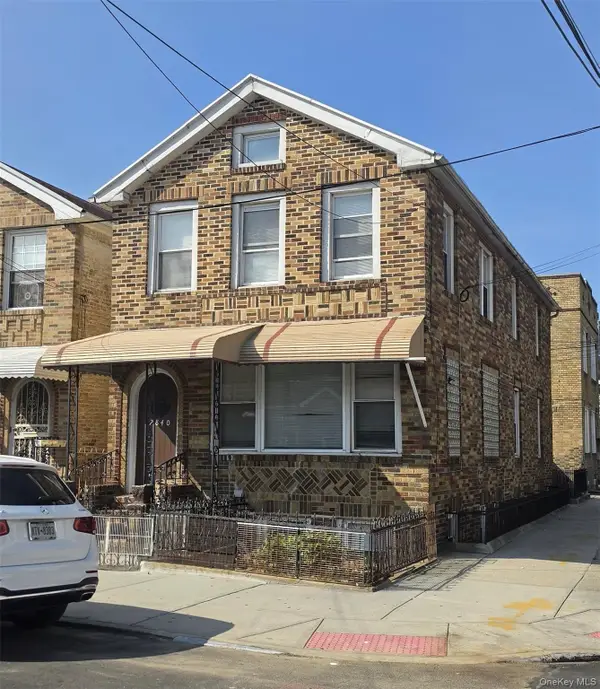 $2,000,000Coming Soon10 beds 4 baths
2840 Brighton 6th Street, Brooklyn, NY 11235
MLS# 1054678Listed by: KELLER WILLIAMS LANDMARK II - Coming Soon
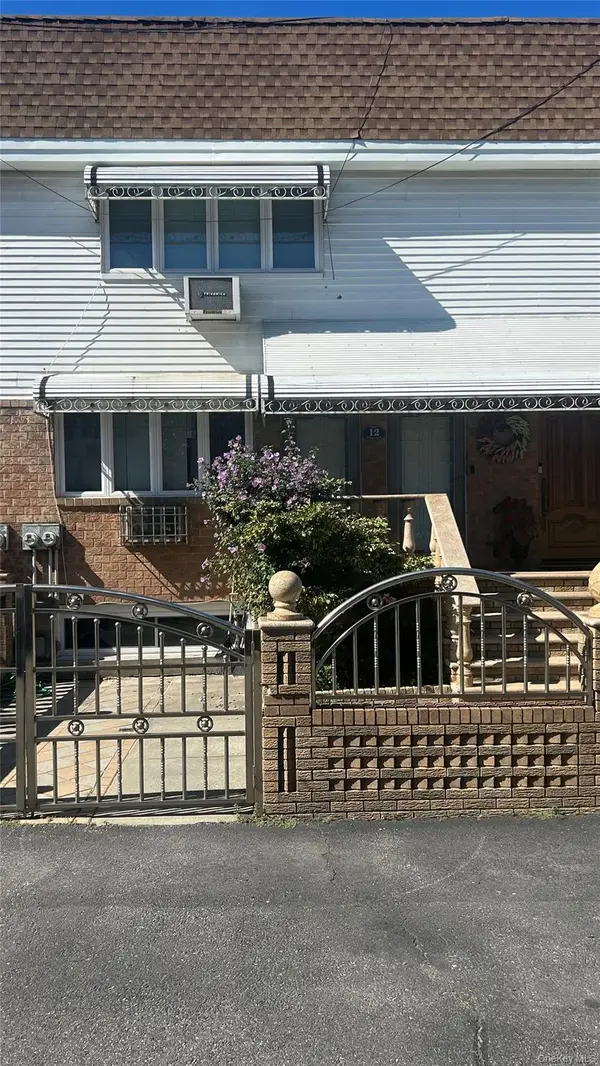 $1,599,000Coming Soon5 beds 3 baths2,000 sq. ft.
12 Mckibbin Court, Brooklyn, NY 11206
MLS# 1055252Listed by: REAL BROKER NY LLC - Coming Soon
 $750,000Coming Soon4 beds 1 baths1,200 sq. ft.
4032 Hubbard Place, Brooklyn, NY 11210
MLS# 1055140Listed by: BILL JONES REAL ESTATE - Coming Soon
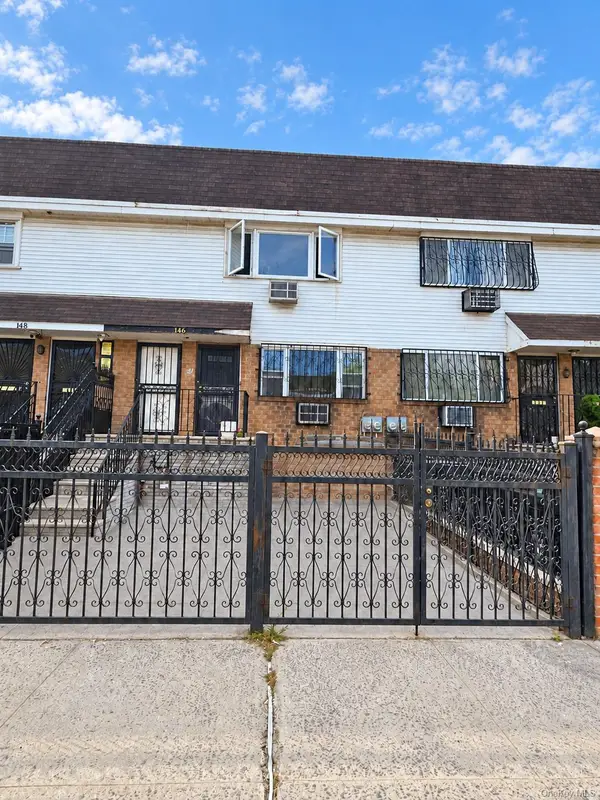 $2,400,000Coming Soon7 beds 4 baths2,916 sq. ft.
146 Hopkins Street, Brooklyn, NY 11206
MLS# 1053658Listed by: KELLER WILLIAMS REALTY GREATER - Coming Soon
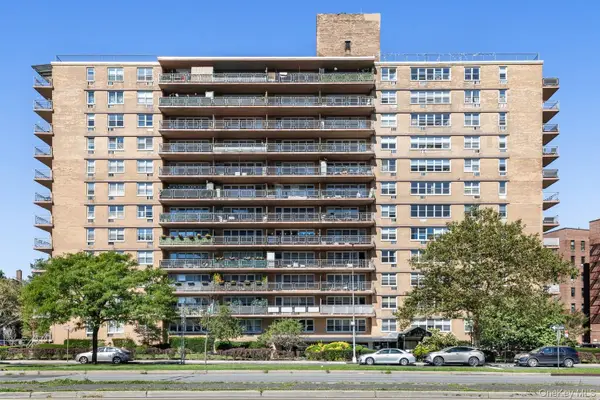 $305,000Coming Soon1 beds 1 baths900 sq. ft.
2650 Ocean Parkway #10-L, Brooklyn, NY 11235
MLS# 1052179Listed by: REALTY ONE GROUP CONNECT - New
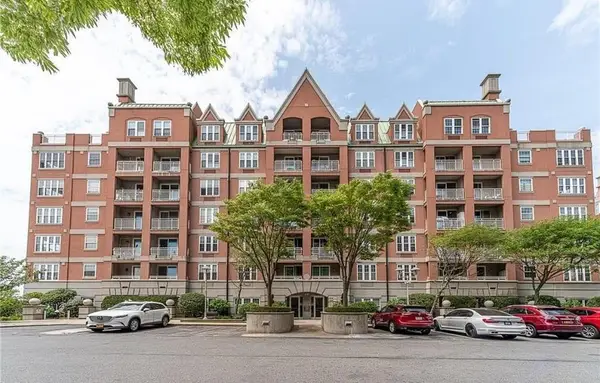 $899,000Active2 beds 2 baths1,245 sq. ft.
120 Oceana Drive West #4A, Brooklyn, NY 11235
MLS# 501622Listed by: GEORGE L CLARK INC - New
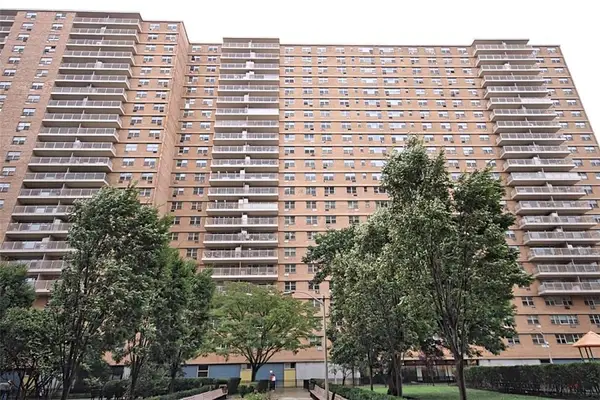 $450,000Active2 beds 1 baths1,100 sq. ft.
448 Neptune Avenue #23F, Brooklyn, NY 11224
MLS# 504928Listed by: ROBERT DEFALCO REALTY - New
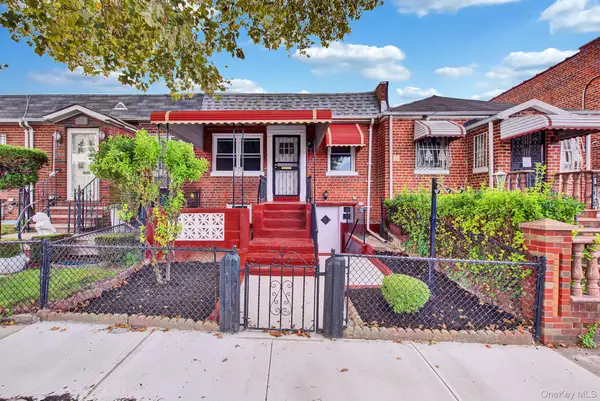 $745,000Active2 beds 1 baths720 sq. ft.
112 E 45th Street, Brooklyn, NY 11203
MLS# 1050667Listed by: ISLAND ADVANTAGE REALTY LLC - New
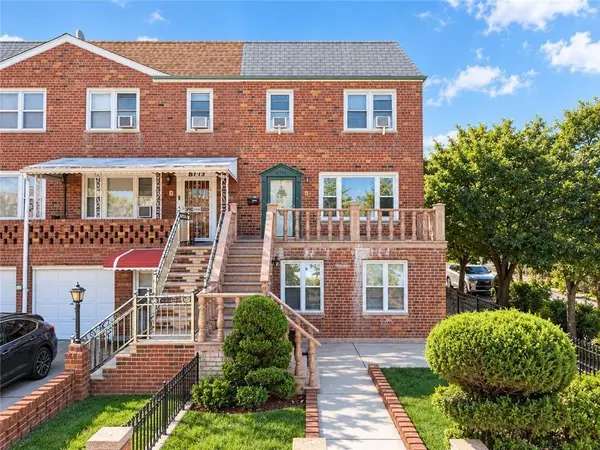 $1,590,000Active-- beds 3 baths2,280 sq. ft.
8775 23rd Avenue, Brooklyn, NY 11214
MLS# 504859Listed by: TIGER REALTY - New
 $1,680,000Active7 beds 3 baths2,400 sq. ft.
1334 E 15 Street, Brooklyn, NY 11230
MLS# 504923Listed by: RE/MAX EDGE


Protect your home and budget from life's surprises with an Assurant Home Warranty, backed by a partner that supports you through every step of homeownership. Explore Plans.
© 2023 - 2026 ERA Franchise Systems LLC. All rights reserved. ERA Franchise Systems LLC fully supports the principles of the Fair Housing Act and the Equal Opportunity Act. ERA, ERA Real Estate powered, and their respective logos are registered service marks of ERA Franchise Systems LLC. Each office is independently owned and operated.