
8210 Fort Hamilton Parkway, Brooklyn, NY 11209
Local realty services provided by:ERA Top Service Realty
8210 Fort Hamilton Parkway,Brooklyn, NY 11209
$1,389,000
- 5 Beds
- 3 Baths
- 2,922 sq. ft.
- Single family
- Active
Upcoming open houses
- Sat, Sep 1912:00 pm - 01:30 pm
- Sun, Sep 2001:00 pm - 02:30 pm
Listed by: hang (tyler) chen
Office: tiger realty
MLS#:503644
Source:BROOKLYN
Price summary
- Price:$1,389,000
- Price per sq. ft.:$475.36
About this home
Welcome to 8210 Fort Hamilton Pkwy! This fully detached one-family home offers a spacious and functional layout featuring 5 bedrooms, 3 bathrooms, and a built-in garage. Enjoy the privacy and flexibility of a detached residence with generous living space and excellent potential to customize and make it your own.
The home has been well maintained with important updates, including plumbing completed approximately 15 years ago and a roof replaced approximately 4 years ago.
Conveniently located near shopping, restaurants, schools, public transportation, and neighborhood amenities. A great opportunity for homeowners looking for a spacious detached single-family home with private garage parking in a convenient Brooklyn location.
Contact an agent
Home facts
- Year built:1901
- Listing ID #:503644
- Added:34 day(s) ago
- Updated:September 15, 2026 at 05:00 PM
Rooms and interior
- Bedrooms:5
- Total bathrooms:3
- Full bathrooms:3
- Rooms Total:9
- Flooring:Carpeting, Hardwood, Tile
- Bathrooms Description:1 Bathroom(s) on Level 1, 1 Bathroom(s) on Level 2, 1 Bathroom(s) on Level 3
- Kitchen Description:Refrigerator, Stove
- Bedroom Description:2 Bedroom(s) on Level 3, 3 Bedroom(s) on Level 2
- Basement Description:Full, Separate Entrance, Unfinished, Walk-in
- Living area:2,922 sq. ft.
Heating and cooling
- Heating:Gas, Steam/Radiator
Structure and exterior
- Roof:Pitched, Shingle
- Year built:1901
- Building area:2,922 sq. ft.
- Lot area:0.06 Acres
- Construction Materials:Brick Face, Vinyl Siding
- Exterior Features:Back Yard, Fenced - Partial, Front Yard, Side Yard
- Foundation Description:Poured Concrete
- Levels:3 Stories
Finances and disclosures
- Price:$1,389,000
- Price per sq. ft.:$475.36
Parking
- Parking description:1 Space, Built-In Garage, Parking Area
New listings near 8210 Fort Hamilton Parkway
- Coming Soon
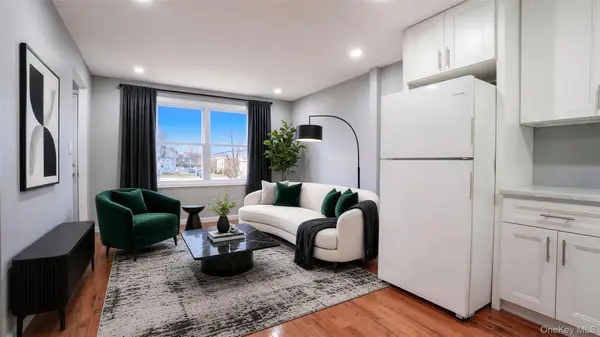 $999,000Coming Soon7 beds 3 baths1,472 sq. ft.
1440 E 91st Street #2, Brooklyn, NY 11236
MLS# 1050976Listed by: WW REALTY GROUP INC - Coming Soon
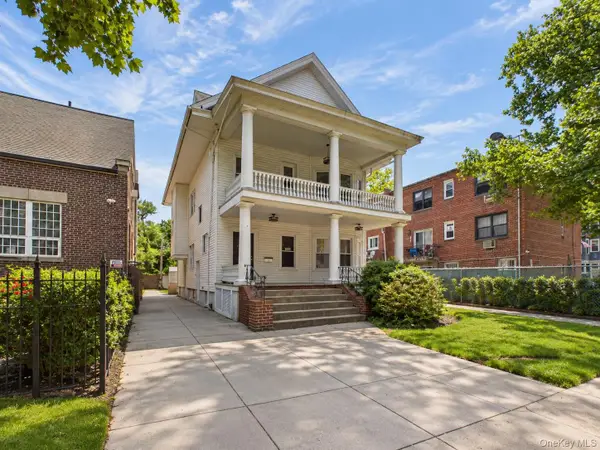 $950,000Coming Soon7 beds 4 baths3,434 sq. ft.
1212 Glenwood Road, Brooklyn, NY 11230
MLS# 1049255Listed by: KELLER WILLIAMS REALTY GREATER - Coming Soon
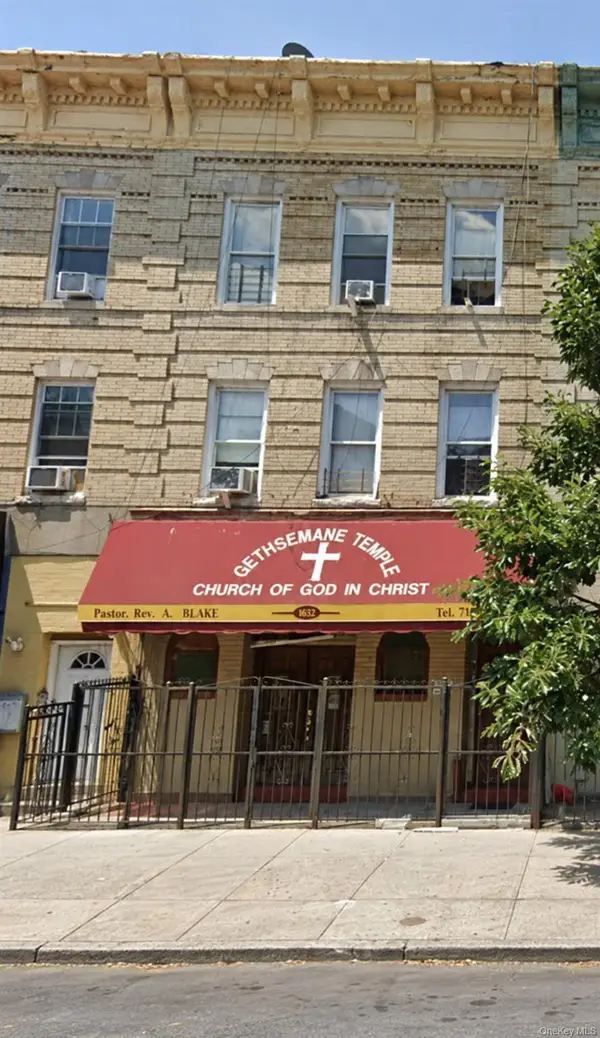 $1,100,000Coming Soon-- beds -- baths3,520 sq. ft.
1632 Nostrand Avenue, Brooklyn, NY 11226
MLS# 1035426Listed by: KELLER WILLIAMS RLTY LANDMARK - New
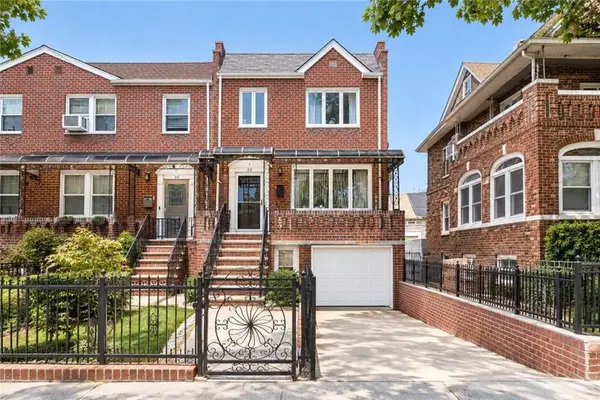 $1,699,888Active7 beds 3 baths2,807 sq. ft.
228 Bay 8th Street, Brooklyn, NY 11228
MLS# 504443Listed by: RE/MAX ELITE - New
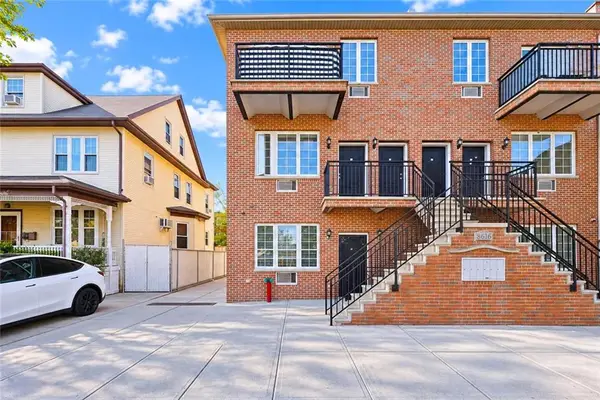 $1,050,000Active3 beds 3 baths1,865 sq. ft.
8616 19th Avenue #1B, Brooklyn, NY 11214
MLS# 504531Listed by: RE/MAX EDGE - New
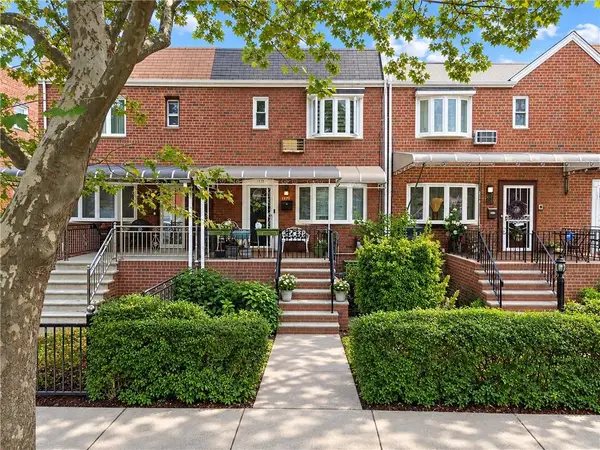 $805,000Active3 beds 3 baths1,620 sq. ft.
1709 Eaast 54th Street, Brooklyn, NY 11234
MLS# 504543Listed by: ILITE REALTY INC  $1,499,000Active9 beds 7 baths3,756 sq. ft.
933 Cleveland Street, Brooklyn, NY 11208
MLS# 951598Listed by: OUR COMMUNITY REALTY LTD $1,499,000Active9 beds 7 baths3,723 sq. ft.
929 Cleveland Street #00000000000000000, Brooklyn, NY 11208
MLS# 951599Listed by: OUR COMMUNITY REALTY LTD- New
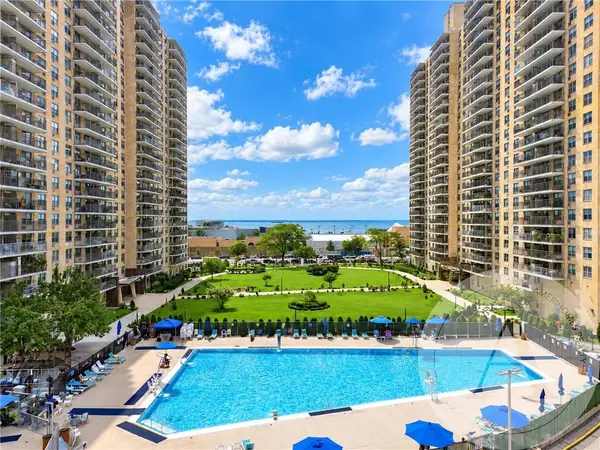 $756,000Active2 beds 1 baths921 sq. ft.
601 Surf Avenue #18E, Brooklyn, NY 11224
MLS# 504509Listed by: AMERIHOMES REALTY OF NY, INC - New
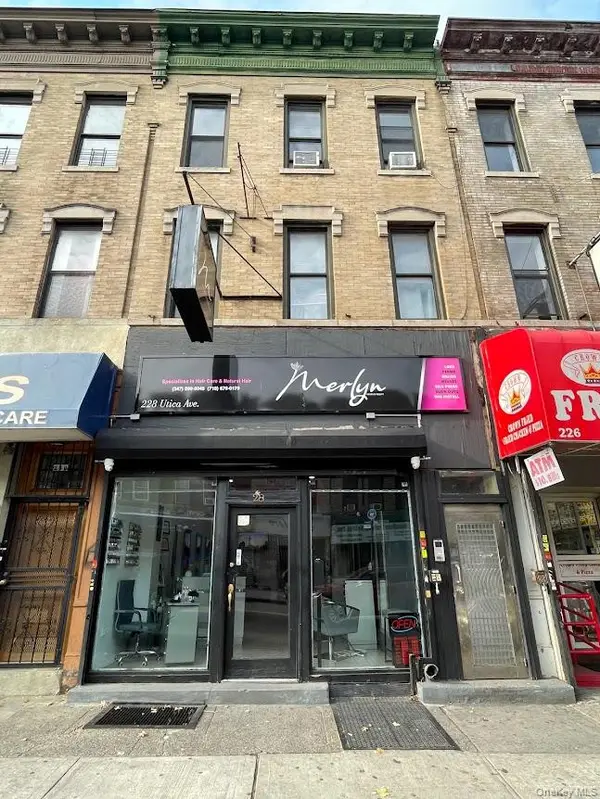 $500,000Active-- beds -- baths3,300 sq. ft.
228 Utica Avenue, Brooklyn, NY 11213
MLS# 1050361Listed by: BH&G R E REALTY CONNECT


Protect your home and budget from life's surprises with an Assurant Home Warranty, backed by a partner that supports you through every step of homeownership. Explore Plans.
© 2023 - 2026 ERA Franchise Systems LLC. All rights reserved. ERA Franchise Systems LLC fully supports the principles of the Fair Housing Act and the Equal Opportunity Act. ERA, ERA Real Estate powered, and their respective logos are registered service marks of ERA Franchise Systems LLC. Each office is independently owned and operated.